Skip main navigation
Pending
  • $439,900

    13205 McKinley Pl, Crown Point, IN 46307

    3beds
    2,764sqft
    : 
    Loading
    Get pre-qualified
    Single Family Residence
    Built in 2017
    7,801 Square Feet Lot
    $439,600 Zestimate®
    $159/sqft
    $23/mo HOA

    What's special

    Fully finished basementVersatile second-floor loftCorner-lot propertyBright open-concept main levelGreat roomSecond-floor laundryGenerous kitchen
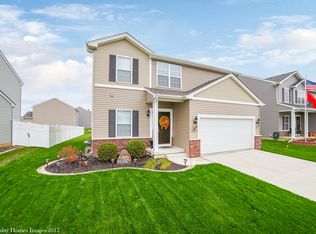
    Come and see this beautifully maintained two-story home in The Regency, one of Crown Point's most sought-after newer subdivisions. This corner-lot property offers 3 bedrooms, 2.5 bathrooms, a versatile second-floor loft (easy 4th-bedroom conversion), and a fully finished basement, totaling well over 2,700 square feet of finished living space. Entertain inside and out: the bright open-concept main level flows from the great room through a generous kitchen, while the fully fenced backyard delivers what Northwest Indiana buyers rarely find at this price, a true in-ground heated pool with DE filtration, gas heat, and a walkable safety cover, surrounded by a concrete patio with a permanently installed shade umbrella. Inside you'll find fresh paint throughout the main living areas, second-floor laundry, a large primary suite with walk-in closet, and a finished basement currently set up as a dance and fitness studio with mirrored walls and padded flooring. Crown Point Schools, easy commuter access to I-65, and minutes to the historic Crown Point Square and the Square's restaurants and shops. Move-in ready with rare backyard amenity, schedule your private tour today.
    73 days
    |
    93
    |
    1
    |

    Likely to sell faster than

    Zillow last checked:

    Listing updated:

    Listed by:

    Joseph Janiczek,

    Banga Realty, LLC 219-661-7528

    Source: NIRA as distributed by MLS GRID,MLS#: 838009MLS Logo

      Facts & features

      Interior

      Bedrooms & bathrooms
      • Bedrooms: 3
      • Bathrooms: 3
      • Full bathrooms: 2
      • 1/2 bathrooms: 1
      Rooms
      • Room types: Bedroom 2, Other Room, Primary Bedroom, Living Room, Loft, Laundry, Kitchen, Exercise Room, Dining Room, Bedroom 3
      Primary bedroom
      • Area: 208
      • Dimensions: 13.0 x 16.0
      Bedroom 2
      • Area: 110
      • Dimensions: 10.0 x 11.0
      Bedroom 3
      • Area: 125
      • Dimensions: 12.5 x 10.0
      Dining room
      • Area: 156
      • Dimensions: 12.0 x 13.0
      Exercise room
      • Area: 429
      • Dimensions: 33.0 x 13.0
      Kitchen
      • Area: 150
      • Dimensions: 10.0 x 15.0
      Laundry
      • Area: 48
      • Dimensions: 6.0 x 8.0
      Living room
      • Area: 240
      • Dimensions: 16.0 x 15.0
      Loft
      • Area: 196
      • Dimensions: 14.0 x 14.0
      Other
      • Area: 150
      • Dimensions: 15.0 x 10.0
      Heating
      • Forced Air, Natural Gas
      Appliances
      • Included: Built-In Gas Range, Washer, Refrigerator, Range, None, Microwave, Dishwasher, Disposal, Dryer
      • Laundry: Laundry Room, Upper Level
      Features
      • Pantry, Walk-In Closet(s)
      • Windows: Insulated Windows
      • Basement: Finished,Storage Space,Full
      • Has fireplace: No
      Interior area
      • Total structure area: 2,764
      • Total interior livable area: 2,764 sqft
      • Finished area above ground: 1,894
      Video & virtual tour

      Property

      Parking
      • Total spaces: 2
      • Parking features: Attached
      • Attached garage spaces: 2
      Features
      • Levels: Two
      • Patio & porch: Covered, Patio, Front Porch
      • Exterior features: Private Yard
      • Pool features: Heated, In Ground
      • Fencing: Back Yard,Fenced
      • Has view: Yes
      • View description: Neighborhood
      Lot
      • Size: 7,801 Square Feet
      • Features: Corner Lot
      Details
      • Parcel number: 451620477006000042
      • Zoning description: residential
      • Special conditions: None

      Construction

      Type & style
      • Home type: SingleFamily
      • Property subtype: Single Family Residence
      Condition
      • New construction: No
      • Year built: 2017

      Utilities & green energy

      • Electric: 200+ Amp Service
      • Sewer: Public Sewer
      • Water: Public

      Community & HOA

      Community
      • Subdivision: Regency Unit 02 Ph 01
      HOA
      • Has HOA: Yes
      • Amenities included: None
      • HOA fee: $272 annually
      • HOA name: 1st American Management
      • HOA phone: 219-464-3536
      Location
      • Region: Crown Point

      Financial & listing details

      • Price per square foot: $159/sqft
      • Tax assessed value: $377,700
      • Annual tax amount: $4,154
      • Date on market: 4/30/2026
      • Listing agreement: Exclusive Right To Sell
      • Listing terms: Cash,VA Loan,FHA,Conventional

        Estimated market value

        $439,600

        $418,000 - $462,000

        $3,512/mo

        Price history

        DateEventPrice
        5/5/2026Pending sale$439,900$159/sqft
        Source: NIRA as distributed by MLS GRID #838009 Report a problem
        4/30/2026Listed for sale$439,900+85.7%$159/sqft
        Source: NIRA as distributed by MLS GRID #838009 Report a problem
        12/14/2016Sold$236,860$86/sqft
        Source: NIRA as distributed by MLS GRID #405295 Report a problem

        Public tax history

        YearProperty taxesTax assessment
        2025$4,154 +2.3%$405,300 +7.3%
        2024$4,059 +4.8%$377,700 +8.8%
        2023$3,872 +11.2%$347,300 +5%
        2022$3,483 +4.2%$330,700 +10.5%
        2021$3,343 +2.2%$299,400 +5.1%
        2020$3,272 -14.7%$284,800 +2.4%
        2019$3,835 +16.8%$278,200 +2.9%
        2018$3,285 +65600.4%$270,400 +10.1%
        2017$5 $245,500 +122650%
        2016$5 $200
        2014$5 -0.8%$200
        2013$5 -11%$200
        2012$6 +0.7%$200
        2011$6 +11.1%$200
        2010$5 $200
        2009-- $200
        Find assessor info on the county website

        Monthly payment

        Est. payment

        Payment breakdown

        Explore the cost of this home by adjusting the details. Changes won't be saved.
        All calculations are estimates and provided by Zillow, Inc. for informational purposes only. Actual amounts may vary.
        HOA fees may include property taxes on listings classified as Co-Ops. Contact the listing agent and/or owner for fee details.
        Mortgage interest rates are dependent on a number of factors, including credit score, down payment, and repayment length. Interest rate data provided by Zillow Group Marketplace, Inc. as of 1/1/1970 from various mortgage lenders with which we have lead or other similar arrangements; the Estimated Payment is an average of those rates.
        See how much you could borrow to make a competitive offer.

        Climate risks

        Neighborhood: 46307

        Getting around

        3 / 100
        Car-Dependent
        41 / 100
        Somewhat Bikeable

        Nearby schools

        GreatSchools rating
        Schools provided by the listing agent
        • Elementary: Dwight D Eisenhower Elem School
        • Middle: Colonel John Wheeler Middle School
        • High: Crown Point High School

        Source: NIRA as distributed by MLS GRID. This data may not be complete. We recommend contacting the local school district to confirm school assignments for this home.

        A local agent can set up tours, give advice and negotiate with sellers.

        A local lender can help you make sure your offer is ready when you are.

        Browse local experts

        Similar homes