Immaculate home! A charming entryway welcomes you into a functional, open floor plan featuring beautiful natural stone wall panels, a cozy gas fireplace, pre-wired wall-mounted TV and speakers, built in central vacuum. Upgraded kitchen cabinets, Corian countertops, eating bar, wine cooler, GE cafe stainless steel appliances, wood flooring throughout the house, dining room with sliding doors that open wide to the covered deck, grooved cedar ceilings, patio leading to a private backyard perfect for entertaining or relaxing, water feature, 2 external gas hook-ups perfect for grill, fire-pits or heaters, landscape lights, cedar fence. The spacious primary suite includes a large walk-in closet, custom blinds, dual sinks, tile floors, and a walk-in shower. The loft can be converted into an additional room. Brand new Hardie plank siding, new exterior paint and interior paint, including all doors and wood trim, upgraded to triple-panel, energy-efficient windows in August 2021, A/C, oversized 2-car garage. Conveniently located just minutes from Nike, Intel, shopping, dining, park, and easy access to the freeway. No HOA. The home is truly move-in ready!
Sold
$575,000
13205 SW Barberry Dr, Beaverton, OR 97008
3beds
1,410sqft
Residential, Single Family Residence
Built in 1988
6,098 Square Feet Lot
$577,800 Zestimate®
$408/sqft
$2,556 Estimated rent
Home value
$577,800
$549,000 - $612,000
$2,556/mo
Zestimate® history
Owner options
List your home for rent
$2,556/mo
Rent Zestimate®
Find your next renter with Zillow Rental Manager. Plus, with online applications, you can quickly screen prospective tenants – for free.
$2,556/mo
Rent Zestimate®
Refinance and save
$3,478/mo
Est. payment
Refinancing to a lower rate could help reduce your monthly payments and save thousands over the life of the loan.
$3,478/mo
Est. payment
Explore your selling options
Work with a Zillow partner agent
Leverage their expertise and Zillow's premium Showcase listings to get your home seen by more buyers.
Get startedList with your own agent
Get your home in front of millions of buyers by listing it on Zillow.
Learn how to do itSell it yourself
Take full control of how buyers see your home on Zillow by listing For Sale by Owner (FSBO).
List your homeWhat's special
Cozy gas fireplaceCovered deckWater featureWine coolerLarge walk-in closetCharming entrywayLandscape lights
Zillow last checked:
Listing updated:
Listed by:
Jackie Wu 503-888-4339,
Oregon First
Bought with:
Annette Kienberger, 201201082
Berkshire Hathaway HomeServices NW Real Estate
Source: RMLS (OR),MLS#: 296632778
Facts & features
Interior
Bedrooms & bathrooms
- Bedrooms: 3
- Bathrooms: 2
- Full bathrooms: 2
- Main level bathrooms: 2
Rooms
- Room types: Laundry, Bedroom 2, Bedroom 3, Dining Room, Family Room, Kitchen, Living Room, Primary Bedroom
Primary bedroom
- Features: Double Sinks, Shower, Suite, Tile Floor, Walkin Closet, Wood Floors
- Level: Main
- Area: 182
- Dimensions: 13 x 14
Bedroom 2
- Features: Closet, Wood Floors
- Level: Main
- Area: 120
- Dimensions: 10 x 12
Bedroom 3
- Features: Closet, Wood Floors
- Level: Main
- Area: 120
- Dimensions: 10 x 12
Dining room
- Features: Kitchen Dining Room Combo, Sliding Doors, Wood Floors
- Level: Main
Kitchen
- Features: Dishwasher, Eat Bar, Kitchen Dining Room Combo, Microwave, Updated Remodeled, Wood Floors
- Level: Main
Living room
- Features: Bookcases, Central Vacuum, Fireplace, Wood Floors
- Level: Main
- Area: 225
- Dimensions: 15 x 15
Heating
- Forced Air 95 Plus, Fireplace(s)
Cooling
- Central Air
Appliances
- Included: Convection Oven, Dishwasher, Disposal, Free-Standing Range, Free-Standing Refrigerator, Microwave, Stainless Steel Appliance(s), Wine Cooler, Washer/Dryer, Gas Water Heater
- Laundry: Laundry Room
Features
- Central Vacuum, Quartz, Sound System, Sink, Closet, Kitchen Dining Room Combo, Eat Bar, Updated Remodeled, Bookcases, Double Vanity, Shower, Suite, Walk-In Closet(s), Kitchen Island
- Flooring: Tile, Wood
- Doors: Sliding Doors
- Windows: Triple Pane Windows
- Basement: Crawl Space
- Number of fireplaces: 1
- Fireplace features: Gas
Interior area
- Total structure area: 1,410
- Total interior livable area: 1,410 sqft
Property
Parking
- Total spaces: 2
- Parking features: Off Street, Garage Door Opener, Attached, Oversized
- Attached garage spaces: 2
Features
- Levels: One
- Stories: 1
- Patio & porch: Covered Deck, Patio
- Exterior features: Dog Run, Gas Hookup, Water Feature, Yard
- Has spa: Yes
- Spa features: Bath
- Fencing: Fenced
Lot
- Size: 6,098 Square Feet
- Features: Level, Sprinkler, SqFt 5000 to 6999
Details
- Additional structures: GasHookup
- Parcel number: R1415212
Construction
Type & style
- Home type: SingleFamily
- Architectural style: Traditional
- Property subtype: Residential, Single Family Residence
Materials
- Cement Siding
- Roof: Composition
Condition
- Updated/Remodeled
- New construction: No
- Year built: 1988
Utilities & green energy
- Gas: Gas Hookup, Gas
- Sewer: Public Sewer
- Water: Public
Community & HOA
HOA
- Has HOA: No
Location
- Region: Beaverton
Financial & listing details
- Price per square foot: $408/sqft
- Tax assessed value: $572,220
- Annual tax amount: $6,021
- Date on market: 4/16/2026
- Cumulative days on market: 4 days
- Listing terms: Cash,Conventional,FHA
Price history
| Date | Event | Price |
|---|---|---|
| 4/30/2026 | Sold | $575,000+0.9%$408/sqft |
Source:  RMLS (OR) #296632778 Report a problem RMLS (OR) #296632778 Report a problem | ||
| 4/20/2026 | Pending sale | $569,900$404/sqft |
Source: RMLS (OR) #296632778 Report a problem | ||
| 4/16/2026 | Listed for sale | $569,900+75.9%$404/sqft |
Source: RMLS (OR) #296632778 Report a problem | ||
| 2/12/2015 | Sold | $324,000-0.3%$230/sqft |
Source: RMLS (OR) #14694840 Report a problem | ||
| 1/17/2015 | Pending sale | $325,000$230/sqft |
Source: Hasson Company Realtors #14694840 Report a problem | ||
| 1/13/2015 | Listed for sale | $325,000+38.3%$230/sqft |
Source: Hasson Company Realtors #14694840 Report a problem | ||
| 6/24/2005 | Sold | $235,000+40.3%$167/sqft |
Source: Public Record Report a problem | ||
| 8/17/2001 | Sold | $167,500$119/sqft |
Source: Public Record Report a problem | ||
Public tax history
| Year | Property taxes | Tax assessment |
|---|---|---|
| 2025 | $6,021 +4.1% | $274,080 +3% |
| 2024 | $5,783 +5.9% | $266,100 +3% |
| 2023 | $5,460 +4.5% | $258,350 +3% |
| 2022 | $5,225 +3.6% | $250,830 |
| 2021 | $5,043 +3.1% | -- |
| 2020 | $4,889 +3.3% | $236,440 +3% |
| 2019 | $4,735 +3.3% | $229,560 |
| 2018 | $4,584 | $229,560 +6.1% |
| 2017 | $4,584 +11.3% | $216,390 +6.5% |
| 2016 | $4,117 | $203,110 +3% |
| 2015 | $4,117 +3.9% | $197,200 +3% |
| 2014 | $3,964 +4.3% | $191,460 +3% |
| 2013 | $3,803 +11.4% | $185,890 +3% |
| 2012 | $3,415 +3.2% | $180,480 -31.1% |
| 2011 | $3,308 +2.6% | $261,890 -4.3% |
| 2010 | $3,224 +2.3% | $273,600 -5.9% |
| 2009 | $3,150 +8.3% | $290,820 -6.5% |
| 2008 | $2,909 +1% | $310,970 +7.4% |
| 2007 | $2,880 +10.1% | $289,630 +11.2% |
| 2006 | $2,615 -7.3% | $260,380 +26.3% |
| 2005 | $2,821 +10.1% | $206,130 +16.6% |
| 2004 | $2,563 -1.1% | $176,770 +5.4% |
| 2003 | $2,592 +10.3% | $167,760 +0.9% |
| 2002 | $2,349 +4.8% | $166,190 +5.2% |
| 2001 | $2,241 +6.8% | $157,940 +3.2% |
| 2000 | $2,100 | $153,030 |
Find assessor info on the county website
Neighborhood: Highland
Nearby homes
- $629,8004 bd3 ba2.3k sqft13215 SW Barberry Dr, Beaverton, OR 97008Off Market
- $538,9003 bd3 ba1.4k sqft13185 SW Barberry Dr, Beaverton, OR 97008Off Market
- $596,9003 bd2 ba1.9k sqft13235 SW Barberry Ln, Beaverton, OR 97008Off Market
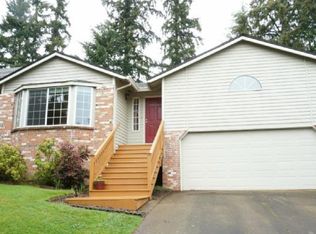
- $541,0003 bd2 ba1.9k sqft13235 SW Barberry Dr, Beaverton, OR 97008Sold
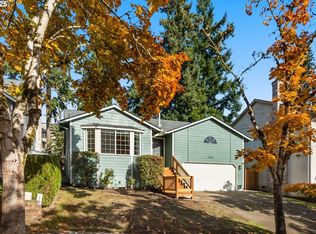
- $616,9003 bd3 ba2.3k sqft7920 SW Lantana Pl, Beaverton, OR 97008Off Market
- $584,1003 bd3 ba1.9k sqft13210 SW Hanson Rd, Beaverton, OR 97008Off Market
- $525,0003 bd2 ba1.4k sqft13230 SW Hanson Rd, Beaverton, OR 97008Off Market
- $583,3005 bd2 ba1.8k sqft13180 SW Hanson Ln, Beaverton, OR 97008Off Market
Nearby schools
GreatSchools rating
- 7/10Fir Grove Elementary SchoolGrades: PK-5Distance: 0.8 mi
- 6/10Highland Park Middle SchoolGrades: 6-8Distance: 0.5 mi
- 5/10Southridge High SchoolGrades: 9-12Distance: 0.9 mi
Schools provided by the listing agent
- Elementary: Fir Grove
- Middle: Highland Park
- High: Beaverton
Source: RMLS (OR). This data may not be complete. We recommend contacting the local school district to confirm school assignments for this home.
Get a cash offer in 3 minutes
Find out how much your home could sell for in as little as 3 minutes with a no-obligation cash offer.
Estimated market value
$577,800
Get a cash offer in 3 minutes
Find out how much your home could sell for in as little as 3 minutes with a no-obligation cash offer.
Estimated market value
$577,800
- Oregon
- Washington County
- Beaverton
- 97008
- Highland
- 13205 SW Barberry Dr
Nearby cities
Nearby neighborhoods
Nearby zip codes
Other Beaverton Topics
