Skip main navigation
Sold
  • Price Unknown

    13205 W 53rd Ter, Shawnee, KS 66216

    4beds
    2,939sqft
    Single Family Residence
    Built in 2018
    0.43 Acres Lot
    $641,800 Zestimate®
    $--/sqft
    $4,385 Estimated rent

    Home value

    $641,800

    $597,000 - $687,000

    $4,385/mo

    Zestimate® history
    Loading
    Loading...

    Owner options

    List your home for rent

    $4,385/mo

    Rent Zestimate®

    Find your next renter with Zillow Rental Manager. Plus, with online applications, you can quickly screen prospective tenants – for free.

    Learn more

    $4,385/mo

    Rent Zestimate®

    Refinance and save

    $748/mo

    Est. payment

    Refinancing to a lower rate could help reduce your monthly payments and save thousands over the life of the loan.

    See today's rates

    $748/mo

    Est. payment

    Explore your selling options

    Work with a Zillow partner agent

    Leverage their expertise and Zillow's premium Showcase listings to get your home seen by more buyers.

    Get started

    List with your own agent

    Get your home in front of millions of buyers by listing it on Zillow.

    Learn how to do it

    Sell it yourself

    Take full control of how buyers see your home on Zillow by listing For Sale by Owner (FSBO).

    List your home

    What's special

    Cozy gas fireplaceWall of windowsLuxurious primary suiteOversized covered patioCharming front porchQuartz countertopsOpen-concept kitchen
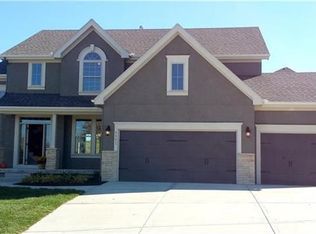
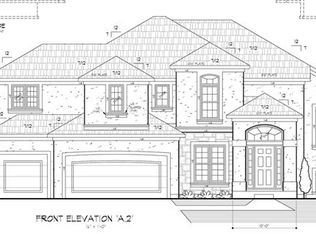
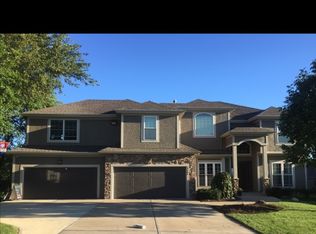
    Welcome to your dream home—a beautifully designed, open, and inviting residence nestled on a peaceful cul-de-sac. From the moment you step onto the charming front porch and enter through the grand foyer, you'll be captivated by the exquisite ceiling details and the seamless flow of engineered wood flooring throughout the main level. The living room serves as a bright and cheerful gathering space, featuring a cozy gas fireplace and a wall of windows that flood the area with natural light. At the heart of the home lies the open-concept kitchen, boasting a central island that effortlessly connects to the living area, quartz countertops, a walk-in pantry, stainless steel appliances, a convenient mudroom, and a stylish half bath—making it simply perfect for both everyday living and entertaining. Upstairs, you'll find four spacious bedrooms, including a luxurious primary suite that offers an expansive layout, a large walk-in closet, a double vanity, a jetted tub, and a dual-headed shower—combining elegance with modern comfort. Two of the additional bedrooms are connected by a Jack and Jill bathroom featuring a tub-shower combo, while the fourth bedroom enjoys its own private bathroom with a shower, providing ample space and privacy for family and guests alike. Situated on a generous corner lot, the property features an oversized covered patio that's ideal for hosting gatherings or enjoying a peaceful morning coffee. Located in the desirable Crosspointe subdivision, this home offers convenient access to schools, shopping centers, and major highways, making it a perfect blend of tranquility and accessibility.

    Zillow last checked:

    Listing updated:

    Listed by:

    Mendy Jarman 913-710-9156,

    Keller Williams Realty Partners Inc.

    Bought with:

    Brett Budke, SP00222678

    ReeceNichols -Johnson County W

    Source: Heartland MLS as distributed by MLS GRID,MLS#: 2548943MLS Logo

    Facts & features

    Interior

    Bedrooms & bathrooms
    • Bedrooms: 4
    • Bathrooms: 4
    • Full bathrooms: 3
    • 1/2 bathrooms: 1
    Dining room
    • Description: Eat-In Kitchen,Kit/Dining Combo
    Heating
    • Electric
    Cooling
    • Electric
    Appliances
    • Included: Dishwasher, Dryer, Microwave, Refrigerator, Built-In Electric Oven, Stainless Steel Appliance(s), Washer
    • Laundry: Bedroom Level, Laundry Room
    Features
    • Ceiling Fan(s), Kitchen Island, Pantry, Walk-In Closet(s)
    • Flooring: Carpet, Wood
    • Basement: Egress Window(s),Unfinished
    • Number of fireplaces: 1
    • Fireplace features: Gas Starter, Insert, Living Room
    Interior area
    • Total structure area: 2,939
    • Total interior livable area: 2,939 sqft
    • Finished area above ground: 2,939
    • Finished area below ground: 0

    Property

    Parking
    • Total spaces: 3
    • Parking features: Attached, Garage Faces Front
    • Attached garage spaces: 3
    Features
    • Patio & porch: Covered
    • Spa features: Bath
    • Fencing: Metal
    Lot
    • Size: 0.43 Acres
    • Features: Corner Lot, Cul-De-Sac
    Details
    • Parcel number: QP156200000009
    • Special conditions: Standard

    Construction

    Type & style
    • Home type: SingleFamily
    • Architectural style: Traditional
    • Property subtype: Single Family Residence
    Materials
    • Wood Siding
    • Roof: Composition
    Condition
    • Year built: 2018

    Utilities & green energy

    • Sewer: Public Sewer
    • Water: Public

    Community & HOA

    Community
    • Subdivision: Crosspointe
    HOA
    • Has HOA: Yes
    • Services included: Curbside Recycle, Trash
    • HOA fee: $748 annually
    • HOA name: cross pointe
    Location
    • Region: Shawnee

    Financial & listing details

    • Tax assessed value: $506,900
    • Annual tax amount: $6,156
    • Date on market: 5/15/2025
    • Listing terms: Cash,Conventional,FHA,VA Loan
    • Ownership: Private

    Price history

    DateEventPrice
    6/25/2025Sold--
    Source: Heartland MLS as distributed by MLS GRID #2548943 Report a problem
    5/19/2025Pending sale$625,000$213/sqft
    Source: Heartland MLS as distributed by MLS GRID #2548943 Report a problem
    5/15/2025Listed for sale$625,000$213/sqft
    Source: Heartland MLS as distributed by MLS GRID #2548943 Report a problem
    8/30/2018Sold--
    Source: Heartland MLS as distributed by MLS GRID #2083213 Report a problem

    Public tax history

    YearProperty taxesTax assessment
    2025$6,175 +0.3%$58,294 +0.9%
    2024$6,156 +9.1%$57,753 +9.9%
    2023$5,641 +6.3%$52,532 +6.7%
    2022$5,307 $49,254 +2.5%
    2021-- $48,036 +0.3%
    2020$5,551 $47,898 +3.1%
    2019-- $46,437 +397%
    2018-- $9,344 +77766.7%
    2017$125 +3%$12 +33.3%
    2016$121 +4.4%$9
    2015$116 +6.1%$9 +50%
    2013$109 -81.3%$6 -99.9%
    2010$585 +1.7%$5,058
    2009$575 -21.5%$5,058 -8.3%
    2008$733 -9.4%$5,518 -14.2%
    2007$810 -4.8%$6,432 -16.6%
    2006$850 $7,716 +264.7%
    2005-- $2,116
    Find assessor info on the county website

    Neighborhood: 66216

    Nearby schools

    GreatSchools rating
    Schools provided by the listing agent
    • Elementary: Ray Marsh
    • Middle: Trailridge
    • High: SM Northwest

    Source: Heartland MLS as distributed by MLS GRID. This data may not be complete. We recommend contacting the local school district to confirm school assignments for this home.

    Get a cash offer in 3 minutes
    Find out how much your home could sell for in as little as 3 minutes with a no-obligation cash offer.
    Estimated market value
    $641,800
    Get a cash offer in 3 minutes
    Find out how much your home could sell for in as little as 3 minutes with a no-obligation cash offer.
    Estimated market value
    $641,800