Skip main navigation
Sold
  • Price Unknown

    13205 W 74th St, Shawnee, KS 66216

    4beds
    4,788sqft
    Single Family Residence
    Built in 1999
    0.28 Acres Lot
    $678,800 Zestimate®
    $--/sqft
    $5,101 Estimated rent

    Home value

    $678,800

    $645,000 - $713,000

    $5,101/mo

    Zestimate® history
    Loading
    Loading...

    Owner options

    List your home for rent

    $5,101/mo

    Rent Zestimate®

    Find your next renter with Zillow Rental Manager. Plus, with online applications, you can quickly screen prospective tenants – for free.

    Learn more

    $5,101/mo

    Rent Zestimate®

    Refinance and save

    $550/mo

    Est. payment

    Refinancing to a lower rate could help reduce your monthly payments and save thousands over the life of the loan.

    See today's rates

    $550/mo

    Est. payment

    Explore your selling options

    Work with a Zillow partner agent

    Leverage their expertise and Zillow's premium Showcase listings to get your home seen by more buyers.

    Get started

    List with your own agent

    Get your home in front of millions of buyers by listing it on Zillow.

    Learn how to do it

    Sell it yourself

    Take full control of how buyers see your home on Zillow by listing For Sale by Owner (FSBO).

    List your home

    What's special

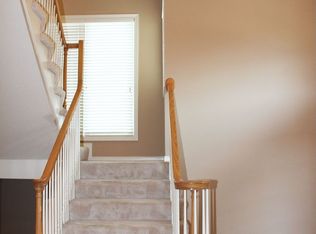
    Call this one home! Formal model from Lambie-Geer and is an original owner's home now available in sought-after Fairway Hills! Upon entry you will find a dedicated office, a center split staircase, formal living with wood burning fireplace, floor to ceiling windows giving a picturesque view of the backyard. Formal dining room with floor to ceiling windows. From garage you will enjoy a drop zone with built in cubbies, coat closet and laundry room. Next you will find a large kitchen with tremendous cabinetry and walk in pantry. Plenty of space for an eat in table. The heart of the home is the Hearth room with 2nd wood burning fireplace.... Fabulous Primary suite with sitting room, Primary bathroom offers a large jacuzzi tub, double vanities and ultra-large walk-in closets along with additional storage room. Three additional spacious bedrooms on the upper level each with direct bathroom access. Finished, walk-out basement, includes a wet bar, family room, and media room. 5th bedroom is non-conforming. A pristine backyard with mature landscaping and a patio, the perfect spot for relaxation. Great neighborhood that has community pool, play area and access to the Millcreek trail system. Easy access to highways, shopping and the award-winning Shawnee Mission School District.

    Zillow last checked:

    Listing updated:

    Listed by:

    Becky Harper 913-579-1767,

    Keller Williams Realty Partners Inc.

    Bought with:

    Mikki Sander, SP00237727

    Redfin Corporation

    Source: Heartland MLS as distributed by MLS GRID,MLS#: 2486066MLS Logo

    Facts & features

    Interior

    Bedrooms & bathrooms
    • Bedrooms: 4
    • Bathrooms: 5
    • Full bathrooms: 4
    • 1/2 bathrooms: 1
    Primary bedroom
    • Features: Carpet, Ceiling Fan(s), Walk-In Closet(s)
    • Level: Second
    Bedroom 2
    • Features: Carpet, Ceiling Fan(s), Walk-In Closet(s)
    • Level: Second
    Bedroom 3
    • Features: Carpet, Ceiling Fan(s), Walk-In Closet(s)
    • Level: Second
    Bedroom 4
    • Features: Carpet, Ceiling Fan(s), Walk-In Closet(s)
    • Level: Second
    Primary bathroom
    • Features: Double Vanity, Separate Shower And Tub
    • Level: Second
    Bathroom 2
    • Features: Double Vanity, Shower Over Tub
    • Level: Second
    Bathroom 3
    • Features: Shower Only
    • Level: Basement
    Dining room
    • Features: Carpet
    • Level: Main
    Half bath
    • Level: Main
    Hearth room
    • Features: Ceiling Fan(s), Fireplace
    • Level: Main
    Kitchen
    • Features: Kitchen Island, Pantry
    • Level: Main
    Other
    • Features: Carpet
    • Level: Basement
    Living room
    • Features: Carpet, Fireplace
    • Level: Second
    Office
    • Level: Main
    Recreation room
    • Features: Carpet, Wet Bar
    • Level: Basement
    Sitting room
    • Level: Second
    Heating
    • Natural Gas
    Cooling
    • Electric
    Appliances
    • Laundry: Main Level
    Features
    • Ceiling Fan(s), Kitchen Island, Pantry, Vaulted Ceiling(s), Walk-In Closet(s), Wet Bar
    • Flooring: Carpet, Tile, Wood
    • Basement: Basement BR,Finished,Interior Entry,Walk-Out Access
    • Number of fireplaces: 2
    • Fireplace features: Hearth Room, Living Room
    Interior area
    • Total structure area: 4,788
    • Total interior livable area: 4,788 sqft
    • Finished area above ground: 3,423
    • Finished area below ground: 1,365

    Property

    Parking
    • Total spaces: 3
    • Parking features: Attached, Garage Faces Front
    • Attached garage spaces: 3
    Features
    • Patio & porch: Deck, Patio
    • Spa features: Bath
    Lot
    • Size: 0.28 Acres
    Details
    • Parcel number: QP219000000222

    Construction

    Type & style
    • Home type: SingleFamily
    • Architectural style: Traditional
    • Property subtype: Single Family Residence
    Materials
    • Stucco
    • Roof: Shake
    Condition
    • Year built: 1999

    Utilities & green energy

    • Sewer: Public Sewer
    • Water: Public

    Community & HOA

    Community
    • Security: Smoke Detector(s)
    • Subdivision: Fairway Hills
    HOA
    • Has HOA: Yes
    • Amenities included: Pool
    • HOA fee: $550 semi-annually
    Location
    • Region: Shawnee

    Financial & listing details

    • Tax assessed value: $615,800
    • Annual tax amount: $6,203
    • Date on market: 5/24/2024
    • Listing terms: Cash,Conventional,FHA,VA Loan
    • Ownership: Private
    • Road surface type: Paved

    Price history

    DateEventPrice
    6/27/2024Sold--
    Source: Heartland MLS as distributed by MLS GRID #2486066 Report a problem
    6/15/2024Pending sale$599,950$125/sqft
    Source: Heartland MLS as distributed by MLS GRID #2486066 Report a problem
    5/30/2024Contingent$599,950$125/sqft
    Source: Heartland MLS as distributed by MLS GRID #2486066 Report a problem
    5/24/2024Listed for sale$599,950-3.2%$125/sqft
    Source: Heartland MLS as distributed by MLS GRID #2486066 Report a problem
    5/2/2024Listing removed--
    Source: Owner Report a problem
    4/24/2024Listed for sale$619,950$129/sqft
    Source: Owner Report a problem

    Public tax history

    YearProperty taxesTax assessment
    2025$7,523 +15%$70,817 +15.4%
    2024$6,545 +5.5%$61,341 +6.2%
    2023$6,203 +6.8%$57,741 +7.1%
    2022$5,809 $53,889 +4.5%
    2021-- $51,566 +1.8%
    2020$5,869 $50,658 +3.2%
    2019-- $49,071 +2.4%
    2018-- $47,898 -11.3%
    2017$6,376 -0.5%$53,981 +0.8%
    2016$6,407 +7.8%$53,567 +4.5%
    2015$5,944 +2.9%$51,255 +6%
    2013$5,777 +6.7%$48,369 +3.3%
    2012$5,416 -2.2%$46,816 -3.1%
    2010$5,537 -0.3%$48,334 -1.6%
    2009$5,553 -2.2%$49,128 -1.7%
    2008$5,675 +0.5%$49,967 0%
    2007$5,648 +4.5%$49,968 +1%
    2006$5,406 $49,485 +4.4%
    2005-- $47,392
    Find assessor info on the county website

    Neighborhood: 66216

    Nearby schools

    GreatSchools rating
    Schools provided by the listing agent
    • Elementary: Mill Creek
    • Middle: Trailridge
    • High: SM Northwest

    Source: Heartland MLS as distributed by MLS GRID. This data may not be complete. We recommend contacting the local school district to confirm school assignments for this home.

    Get a cash offer in 3 minutes
    Find out how much your home could sell for in as little as 3 minutes with a no-obligation cash offer.
    Estimated market value
    $678,800
    Get a cash offer in 3 minutes
    Find out how much your home could sell for in as little as 3 minutes with a no-obligation cash offer.
    Estimated market value
    $678,800