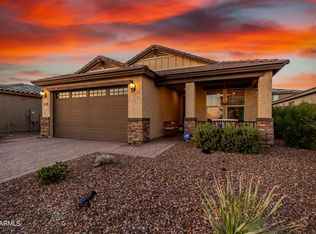
Beautifully updated 2022 Taylor Morrison home located in the Northwest Valley community of Granite Hills. Located on a corner lot within the subdivision including mountain views, mature landscaping and a playground area. This home features an open floorplan with three bedrooms, 2 baths plus a separate office/den. Paver front patio and driveway with a two-car garage. Complete flooring update with over 1200 sq ft of tile and all new carpet. New interior two tone designer paint. An upgraded 10 ft patio door in the great room adds an elevated look and feel to this home. Northwest Peoria is an amazing place to live. An awesome community surrounded by designated parks, preserve area and mountains.
For sale
Price cut: $2K (8/14)
$487,900
13205 W Claret Cup Road, Peoria, AZ 85383
3beds
1,759sqft
Single Family Residence
Built in 2022
5,750 Square Feet Lot
$-- Zestimate®
$277/sqft
$95/mo HOA
What's special
Mountain viewsOpen floorplanPlayground areaCorner lotPaver front patioMature landscapingTwo-car garage
- 45 days |
- 284 |
- 13 |
Zillow last checked:
Listing updated:
Listed by:
Fred Martin 602-909-6047,
Realty ONE Group
Source: ARMLS,MLS#: 7049700
Facts & features
Interior
Bedrooms & bathrooms
- Bedrooms: 3
- Bathrooms: 2
- Full bathrooms: 2
Heating
- Forced Air, Natural Gas
Cooling
- Central Air, Ceiling Fan(s), Programmable Thmstat
Appliances
- Included: Dryer, Washer, Water Softener Owned, Reverse Osmosis, Refrigerator, Built-in Microwave, Dishwasher, Disposal, Electric Range, Electric Oven, Electric Cooktop
- Laundry: Inside
Features
- Quartz Countertops, High Speed Internet, Double Vanity, Eat-in Kitchen, Breakfast Bar, 9+ Flat Ceilings, No Interior Steps, Kitchen Island, Pantry
- Flooring: Carpet, Tile
- Windows: Screens, Double Pane Windows
- Has basement: No
- Has fireplace: No
Interior area
- Total structure area: 1,759
- Total interior livable area: 1,759 sqft
Property
Parking
- Total spaces: 4
- Parking features: Attached, Garage Door Opener, Direct Access
- Attached garage spaces: 2
- Uncovered spaces: 2
Features
- Stories: 1
- Patio & porch: Covered, Patio
- Spa features: None
- Fencing: Back Yard,Block
- Has view: Yes
- View description: Desert, Mountain(s)
- Waterfront features: Wash
Lot
- Size: 5,750 Square Feet
- Features: Borders Common Area, North/South Exposure, Sprinklers In Front, Corner Lot, Desert Back, Desert Front, Gravel/Stone Back
Details
- Parcel number: 50361084
Construction
Type & style
- Home type: SingleFamily
- Architectural style: Ranch
- Property subtype: Single Family Residence
Materials
- Stucco, Wood Frame, Painted
- Foundation: Concrete Perimeter
- Roof: Tile
Condition
- Year built: 2022
Details
- Builder name: Taylor Morrison
Utilities & green energy
- Sewer: Public Sewer
- Water: City Water
Community & HOA
Community
- Features: Playground, Biking/Walking Path
- Security: Security System Owned
- Subdivision: GRANITE HILLS
HOA
- Has HOA: Yes
- Services included: Maintenance Grounds
- HOA fee: $95 monthly
- HOA name: Granite Hills
- HOA phone: 480-641-9163
Location
- Region: Peoria
Financial & listing details
- Price per square foot: $277/sqft
- Tax assessed value: $344,200
- Annual tax amount: $1,658
- Date on market: 7/3/2026
- Cumulative days on market: 46 days
- Listing terms: Cash,Conventional,FHA,VA Loan
- Ownership: Fee Simple
- Road surface type: Asphalt
Estimated market value
Not available
Estimated sales range
Not available
Not available
Price history
| Date | Event | Price |
|---|---|---|
| 8/14/2026 | Price change | $2,145-2.3%$1/sqft |
Source: ARMLS #7051023 Report a problem | ||
| 8/14/2026 | Price change | $487,900-0.4%$277/sqft |
Source:  ARMLS #7049700 Report a problem ARMLS #7049700 Report a problem | ||
| 7/24/2026 | Price change | $2,195-2.4%$1/sqft |
Source: ARMLS #7051023 Report a problem | ||
| 7/13/2026 | Price change | $2,250-4.3%$1/sqft |
Source: ARMLS #7051023 Report a problem | ||
| 7/7/2026 | Listed for rent | $2,350$1/sqft |
Source: ARMLS #7051023 Report a problem | ||
| 7/3/2026 | Listed for sale | $489,900+5.2%$279/sqft |
Source: ARMLS #7049700 Report a problem | ||
| 8/22/2022 | Sold | $465,710$265/sqft |
Source: Public Record Report a problem | ||
Public tax history
| Year | Property taxes | Tax assessment |
|---|---|---|
| 2025 | $1,610 +2.8% | $34,420 -1.3% |
| 2024 | $1,567 +1207.4% | $34,870 +2789% |
| 2023 | $120 +0.2% | $1,207 -43.3% |
| 2022 | $120 +99516.7% | $2,130 +10.9% |
| 2021 | $0 | $1,920 |
Find assessor info on the county website
Monthly payment
Est. payment
Payment breakdown
Explore the cost of this home by adjusting the details. Changes won't be saved.Climate risks
Neighborhood: 85383
Nearby schools
GreatSchools rating
- 8/10Lake Pleasant Elementary SchoolGrades: PK-8Distance: 2 mi
- 6/10Liberty High SchoolGrades: 7-12Distance: 5.9 mi
Schools provided by the listing agent
- Elementary: Lake Pleasant Elementary
- Middle: Lake Pleasant Elementary
- High: Liberty High School
- District: Peoria Unified School District
Source: ARMLS. This data may not be complete. We recommend contacting the local school district to confirm school assignments for this home.
- $473,9004 bd3 ba1.9k sqft13193 W Claret Cup Rd, Peoria, AZ 85383Off Market
- $529,800-- bd-- ba2.9k sqft13181 W Claret Cup Rd, Peoria, AZ 85383Off Market
- $414,400-- bd2 ba1.7k sqft13204 W Cliffrose Rd, Peoria, AZ 85383Off Market
- $480,0003 bd2 ba1.7k sqft13192 W Cliffrose Rd, Peoria, AZ 85383Sold
- $497,0005 bd3 ba1.9k sqft13180 W Cliffrose Rd, Peoria, AZ 85383Sold
- $645,7005 bd3 ba3.2k sqft13169 W Claret Cup Rd, Peoria, AZ 85383Off Market
- $477,700-- bd-- ba1.9k sqft28322 N 132nd Ave, Peoria, AZ 85383Off Market
- $460,100-- bd-- ba1.9k sqft28321 N 132nd Ave, Peoria, AZ 85383Off Market
A local agent can set up tours, give advice and negotiate with sellers.
Similar homes
- $539,0003 bd3 ba1.9k sqft13187 W REDSTONE Drive, Peoria, AZ 85383For Sale
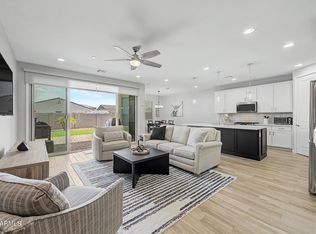 MLS ID #7056001, Julie Brubaker, HomeSmart. ARMLS
 - $490,0003 bd3 ba1.9k sqft13329 W LARIAT Lane, Peoria, AZ 85383For Sale
 MLS ID #7046126, James Wehner, West USA Realty. ARMLS
 - $479,0004 bd3 ba2.1k sqft12136 W Tether Trail, Peoria, AZ 85383For Sale
 MLS ID #7056819, Maxwell W Patton, Realty ONE Group. ARMLS
 - $495,0003 bd2 ba1.7k sqft12402 W CASSIA Trail, Peoria, AZ 85383For Sale
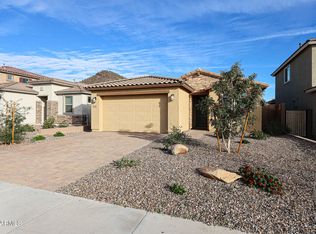 MLS ID #7052718, Val Korchista, HomeSmart Realty. ARMLS
 - $525,0003 bd2 ba2k sqft13227 W COPPERLEAF Lane, Peoria, AZ 85383For SaleMLS ID #7063480, Anna Ratiu, Active Real Estate, LLC. ARMLS
- $504,9005 bd3 ba2.2k sqft25831 N 134th Drive, Peoria, AZ 85383For SaleMLS ID #7052410, David S Mendel, eXp Realty. ARMLS
- $455,0004 bd3 ba2.1k sqft12119 W HIDE Trail, Peoria, AZ 85383For SaleMLS ID #7058109, Nicole Wolfe, West USA Realty. ARMLS
- $525,0005 bd3 ba2.2k sqft13642 W DESERT MOON Way, Peoria, AZ 85383For SaleMLS ID #7034223, George Laughton, EveryPlace. ARMLS
- $499,0004 bd3 ba1.9k sqft31995 N 124TH Drive, Peoria, AZ 85383For SaleMLS ID #7017816, Andrew Benoit, HomeSmart. ARMLS
- $525,0003 bd2 ba2.2k sqft9202 W BENT TREE Drive, Peoria, AZ 85383For SaleMLS ID #7033238, Kort M Linden, HomeSmart. ARMLS
- $425,0004 bd3 ba2.1k sqft12026 W BRILES Road, Peoria, AZ 85383For SaleMLS ID #7012001, Melanie L. Johnston, Realty ONE Group. ARMLS
- $389,9003 bd2 ba1.5k sqft12242 W ROWEL Road, Peoria, AZ 85383For SaleMLS ID #7026092, Deanna C Misulich, Arizona Premier Realty Homes & Land, LLC. ARMLS
- $464,0004 bd3 ba2.1k sqft24580 N 144TH Avenue, Surprise, AZ 85387For SaleMLS ID #7061507, Aura Castro, HomeSmart. ARMLS
- $519,0003 bd2 ba1.6k sqft16428 W WHISPER ROCK Trail, Surprise, AZ 85387For SaleMLS ID #7037674, Geno Ross, West USA Realty. ARMLS
- $565,0005 bd3 ba2.2k sqft10736 W BRONCO Trail, Peoria, AZ 85383For SaleMLS ID #7025782, Marlene Reyes-Burgess, Keller Williams, Professional Partners. ARMLS
- $579,9954 bd3 ba2k sqft13572 W MAYBERRY Trail, Peoria, AZ 85383New ConstructionARMLS
- $520,0003 bd2 ba1.8k sqft18465 W FOOTHILL Drive, Surprise, AZ 85387For SaleMLS ID #7063740, Iris Beas, eXp Realty. ARMLS
- $415,0004 bd2 ba1.8k sqft12328 W VILLA CHULA Lane, Sun City West, AZ 85375For SaleMLS ID #7065670, George Laughton, EveryPlace. ARMLS
- $579,0004 bd3 ba1.9k sqft22188 N 101ST Drive, Peoria, AZ 85383For SaleMLS ID #7024947, Tabor M Swallows-Vinck, Swallows & Associates Realty. ARMLS
- $400,0004 bd2 ba1.8k sqft26258 N 165TH Drive, Surprise, AZ 85387For SaleMLS ID #7060981, Garrett Hoyer, United CountryReal Estate-Arizona Property & Auction. ARMLS
