Under contract-accepting backup offers. Set on over half an acre with serene conservation views, this updated 3-bedroom, 2-bath home offers room to spread out inside and out. This well-maintained home features a 2-car garage, laminate flooring throughout, and an updated kitchen with modern finishes and plenty of space for everyday cooking and entertaining.The comfortable living areas flow nicely into the Florida room, creating extra space to relax, unwind, or enjoy the peaceful natural backdrop year-round. Step outside and take advantage of the oversized .56-acre lot with plenty of room for outdoor living, gardening, pets, play, or future possibilities. With no rear neighbors and a beautiful conservation setting, this property offers the perfect blend of comfort, privacy, and Florida living. Conveniently located near shopping, dining, parks, schools, and Gulf Coast recreation, 13205 Wagner Dr is a wonderful opportunity in Hudson. Additional peace of mind comes with major system updates, including HVAC 2020, water heater 2022, and roof 2026.
Under contract
$229,900
13205 Wagner Dr, Hudson, FL 34667
3beds
1,019sqft
Single Family Residence
Built in 1985
0.56 Acres Lot
$224,200 Zestimate®
$226/sqft
$31/mo HOA
What's special
Beautiful conservation settingLaminate flooring throughoutOver half an acreSerene conservation views
- 81 days |
- 403 |
- 23 |
Zillow last checked:
Listing updated:
Listed by:
Erica Shireman 813-713-1980,
KELLER WILLIAMS RLTY NEW TAMPA 813-994-4422
Source: Stellar MLS,MLS#: TB8504286 Originating MLS: Suncoast Tampa
Originating MLS: Suncoast Tampa
Facts & features
Interior
Bedrooms & bathrooms
- Bedrooms: 3
- Bathrooms: 2
- Full bathrooms: 2
Rooms
- Room types: Florida Room
Primary bedroom
- Features: Shower No Tub, Walk-In Closet(s)
- Level: First
- Area: 225 Square Feet
- Dimensions: 15x15
Bedroom 2
- Features: Built-in Closet
- Level: First
- Area: 144 Square Feet
- Dimensions: 12x12
Bedroom 3
- Features: Built-in Closet
- Level: First
- Area: 144 Square Feet
- Dimensions: 12x12
Great room
- Level: First
- Area: 270 Square Feet
- Dimensions: 15x18
Kitchen
- Level: First
- Area: 60 Square Feet
- Dimensions: 6x10
Heating
- Central, Electric
Cooling
- Central Air
Appliances
- Included: Dishwasher, Disposal, Electric Water Heater, Microwave, Range, Refrigerator
- Laundry: In Garage
Features
- Ceiling Fan(s), Eating Space In Kitchen, Kitchen/Family Room Combo, Thermostat
- Flooring: Laminate
- Doors: Sliding Doors
- Has fireplace: No
Interior area
- Total structure area: 1,668
- Total interior livable area: 1,019 sqft
Video & virtual tour
Property
Parking
- Total spaces: 2
- Parking features: Garage Door Opener
- Attached garage spaces: 2
- Details: Garage Dimensions: 16X30
Features
- Levels: One
- Stories: 1
- Patio & porch: Rear Porch
- Exterior features: Rain Gutters, Sidewalk
- Has view: Yes
- View description: Trees/Woods
Lot
- Size: 0.56 Acres
- Residential vegetation: Oak Trees, Trees/Landscaped
Details
- Parcel number: 3524160940000006570
- Zoning: R4
- Special conditions: None
Construction
Type & style
- Home type: SingleFamily
- Architectural style: Ranch
- Property subtype: Single Family Residence
Materials
- Wood Frame
- Foundation: Slab
- Roof: Shingle
Condition
- New construction: No
- Year built: 1985
Utilities & green energy
- Sewer: Public Sewer
- Water: Public
- Utilities for property: Cable Connected, Electricity Connected, Fire Hydrant, Sewer Connected, Underground Utilities
Community & HOA
Community
- Features: Association Recreation - Owned, Deed Restrictions, Playground, Pool, Sidewalks, Tennis Court(s)
- Pet fee: $0 monthly
- Subdivision: WOODWARD VILLAGE
HOA
- Has HOA: Yes
- Amenities included: Clubhouse, Playground, Pool, Shuffleboard Court, Tennis Court(s), Vehicle Restrictions
- Services included: Community Pool, Recreational Facilities
- HOA fee: $31 monthly
- HOA name: Beacon Woods East
- HOA phone: 727-863-5447
Location
- Region: Hudson
Financial & listing details
- Price per square foot: $226/sqft
- Tax assessed value: $196,983
- Annual tax amount: $3,181
- Date on market: 5/2/2026
- Cumulative days on market: 71 days
- Listing terms: Cash,Conventional,FHA,VA Loan
- Ownership: Fee Simple
- Total actual rent: 0
- Electric utility on property: Yes
- Road surface type: Paved
Estimated market value
$224,200
$213,000 - $235,000
$1,658/mo
Price history
| Date | Event | Price |
|---|---|---|
| 7/8/2026 | Contingent | $229,900$226/sqft |
Source:  Stellar MLS #TB8504286 Report a problem Stellar MLS #TB8504286 Report a problem | ||
| 6/30/2026 | Pending sale | $229,900$226/sqft |
Source: Stellar MLS #TB8504286 Report a problem | ||
| 6/2/2026 | Listed for sale | $229,900$226/sqft |
Source: Stellar MLS #TB8504286 Report a problem | ||
| 5/31/2026 | Pending sale | $229,900$226/sqft |
Source: Stellar MLS #TB8504286 Report a problem | ||
| 5/2/2026 | Listed for sale | $229,900+70.3%$226/sqft |
Source: Stellar MLS #TB8504286 Report a problem | ||
| 5/6/2019 | Sold | $135,000-3.5%$132/sqft |
Source: Public Record Report a problem | ||
| 2/28/2019 | Price change | $139,900-5.2%$137/sqft |
Source: CHARLES CARTER REAL ESTATE #U8016582 Report a problem | ||
| 1/10/2019 | Price change | $147,500-1.6%$145/sqft |
Source: CHARLES CARTER REAL ESTATE #U8016582 Report a problem | ||
| 11/13/2018 | Listed for sale | $149,900$147/sqft |
Source: CHARLES CARTER REAL ESTATE #U8016582 Report a problem | ||
| 11/13/2018 | Pending sale | $149,900$147/sqft |
Source: CHARLES CARTER REAL ESTATE #U8016582 Report a problem | ||
| 9/4/2018 | Listed for sale | $149,900+32.7%$147/sqft |
Source: CHARLES CARTER REAL ESTATE #U8016582 Report a problem | ||
| 11/13/2013 | Listing removed | $825$1/sqft |
Source: CHARLES CARTER REAL ESTATE #U7594722 Report a problem | ||
| 9/15/2013 | Listed for rent | $825$1/sqft |
Source: CHARLES CARTER REAL ESTATE #U7594722 Report a problem | ||
| 2/11/2005 | Sold | $113,000$111/sqft |
Source: Public Record Report a problem | ||
Public tax history
| Year | Property taxes | Tax assessment |
|---|---|---|
| 2024 | $3,171 +7.8% | $196,983 +24.6% |
| 2023 | $2,941 +21.6% | $158,120 +10% |
| 2022 | $2,418 +13.2% | $143,750 +21% |
| 2021 | $2,136 +10% | $118,810 +10% |
| 2020 | $1,941 +19.2% | $108,015 +33.5% |
| 2019 | $1,629 | $80,910 -7.4% |
| 2018 | $1,629 +10% | $87,369 +11.2% |
| 2017 | $1,481 +7% | $78,561 +9.6% |
| 2016 | $1,384 +24.9% | $71,665 +29.7% |
| 2015 | $1,108 +9.4% | $55,268 +8.1% |
| 2014 | $1,012 | $51,123 +3.1% |
| 2013 | -- | $49,607 +0.9% |
| 2012 | -- | $49,158 -15.6% |
| 2011 | -- | $58,245 -2.4% |
| 2010 | -- | $59,703 -16.6% |
| 2009 | -- | $71,619 -31.8% |
| 2008 | -- | $104,941 -8.7% |
| 2007 | -- | $114,983 +4.2% |
| 2006 | -- | $110,373 +27.4% |
| 2005 | -- | $86,624 +27.2% |
| 2004 | -- | $68,112 +4.3% |
| 2003 | -- | $65,296 +13% |
| 2002 | -- | $57,787 +14.5% |
| 2000 | -- | $50,466 +11.7% |
| 1999 | -- | $45,181 |
Find assessor info on the county website
Monthly payment
Est. payment
Payment breakdown
Explore the cost of this home by adjusting the details. Changes won't be saved.Climate risks
Neighborhood: 34667
Nearby schools
GreatSchools rating
- 5/10Hudson Primary AcademyGrades: PK-5Distance: 2 mi
- 2/10Fivay High SchoolGrades: 8-12Distance: 1.1 mi
- 2/10Hudson Middle SchoolGrades: 4-8Distance: 2.1 mi
Schools provided by the listing agent
- Elementary: Hudson Elementary-PO
- Middle: Hudson Middle-PO
- High: Hudson High-PO
Source: Stellar MLS. This data may not be complete. We recommend contacting the local school district to confirm school assignments for this home.
- $203,000-- bd1 ba824 sqft13203 Wagner Dr, Hudson, FL 34667Off Market
- $241,100-- bd2 ba1.1k sqft13112 Woodward Dr, Hudson, FL 34667Off Market
- $329,0003 bd3 ba1.3k sqft13110 Woodward Dr, Hudson, FL 34667Sold

- $221,4002 bd2 ba1k sqft13207 Wagner Dr, Hudson, FL 34667Off Market

- $199,6002 bd-- ba848 sqft13103 Serpentine Dr, Hudson, FL 34667Off Market
- $225,9003 bd2 ba1.2k sqft13201 Wagner Dr, Hudson, FL 34667Off Market
- $264,5003 bd2 ba1.4k sqft13209 Wagner Dr, Hudson, FL 34667Off Market
- $252,9002 bd2 ba1.3k sqft13108 Woodward Dr, Hudson, FL 34667Off Market
A local agent can set up tours, give advice and negotiate with sellers.
A local lender can help you make sure your offer is ready when you are.
Similar homes
- $239,0002 bd2 ba1k sqft8802 Seeley Ln, Hudson, FL 34667For Sale

 MLS ID #W7887215, Karen Bailey, PA, FUTURE HOME REALTY. Stellar MLS
 - $240,0003 bd2 ba1.4k sqft8704 Longboat Ln, Hudson, FL 34667For Sale
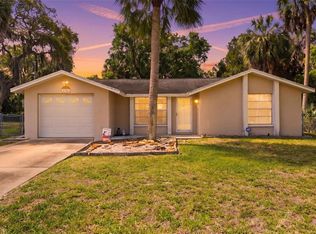 MLS ID #G5111067, Coby McClellan, LPT REALTY, LLC. Stellar MLS
 - $224,9002 bd2 ba1k sqft15821 Adobe Dr, Hudson, FL 34667For Sale
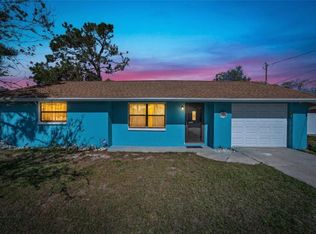 MLS ID #TB8489749, Rene Carpena, FLORIDA'S 1ST CHOICE RLTY LLC. Stellar MLS
 - $229,0002 bd2 ba1.3k sqft12514 Coffee Hill Row, Hudson, FL 34667For Sale
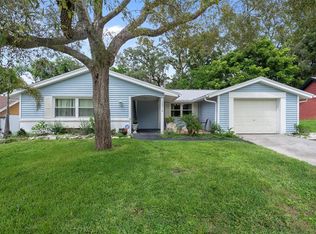 MLS ID #W7877579, Jackie King, KW REALTY ELITE PARTNERS. Stellar MLS
 - $240,0003 bd2 ba1.4k sqft7923 Ironbark Dr, Port Richey, FL 34668For SaleMLS ID #TB8521862, CARLOS DIEZ CORDOVA, MARK SPAIN REAL ESTATE. Stellar MLS
- $234,9002 bd2 ba1.2k sqft13127 Topflite Ct, Hudson, FL 34669For SaleMLS ID #TB8393326, Nathan Hurley, SCOTT REALTY, LLC. Stellar MLS
- $229,0003 bd2 ba1.4k sqft7628 Dale Dr, Port Richey, FL 34668For SaleMLS ID #W7882311, Olivia McLain, MERIDIAN REAL ESTATE. Stellar MLS
- $249,9002 bd2 ba1.1k sqft9633 Jim St, Hudson, FL 34669For SaleMLS ID #TB8483321, Micaela Morenz, PA, BLAKE REAL ESTATE INC. Stellar MLS
- $255,0003 bd2 ba1.4k sqft12512 Hollybrook Ln, Hudson, FL 34669For SaleMLS ID #TB8521817, Yari Balmaseda, BALMASEDA & ASSOCIATES INC. Stellar MLS
- $240,0002 bd2 ba1.4k sqft8345 Elgin Dr, Port Richey, FL 34668For SaleMLS ID #W7884325, Kelly Mothershead Timmons, KELLER WILLIAMS REALTY- PALM HARBOR. Stellar MLS
- $245,0002 bd2 ba1.2k sqft10237 Oak Hill Dr, Port Richey, FL 34668For SaleMLS ID #A4696556, Troy Funk, REALTY ONE GROUP MVP. Stellar MLS
- $204,9002 bd2 ba1k sqft8030 Gleneagle Dr, Port Richey, FL 34668For SaleMLS ID #W7883503, Mario Gonzalez, HOMAN REALTY GROUP INC. Stellar MLS
- $260,0002 bd2 ba1.4k sqft10541 Green Meadow Ln, Port Richey, FL 34668For SaleMLS ID #W7885413, Kelly Mothershead Timmons, KELLER WILLIAMS REALTY- PALM HARBOR. Stellar MLS
- $247,9002 bd2 ba1k sqft7215 Mayfield Dr, Port Richey, FL 34668For SaleMLS ID #W7886968, Margaret Greco, CENTURY 21 BE3. Stellar MLS
- $220,0002 bd2 ba1.1k sqft6805 Alta Vista St, Port Richey, FL 34668For SaleMLS ID #TB8478003, Angela Royster, LPT REALTY, LLC.. Stellar MLS
- $255,0002 bd2 ba1.4k sqft11608 Fox Run, Port Richey, FL 34668For SaleMLS ID #W7882114, Tabitha Bailey, FUTURE HOME REALTY. Stellar MLS
- $249,9902 bd2 ba1.4k sqft11404 Stansberry Dr, Port Richey, FL 34668For SaleMLS ID #TB8409997, Hector Contreras, WEICHERT REALTORS EXCLUSIVE PROPERTIES. Stellar MLS
- $259,9002 bd2 ba1.4k sqft8510 Winding Wood Dr, Port Richey, FL 34668For SaleMLS ID #W7884759, Kelly Mothershead Timmons, KELLER WILLIAMS REALTY- PALM HARBOR. Stellar MLS
- $180,0002 bd2 ba888 sqft12435 Knollbrook Ln, Hudson, FL 34669For SaleMLS ID #A4698311, Scott Fader, JOSEPH WALTER REALTY LLC. Stellar MLS
- $270,0002 bd2 ba1.1k sqft8715 Benton Dr, Port Richey, FL 34668For SaleMLS ID #TB8515172, Carl Gresen, LPT REALTY, LLC. Stellar MLS
