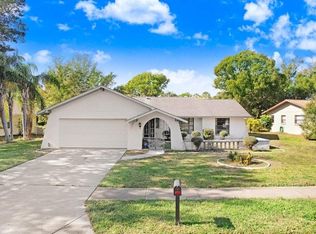
Experience modern living in this beautiful 2-bedroom, 2-bathroom home with a 2-car garage, perfectly situated in the desirable Woodward Village neighborhood of Hudson. Step inside and be greeted by an open-concept living area with vaulted ceilings and gleaming hardwood floors. The chef's kitchen is a true centerpiece, featuring updated cabinets, sleek quartz countertops, a stylish glass tile backsplash, and top-of-the-line stainless steel appliances, including a double oven. Thoughtful touches like under-cabinet lighting, easy-close drawers and cabinets, and a built-in buffet complete this stunning space. The spacious primary bedroom offers comfort and style with ceramic wood tile flooring and a walk-in closet. Its ensuite bathroom includes a shower with built in seating and vanity with an additional wall mirror. The second bedroom, with its laminate flooring, provides a comfortable retreat with a nearby full bathroom. Outdoor living is a dream. Enjoy your morning coffee on the charming paver entryway, shaded by mature trees that provide a serene and welcoming feel. Or on the 12x13 screened lanai off the main living area, perfect for enjoying the Florida weather bug-free. Beyond the lanai, the large, fully fenced backyard offers a private oasis. An additional 12x28 open patio with footings provides a versatile space to create your ideal outdoor haven—imagine a fire pit for cozy evenings, a vibrant garden, or an al fresco dining area. This home offers a perfect blend of modern upgrades and comfortable living. Don't miss your chance to own a piece of Woodward Village. Roof 2012, AC 2013
Sold for $225,000
$225,000
13205 WOODWARD DRIVE, HUDSON, FL 34667
2beds
1,035sqft
Single Family Residence
Built in 1984
7,298 Square Feet Lot
$219,800 Zestimate®
$217/sqft
$1,577 Estimated rent
Home value
$219,800
$198,000 - $244,000
$1,577/mo
Zestimate® history
Owner options
List your home for rent
$1,577/mo
Rent Zestimate®
Find your next renter with Zillow Rental Manager. Plus, with online applications, you can quickly screen prospective tenants – for free.
$1,577/mo
Rent Zestimate®
Refinance and save
$1,658/mo
Est. payment
Refinancing to a lower rate could help reduce your monthly payments and save thousands over the life of the loan.
$1,658/mo
Est. payment
Explore your selling options
Work with a Zillow partner agent
Leverage their expertise and Zillow's premium Showcase listings to get your home seen by more buyers.
Get startedList with your own agent
Get your home in front of millions of buyers by listing it on Zillow.
Learn how to do itSell it yourself
Take full control of how buyers see your home on Zillow by listing For Sale by Owner (FSBO).
List your homeWhat's special
Zillow last checked:
Listing updated:
Listed by:
Angyl Jones 727-504-9352,
KELLER WILLIAMS REALTY PORTFOLIO COLLECTION 727-489-0800
Bought with:
Edwin Higgins, 3472855
COLDWELL BANKER REALTY
Source: Stellar MLS,MLS#: TB8399700 Originating MLS: Suncoast Tampa
Originating MLS: Suncoast Tampa
Facts & features
Interior
Bedrooms & bathrooms
- Bedrooms: 2
- Bathrooms: 2
- Full bathrooms: 2
Primary bedroom
- Features: Ceiling Fan(s), Walk-In Closet(s)
- Level: First
- Area: 156 Square Feet
- Dimensions: 12x13
Bathroom 2
- Features: Ceiling Fan(s), Built-in Closet
- Level: First
- Area: 132 Square Feet
- Dimensions: 11x12
Dining room
- Features: Built-In Shelving
- Level: First
- Area: 90 Square Feet
- Dimensions: 9x10
Kitchen
- Features: Breakfast Bar
- Level: First
- Area: 90 Square Feet
- Dimensions: 9x10
Living room
- Features: Ceiling Fan(s)
- Level: First
- Area: 120 Square Feet
- Dimensions: 10x12
Heating
- Central
Cooling
- Central Air
Appliances
- Included: Dishwasher, Disposal, Electric Water Heater, Exhaust Fan, Microwave, Range, Range Hood, Refrigerator
- Laundry: Electric Dryer Hookup, In Garage, Washer Hookup
Features
- Ceiling Fan(s), Living Room/Dining Room Combo, Open Floorplan, Primary Bedroom Main Floor, Split Bedroom, Vaulted Ceiling(s), Walk-In Closet(s)
- Flooring: Ceramic Tile, Vinyl, Hardwood
- Doors: Sliding Doors
- Windows: Blinds, Rods
- Has fireplace: No
Interior area
- Total structure area: 1,700
- Total interior livable area: 1,035 sqft
Property
Parking
- Total spaces: 2
- Parking features: Driveway, Off Street
- Attached garage spaces: 2
- Has uncovered spaces: Yes
Features
- Levels: One
- Stories: 1
- Patio & porch: Covered, Deck, Other, Patio, Rear Porch, Screened
- Exterior features: Irrigation System, Private Mailbox, Rain Gutters, Sidewalk
- Fencing: Fenced
Lot
- Size: 7,298 Square Feet
- Features: In County, Sidewalk
- Residential vegetation: Mature Landscaping, Trees/Landscaped
Details
- Parcel number: 3524160940000007100
- Zoning: R4
- Special conditions: None
Construction
Type & style
- Home type: SingleFamily
- Architectural style: Florida,Ranch,Traditional
- Property subtype: Single Family Residence
Materials
- Block, Stucco
- Foundation: Slab
- Roof: Shingle
Condition
- Completed
- New construction: No
- Year built: 1984
Utilities & green energy
- Sewer: Public Sewer
- Water: Public
- Utilities for property: Cable Connected, Electricity Connected, Phone Available, Sewer Connected, Sprinkler Well, Water Connected
Community & HOA
Community
- Features: Clubhouse, Deed Restrictions, Park, Playground, Pool, Sidewalks, Tennis Court(s)
- Pet fee: $0 monthly
- Subdivision: WOODWARD VILLAGE
HOA
- Has HOA: Yes
- Amenities included: Basketball Court, Clubhouse, Park, Playground, Pool, Recreation Facilities, Shuffleboard Court, Tennis Court(s)
- Services included: Community Pool
- HOA fee: $31 monthly
- HOA name: Beacon Woods East
- HOA phone: 727-863-5447
Location
- Region: Hudson
Financial & listing details
- Price per square foot: $217/sqft
- Tax assessed value: $194,263
- Annual tax amount: $569
- Date on market: 8/4/2025
- Cumulative days on market: 23 days
- Listing terms: Cash,Conventional
- Ownership: Fee Simple
- Total actual rent: 0
- Electric utility on property: Yes
- Road surface type: Paved
Price history
| Date | Event | Price |
|---|---|---|
| 9/25/2025 | Sold | $225,000-2.2%$217/sqft |
Source:  Stellar MLS #TB8399700 Report a problem Stellar MLS #TB8399700 Report a problem | ||
| 8/28/2025 | Pending sale | $230,000$222/sqft |
Source: Stellar MLS #TB8399700 Report a problem | ||
| 8/4/2025 | Listed for sale | $230,000-11.5%$222/sqft |
Source: Stellar MLS #TB8399700 Report a problem | ||
| 7/11/2023 | Sold | $260,000$251/sqft |
Source: Public Record Report a problem | ||
| 6/13/2023 | Pending sale | $260,000$251/sqft |
Source: Stellar MLS #T3449900 Report a problem | ||
| 6/2/2023 | Listed for sale | $260,000+85.7%$251/sqft |
Source: Stellar MLS #T3449900 Report a problem | ||
| 6/1/2018 | Sold | $140,000-6%$135/sqft |
Source: Public Record Report a problem | ||
| 4/16/2018 | Pending sale | $149,000$144/sqft |
Source: Trinity Office #W7639662 Report a problem | ||
| 4/9/2018 | Listed for sale | $149,000+89.8%$144/sqft |
Source: BHHS FLORIDA PROPERTIES GROUP #W7639662 Report a problem | ||
| 6/5/2003 | Sold | $78,500+42%$76/sqft |
Source: Public Record Report a problem | ||
| 10/5/1999 | Sold | $55,300$53/sqft |
Source: Public Record Report a problem | ||
Public tax history
| Year | Property taxes | Tax assessment |
|---|---|---|
| 2024 | $569 -80.4% | $49,103 -73% |
| 2023 | $2,907 +21.5% | $181,901 +27.3% |
| 2022 | $2,393 +13.1% | $142,850 +21% |
| 2021 | $2,117 +9.7% | $118,070 +10% |
| 2020 | $1,930 +6.8% | $107,336 +8.4% |
| 2019 | $1,807 | $98,978 +90.7% |
| 2018 | $1,807 +191.3% | $51,905 |
| 2017 | $620 -0.2% | $51,905 +4.2% |
| 2016 | $622 +7.1% | $49,791 +0.7% |
| 2015 | $581 +4.2% | $49,445 -0.7% |
| 2014 | $557 | $49,799 +3% |
| 2013 | -- | $48,328 +0.9% |
| 2012 | -- | $47,891 -16.2% |
| 2011 | -- | $57,140 -1.2% |
| 2010 | -- | $57,848 -16.9% |
| 2009 | -- | $69,627 -31.5% |
| 2008 | -- | $101,589 -8.8% |
| 2007 | -- | $111,353 +2.3% |
| 2006 | -- | $108,828 +27% |
| 2005 | -- | $85,702 +28.2% |
| 2004 | -- | $66,825 +3.6% |
| 2003 | -- | $64,475 +12.4% |
| 2002 | -- | $57,353 +11.9% |
| 2000 | -- | $51,261 +12.6% |
| 1999 | -- | $45,513 |
Find assessor info on the county website
Neighborhood: 34667
Nearby homes
- $200,0002 bd2 ba1.2k sqft13209 Woodward Dr, Hudson, FL 34667Sold
- $237,000-- bd1 ba1k sqft13201 Woodward Dr, Hudson, FL 34667Off Market
- $91,590-- bd-- ba-- sqft13212 Wagner Dr, Hudson, FL 34667Off Market
- $321,200-- bd2 ba1.9k sqft13214 Wagner Dr, Hudson, FL 34667Off Market
- $206,8002 bd2 ba1.2k sqft13301 Woodward Dr, Hudson, FL 34667Off Market
- $251,0002 bd2 ba1.4k sqft13206 Woodward Dr, Hudson, FL 34667Sold
- $218,4002 bd1 ba1k sqft13204 Woodward Dr, Hudson, FL 34667Off Market
- $307,7003 bd2 ba1.5k sqft13300 Wagner Dr, Hudson, FL 34667Off Market
Nearby schools
GreatSchools rating
- 5/10Hudson Primary AcademyGrades: PK-5Distance: 1.9 mi
- 2/10Fivay High SchoolGrades: 8-12Distance: 1.2 mi
- 2/10Hudson Middle SchoolGrades: 4-8Distance: 2 mi
Get a cash offer in 3 minutes
Find out how much your home could sell for in as little as 3 minutes with a no-obligation cash offer.
Estimated market value
$219,800
Get a cash offer in 3 minutes
Find out how much your home could sell for in as little as 3 minutes with a no-obligation cash offer.
Estimated market value
$219,800
- Florida
- Pasco County
- Hudson
- 34667
- 13205 WOODWARD DRIVE
Nearby cities
Nearby zip codes
Other Hudson Topics
