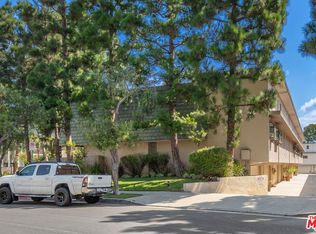
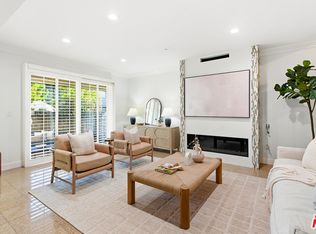
Discover a home that unfolds gracefully across multiple levels, offering a perfect balance of space, comfort, and refined style. Recently remodeled turn key. The ground level features a generous two-car garage with an additional storage area, ideal for keeping belongings organized while still accommodating hobbies, equipment, or seasonal items. Make your way to the main living level, where a sunken living room creates an inviting atmosphere from the moment you arrive. Centered around a decorative fireplace, this welcoming space is perfect for relaxing nights in or hosting friends and family. Sliding glass doors open to an outdoor patio, blending indoor and outdoor living and providing an ideal setting for morning coffee, weekend gatherings, or enjoying the fresh air. The next level reveals a bright kitchen and dining area designed with both functionality and entertaining in mind. The remodeled kitchen boasts sleek, modern finishes and clean design elements, paired with all necessities to meet everyday needs. Just steps away, the in-unit laundry room adds convenience and efficiency to daily life. On the upper level, the private living spaces offer a peaceful retreat. The primary suite stands out with a sun-filled bonus room, perfect for a home office, lounge area, or creative studio. The primary en-suite bathroom delivers a spa inspired experience, featuring a dual vanity with LED lighting, a soaking tub, and a separate shower. Across the hallway, the guest bedroom provides comfort and privacy with its own en-suite bathroom and an impressive three closets, offering ample storage and flexibility. Completing the home are tranquil views overlooking the pool and courtyard, creating a calming, resort-like ambiance throughout. With its thoughtful layout, stylish updates, and inviting atmosphere, this residence is designed for both everyday living and memorable moments. Amenities include a sparkling pool and spa.
For sale
Price cut: $21K (6/12)
$1,349,000
13206 Admiral Ave Unit F, Marina Del Rey, CA 90292
2beds
1,657sqft
Residential, Condominium
Built in 1968
-- sqft lot
$1,328,100 Zestimate®
$814/sqft
$750/mo HOA
What's special
Sparkling pool and spaDecorative fireplaceIn-unit laundry roomOutdoor patio
- 216 days |
- 147 |
- 2 |
Zillow last checked:
Listing updated:
Listed by:
Barbra Stover DRE # 01403944 310-902-7122,
Christie's International Real Estate SoCal 424-249-7162
Source: CLAW,MLS#: 26640269
Facts & features
Interior
Bedrooms & bathrooms
- Bedrooms: 2
- Bathrooms: 3
- Full bathrooms: 2
- 1/2 bathrooms: 1
Rooms
- Room types: Breakfast Area, Dining Area, Entry, Living Room, Patio Open, Powder, Sauna
Bedroom
- Level: Upper
Bathroom
- Features: Double Vanity(s), Powder Room, Shower Over Tub, Tile
Kitchen
- Features: Counter Top, Kitchen Island
Heating
- Central
Cooling
- Central Air, Ceiling Fan(s)
Appliances
- Included: Built-Ins, Microwave, Oven, Range, Range/Oven, Refrigerator, Dryer, Washer, Dishwasher
- Laundry: In Unit
Features
- 2 Staircases, Built-in Features, High Ceilings, Sunken Living Room, Turnkey, Two Story Ceilings, Ceiling Fan(s), Breakfast Area, Eat-in Kitchen, Dining Area, Living Room, Kitchen Island
- Flooring: Tile, Wood
- Doors: Sliding Doors
- Number of fireplaces: 1
- Fireplace features: Living Room
Interior area
- Total structure area: 1,657
- Total interior livable area: 1,657 sqft
Property
Parking
- Total spaces: 2
- Parking features: Covered, Garage - 2 Car, Private, Private Garage
- Garage spaces: 2
Features
- Levels: Three Or More,Multi/Split
- Stories: 3
- Entry location: Living Room
- Patio & porch: Patio
- Exterior features: Balcony, Sauna Private
- Pool features: Community
- Spa features: Association Spa
- Fencing: Fenced
- Has view: Yes
- View description: Pool, Tree Top, Courtyard
- Has water view: Yes
Lot
- Size: 1.92 Acres
Details
- Parcel number: 4224029023
- Zoning: LAR3
- Special conditions: Standard
Construction
Type & style
- Home type: Condo
- Architectural style: Contemporary
- Property subtype: Residential, Condominium
- Attached to another structure: Yes
Condition
- Year built: 1968
Community & HOA
Community
- Security: Gated Community, Gated
- Subdivision: Villa Antibes
HOA
- Has HOA: Yes
- Amenities included: Gated, Controlled Access, Pool, Sauna, Sun Deck
- HOA fee: $750 monthly
Location
- Region: Marina Del Rey
Financial & listing details
- Price per square foot: $814/sqft
- Tax assessed value: $1,321,307
- Date on market: 1/21/2026
- Road surface type: Concrete
Estimated market value
$1,328,100
$1.26M - $1.39M
$5,264/mo
Price history
| Date | Event | Price |
|---|---|---|
| 6/12/2026 | Price change | $1,349,000-1.5%$814/sqft |
Source:  CLAW #26640269 Report a problem CLAW #26640269 Report a problem | ||
| 5/5/2026 | Price change | $1,370,000-2.1%$827/sqft |
Source: CLAW #26640269 Report a problem | ||
| 2/14/2026 | Price change | $1,399,999-3.4%$845/sqft |
Source: CLAW #26640269 Report a problem | ||
| 1/21/2026 | Listed for sale | $1,450,000+14.2%$875/sqft |
Source: CLAW #26640269 Report a problem | ||
| 5/10/2024 | Sold | $1,270,000$766/sqft |
Source:  CRMLS #DW24028729 Report a problem CRMLS #DW24028729 Report a problem | ||
| 4/10/2024 | Pending sale | $1,270,000$766/sqft |
Source: CRMLS #DW24028729 Report a problem | ||
| 4/10/2024 | Contingent | $1,270,000$766/sqft |
Source: CRMLS #DW24028729 Report a problem | ||
| 4/8/2024 | Price change | $1,270,000-2.3%$766/sqft |
Source: CRMLS #DW24028729 Report a problem | ||
| 4/3/2024 | Pending sale | $1,300,000$785/sqft |
Source: CRMLS #DW24028729 Report a problem | ||
| 4/1/2024 | Contingent | $1,300,000$785/sqft |
Source: CRMLS #DW24028729 Report a problem | ||
| 2/15/2024 | Listed for sale | $1,300,000+18.6%$785/sqft |
Source: CRMLS #DW24028729 Report a problem | ||
| 9/27/2023 | Sold | $1,096,000-0.3%$661/sqft |
Source: Public Record Report a problem | ||
| 9/26/2023 | Pending sale | $1,099,000$663/sqft |
Source: CLAW #23-298569 Report a problem | ||
| 9/12/2023 | Contingent | $1,099,000$663/sqft |
Source: CLAW #23-298569 Report a problem | ||
| 8/10/2023 | Listed for sale | $1,099,000$663/sqft |
Source: CLAW #23-298569 Report a problem | ||
Public tax history
| Year | Property taxes | Tax assessment |
|---|---|---|
| 2026 | -- | $1,321,307 +2% |
| 2025 | $15,620 +17% | $1,295,400 +18.2% |
| 2024 | $13,356 +638.2% | $1,095,900 +681.8% |
| 2023 | $1,809 +4.5% | $140,171 +2% |
| 2022 | $1,731 +1.7% | $137,423 +2% |
| 2021 | $1,703 -0.7% | $134,729 +1% |
| 2020 | $1,716 | $133,349 +2% |
| 2019 | $1,716 +6.2% | $130,735 +2% |
| 2018 | $1,616 | $128,173 +2% |
| 2017 | $1,616 +2.1% | $125,661 +2% |
| 2016 | $1,583 +3.6% | $123,198 +1.5% |
| 2015 | $1,527 +0.6% | $121,349 +2% |
| 2014 | $1,518 | $118,973 +2.5% |
| 2012 | -- | $116,115 +2% |
| 2011 | -- | $113,839 +0.8% |
| 2010 | -- | $112,989 -0.2% |
| 2009 | -- | $113,258 +2% |
| 2008 | -- | $111,038 +2% |
| 2007 | -- | $108,862 +2% |
| 2006 | -- | $106,728 |
| 2005 | -- | $106,728 +4% |
| 2004 | -- | $102,585 +1.9% |
| 2003 | -- | $100,706 +2% |
| 2002 | -- | $98,733 +4% |
| 2000 | -- | $94,901 |
Find assessor info on the county website
Monthly payment
Est. payment
Payment breakdown
Explore the cost of this home by adjusting the details. Changes won't be saved.Climate risks
Neighborhood: Del Rey
Nearby schools
GreatSchools rating
- 10/10Short Avenue Elementary SchoolGrades: K-5Distance: 0.7 mi
- 5/10Marina Del Rey Middle SchoolGrades: 6-8Distance: 1 mi
- 8/10Venice Senior High SchoolGrades: 9-12Distance: 1.3 mi
- $1,340,0003 bd3 ba1.7k sqft13216 Admiral Ave UNIT H, Marina Del Rey, CA 90292Sold
- $1,550,0003 bd3 ba1.8k sqft4751 S La Villa Marina UNIT A, Marina Del Rey, CA 90292Sold
- $1,266,4003 bd2 ba1.8k sqft4751 La Villa Mari, Marina Del Rey, CA 90292Off Market

- $1,555,0002 bd2 ba1.8k sqft4751 La Villa Mari, Marina Del Rey, CA 90292Sold
- $1,193,3003 bd2 ba1.9k sqft4751 La Villa Mari, Marina Del Rey, CA 90292Off Market
- $1,325,0002 bd2 ba1.6k sqft4751 La Villa Mari, Marina Del Rey, CA 90292Sold
- $1,082,8002 bd2 ba1.7k sqft4751 La Villa Mari, Marina Del Rey, CA 90292Off Market
- $1,204,6002 bd2 ba1.8k sqft4751 La Villa Mari, Marina Del Rey, CA 90292Off Market
A local agent can set up tours, give advice and negotiate with sellers.
Similar homes
- $1,399,0003 bd3 ba1.9k sqft13233 Fiji Way Unit H, Los Angeles, CA 90292For Sale
 MLS ID #26860181, Jesse Weinberg DRE # 01435805, Jesse Weinberg. CLAW
 - $1,199,0002 bd2 ba1.5k sqft7100 Playa Vista Dr APT 123, Playa Vista, CA 90094For Sale
 MLS ID #26753105, Danielle Edney DRE # 01826849, Chase Skye Realty Group. CLAW
 - $1,029,5002 bd2 ba1.4k sqft306 Bora Bora Way APT 202, Marina Del Rey, CA 90292For Sale
 MLS ID #26754485, Stacy Blair Young DRE # 01190242, Douglas Elliman of California, Inc.. CLAW
 - $949,0002 bd2 ba1k sqft4140 Glencoe Ave APT 202, Marina Del Rey, CA 90292For Sale
 MLS ID #SR26155746, Rebecca Locke, Equity Union. CRMLS
 - $915,0002 bd2 ba1.4k sqft5100 Via Dolce APT 206, Marina Del Rey, CA 90292For SaleMLS ID #26834591, Barak Cassilly DRE # 02047004, Power Brokers. CLAW
- $1,499,0003 bd4 ba2.1k sqft7100 Playa Vista Dr APT 407, Playa Vista, CA 90094For SaleMLS ID #26743931, Rajaa Chraibi DRE # 02003447, High-End Estates. CLAW
- $899,9002 bd2 ba1.2k sqft8162 Manitoba St Unit 120, Playa Del Rey, CA 90293For SaleMLS ID #26870215, Roxana Solis DRE # 01488001, Ernest & Cooper Realty. CLAW
- $1,999,0003 bd3 ba1.9k sqft7301 Vista Del Mar Ave Unit B105, Playa Del Rey, CA 90293For SaleMLS ID #26831597, Christina Pope DRE # 02022142, Sotheby's International Realty. CLAW
- $1,249,0002 bd3 ba1.6k sqft12011 Goshen Ave APT 102, Los Angeles, CA 90049For SaleMLS ID #26684017, Mark Rutstein DRE # 01785276, Carolwood Estates. CLAW
- $1,200,0003 bd3 ba1.8k sqft1862 S Bentley Ave APT 202, Los Angeles, CA 90025For SaleMLS ID #26870843, Ideen(Eddie) Toudeh Fallah DRE # 01969011, Forward One. CLAW
- $895,0002 bd2 ba1.4k sqft9836 Vidor Dr #1B, Los Angeles, CA 90035For SaleMLS ID #26876757, Shauna Walters DRE # 01728600, Sotheby's International Realty. CLAW
- $1,200,0002 bd3 ba1.8k sqft12011 Goshen Ave APT 103, Los Angeles, CA 90049For SaleMLS ID #26685285, Cassandra Monnastes DRE # 01436446, Pardee Properties. CLAW
- $985,0002 bd2 ba1.5k sqft2385 Roscomare Rd Unit E17, Los Angeles, CA 90077For SaleMLS ID #26840899, Rena Braud DRE # 01128549, Compass. CLAW
- $1,695,0002 bd3 ba1.8k sqft130 N Swall Dr APT 201, Beverly Hills, CA 90211For SaleMLS ID #26876075, Nancy Ross DRE # 00984074, Compass. CLAW
- $1,290,0003 bd2 ba1.6k sqft5826 W Olympic Blvd #401, Los Angeles, CA 90036For SaleMLS ID #26854421, Edgar Giron DRE # 02144808, Nelson Shelton & Associates. CLAW
- $759,8002 bd2 ba1.1k sqft1262 S Barrington Ave APT 204, Los Angeles, CA 90025For SaleMLS ID #26860563, Jaime Tsai DRE # 00963751, SMI Realty. CLAW
- $999,0002 bd2 ba1.7k sqft828 S Bedford St APT 202, Los Angeles, CA 90035For SaleMLS ID #26874001, Hosh Maha DRE # 02131447, EstateX inc.. CLAW
- $890,0002 bd2 ba1.2k sqft3401 S Bentley Ave APT 301, Los Angeles, CA 90034For SaleMLS ID #26834629, Chih-Hua Kuo DRE # 02019469, eXp Realty of California Inc. CLAW
- $895,0002 bd3 ba1.3k sqft2486 S Centinela Ave APT 303, Los Angeles, CA 90064For SaleMLS ID #26832453, Meredith Gruszka DRE # 02013805, Pardee Properties. CLAW
- $1,199,0005 bd3 ba2.1k sqft1745 W 39th St, Los Angeles, CA 90062For SaleMLS ID #26875857, Sean Hughes DRE # 01924935, Redfin. CLAW
Local buyer's agents are ready to help
