**OPEN HOUSE THIS SUNDAY, 8/20, FROM 1:00PM TO 4:00PM** This meticulously maintained home boasts 3 bedrooms and 3.5 baths, offering a perfect combination of spaciousness and practicality. The newly painted interiors and gleaming hardwood floors set a welcoming tone on the main level, while the gourmet kitchen wows with stainless steel appliances and stunning granite countertops, making it a hub for both culinary creations and laid-back meals. Upstairs, the master suite becomes your own private sanctuary, complete with a personal en-suite bath. Two more delightful bedrooms carry a distinct charm, perfect for accommodating family or guests. Step outside to your haven – an expansive deck and a fenced backyard featuring a charming stone patio, creating an ideal space for gatherings. The lower level surprises with a chic bar/kitchenette area and plush new carpeting, turning it into a versatile hotspot for entertainment. In recent years the roof, water heater, and A/C have been replaced, making this a worry-free investment for new homeowners. Nestled within the sought-after Herndon community, this home is perfectly positioned for easy access to amenities, shopping, and entertainment. This home is located minutes from the Dulles Toll Road, Fairfax County Parkway, Centreville Rd, and Dulles Airport with proximity to various parks, walking trails, bus stops, and also easy access to the Herndon and Innovation Center metro stations. Don't miss out on the chance to make this your home!
Sold for $595,000
$595,000
13206 Ashnut Ln, Herndon, VA 20171
3beds
1,928sqft
Townhouse
Built in 1993
1,606 Square Feet Lot
$646,400 Zestimate®
$309/sqft
$3,087 Estimated rent
Home value
$646,400
$614,000 - $679,000
$3,087/mo
Zestimate® history
Owner options
List your home for rent
$3,087/mo
Rent Zestimate®
Find your next renter with Zillow Rental Manager. Plus, with online applications, you can quickly screen prospective tenants – for free.
$3,087/mo
Rent Zestimate®
Refinance and save
$3,892/mo
Est. payment
Refinancing to a lower rate could help reduce your monthly payments and save thousands over the life of the loan.
$3,892/mo
Est. payment
Explore your selling options
Work with a Zillow partner agent
Leverage their expertise and Zillow's premium Showcase listings to get your home seen by more buyers.
Get startedList with your own agent
Get your home in front of millions of buyers by listing it on Zillow.
Learn how to do itSell it yourself
Take full control of how buyers see your home on Zillow by listing For Sale by Owner (FSBO).
List your homeWhat's special
Plush new carpetingFenced backyardWalking trailsFairfax county parkwayBus stopsMaster suitePersonal en-suite bath
Zillow last checked:
Listing updated:
Listed by:
Kerem Demirci 814-404-3175,
Coldwell Banker Realty,
Co-Listing Agent: Petar Radakovic 301-661-3020,
Coldwell Banker Realty
Bought with:
Cindy Wang, 576716
Samson Properties
Source: Bright MLS,MLS#: VAFX2142532
Facts & features
Interior
Bedrooms & bathrooms
- Bedrooms: 3
- Bathrooms: 4
- Full bathrooms: 3
- 1/2 bathrooms: 1
- Main level bathrooms: 1
Basement
- Area: 0
Heating
- Central, Natural Gas
Cooling
- Central Air, Electric
Appliances
- Included: Built-In Range, Refrigerator, Dishwasher, Gas Water Heater
Features
- Attic, Breakfast Area, Eat-in Kitchen
- Basement: Full,Finished,Rear Entrance,Walk-Out Access
- Has fireplace: No
Interior area
- Total structure area: 1,928
- Total interior livable area: 1,928 sqft
- Finished area above ground: 1,928
- Finished area below ground: 0
Property
Parking
- Total spaces: 2
- Parking features: Parking Lot
Accessibility
- Accessibility features: None
Features
- Levels: Three
- Stories: 3
- Pool features: None
Lot
- Size: 1,606 Square Feet
Details
- Additional structures: Above Grade, Below Grade
- Parcel number: 0251 17 0088
- Zoning: 316
- Special conditions: Standard
Construction
Type & style
- Home type: Townhouse
- Architectural style: Colonial
- Property subtype: Townhouse
Materials
- Aluminum Siding
- Foundation: Concrete Perimeter
Condition
- New construction: No
- Year built: 1993
Utilities & green energy
- Sewer: Public Sewer
- Water: Public
Community & HOA
Community
- Condo and coop fee: $284 quarterly
- Subdivision: Mcnair Farms Landbay 12
HOA
- Has HOA: Yes
- HOA fee: $165 semi-annually
- HOA name: MCNAIR FARMS, CAPITAL COMPANIES
Location
- Region: Herndon
Financial & listing details
- Price per square foot: $309/sqft
- Tax assessed value: $542,720
- Annual tax amount: $6,125
- Date on market: 8/10/2023
- Listing agreement: Exclusive Right To Sell
- Ownership: Fee Simple
Price history
| Date | Event | Price |
|---|---|---|
| 9/28/2023 | Sold | $595,000-0.7%$309/sqft |
Source:  Bright MLS #VAFX2142532 Report a problem Bright MLS #VAFX2142532 Report a problem | ||
| 9/5/2023 | Pending sale | $599,000$311/sqft |
Source: Bright MLS #VAFX2142532 Report a problem | ||
| 8/30/2023 | Price change | $599,000-2.6%$311/sqft |
Source: Bright MLS #VAFX2142532 Report a problem | ||
| 8/10/2023 | Listed for sale | $614,900+64.2%$319/sqft |
Source: Bright MLS #VAFX2142532 Report a problem | ||
| 1/14/2016 | Listing removed | $2,050$1/sqft |
Source: Keller Williams - Reston/Herndon #FX8751429 Report a problem | ||
| 10/27/2015 | Price change | $2,050-4.7%$1/sqft |
Source: Keller Williams - Reston/Herndon #FX8751429 Report a problem | ||
| 9/14/2015 | Listed for rent | $2,150$1/sqft |
Source: Owner Report a problem | ||
| 5/5/2015 | Sold | $374,400-10.7%$194/sqft |
Source: Public Record Report a problem | ||
| 1/1/2015 | Listing removed | $419,400$218/sqft |
Source: RE/MAX GATEWAY #FX8512847 Report a problem | ||
| 12/24/2014 | Price change | $419,400+91.5%$218/sqft |
Source: RE/MAX GATEWAY #FX8512847 Report a problem | ||
| 12/9/2014 | Price change | $219,000-47.8%$114/sqft |
Source: HomeSearch.com Realty Services Inc #FX8512847 Report a problem | ||
| 12/4/2014 | Listed for sale | $419,400-10.4%$218/sqft |
Source: RE/MAX GATEWAY #FX8512847 Report a problem | ||
| 6/16/2005 | Sold | $468,000+171.3%$243/sqft |
Source: Public Record Report a problem | ||
| 12/14/1993 | Sold | $172,523$89/sqft |
Source: Public Record Report a problem | ||
Public tax history
| Year | Property taxes | Tax assessment |
|---|---|---|
| 2025 | $6,738 +3.7% | $582,840 +4% |
| 2024 | $6,495 +6% | $560,620 +3.3% |
| 2023 | $6,125 +5.8% | $542,720 +7.2% |
| 2022 | $5,788 | $506,190 +7.9% |
| 2021 | -- | $469,140 +1% |
| 2020 | $5,500 +1.3% | $464,720 +1.3% |
| 2019 | $5,430 +6.5% | $458,780 +6.5% |
| 2018 | $5,099 +4.6% | $430,800 +2.6% |
| 2017 | $4,876 -4.4% | $420,010 -4.6% |
| 2016 | $5,100 +10.1% | $440,230 +6% |
| 2015 | $4,633 +3.8% | $415,120 +3.6% |
| 2014 | $4,463 | $400,810 +4.4% |
| 2013 | -- | $383,760 +3.3% |
| 2012 | -- | $371,510 +4.1% |
| 2011 | -- | $356,920 +3% |
| 2010 | -- | $346,450 |
| 2009 | -- | $346,450 -12.8% |
| 2008 | -- | $397,410 -2.2% |
| 2007 | -- | $406,210 +49.8% |
| 2003 | -- | $271,105 +8% |
| 2002 | -- | $251,025 +24.8% |
| 2001 | -- | $201,140 |
Find assessor info on the county website
Neighborhood: 20171
Nearby homes
- $647,3003 bd3 ba1.6k sqft13204 Ashnut Ln, Herndon, VA 20171Off Market
- $624,4003 bd3 ba1.6k sqft13208 Ashnut Ln, Herndon, VA 20171Off Market
- $697,0004 bd4 ba2.2k sqft13210 Ashnut Ln, Herndon, VA 20171Sold
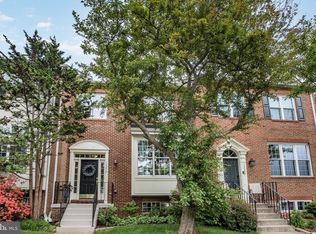
- $677,5004 bd4 ba2.3k sqft13202 Ashnut Ln, Herndon, VA 20171Off Market
- $637,0004 bd3 ba1.6k sqft13212 Ashnut Ln, Herndon, VA 20171Off Market
- $677,6003 bd4 ba1.6k sqft13200 Ashnut Ln, Herndon, VA 20171Off Market
- $665,4004 bd4 ba1.6k sqft13214 Ashnut Ln, Herndon, VA 20171Off Market
- $649,6004 bd4 ba1.6k sqft13198 Ashnut Ln, Herndon, VA 20171Off Market
Nearby schools
GreatSchools rating
- 7/10McNair Upper ElementaryGrades: 3-6Distance: 0.3 mi
- 9/10Carson Middle SchoolGrades: 7-8Distance: 1.5 mi
- 5/10Westfield High SchoolGrades: 9-12Distance: 5.3 mi
Schools provided by the listing agent
- Elementary: Mcnair
- High: Westfield
- District: Fairfax County Public Schools
Source: Bright MLS. This data may not be complete. We recommend contacting the local school district to confirm school assignments for this home.
Get a cash offer in 3 minutes
Find out how much your home could sell for in as little as 3 minutes with a no-obligation cash offer.
Estimated market value
$646,400
Get a cash offer in 3 minutes
Find out how much your home could sell for in as little as 3 minutes with a no-obligation cash offer.
Estimated market value
$646,400
- Virginia
- Fairfax County
- Herndon
- 20171
- 13206 Ashnut Ln
Nearby cities
Nearby neighborhoods
Nearby zip codes
Other Herndon Topics
