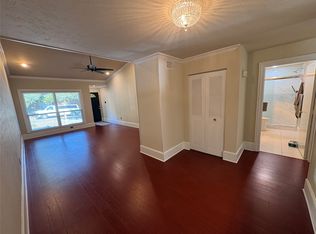
Updated 3-bedroom home featuring 1 full bath and 1 half bath, plus a 2-car garage. Conveniently located near major highways and public transportation for an easy commute. Enjoy abundant natural light throughout, additional parking accessible from the backyard, and affordable living with modern updates. A great opportunity for comfortable, move-in-ready living!
Pending
$245,000
13206 Blossomheath Ln, Dallas, TX 75240
3beds
1,112sqft
Single Family Residence
Built in 1958
10,018 Square Feet Lot
$241,400 Zestimate®
$220/sqft
$-- HOA
What's special
Modern updatesAbundant natural light throughout
- 22 days |
- 655 |
- 37 |
Likely to sell faster than
Zillow last checked:
Listing updated:
Listed by:
Naama Weingarden 0702503 469-571-5316,
United Real Estate 972-372-0590
Source: NTREIS,MLS#: 21302058
Facts & features
Interior
Bedrooms & bathrooms
- Bedrooms: 3
- Bathrooms: 2
- Full bathrooms: 1
- 1/2 bathrooms: 1
Primary bedroom
- Level: First
- Dimensions: 1 x 1
Kitchen
- Features: Built-in Features
- Level: First
- Dimensions: 1 x 1
Living room
- Level: First
- Dimensions: 1 x 1
Heating
- Central, Natural Gas
Cooling
- Central Air, Electric
Appliances
- Included: Gas Cooktop
Features
- Built-in Features, Eat-in Kitchen, Kitchen Island, Cable TV
- Has basement: No
- Has fireplace: No
Interior area
- Total interior livable area: 1,112 sqft
Video & virtual tour
Property
Parking
- Total spaces: 2
- Parking features: Additional Parking
- Attached garage spaces: 2
Features
- Levels: One
- Stories: 1
- Pool features: None
Lot
- Size: 10,018 Square Feet
Details
- Parcel number: 00000741364000000
Construction
Type & style
- Home type: SingleFamily
- Architectural style: Detached
- Property subtype: Single Family Residence
Condition
- Year built: 1958
Utilities & green energy
- Utilities for property: Electricity Connected, Natural Gas Available, Separate Meters, Water Available, Cable Available
Community & HOA
Community
- Subdivision: Spring Valley Park 01
HOA
- Has HOA: No
Location
- Region: Dallas
Financial & listing details
- Price per square foot: $220/sqft
- Tax assessed value: $256,520
- Annual tax amount: $5,998
- Date on market: 6/29/2026
- Cumulative days on market: 34 days
Estimated market value
$241,400
$229,000 - $253,000
$2,252/mo
Price history
| Date | Event | Price |
|---|---|---|
| 7/6/2026 | Pending sale | $245,000$220/sqft |
Source: NTREIS #21302058 Report a problem | ||
| 6/29/2026 | Listed for sale | $245,000$220/sqft |
Source: NTREIS #21302058 Report a problem | ||
| 3/24/2021 | Listing removed | -- |
Source: Owner Report a problem | ||
| 10/5/2017 | Listing removed | $1,395$1/sqft |
Source: Owner Report a problem | ||
| 9/14/2017 | Listed for rent | $1,395$1/sqft |
Source: Owner Report a problem | ||
Public tax history
| Year | Property taxes | Tax assessment |
|---|---|---|
| 2025 | $3,163 +10.9% | $256,520 |
| 2024 | $2,851 +16% | $256,520 +33.6% |
| 2023 | $2,459 -3.4% | $191,960 |
| 2022 | $2,544 | $191,960 |
Find assessor info on the county website
Monthly payment
Est. payment
Payment breakdown
Explore the cost of this home by adjusting the details. Changes won't be saved.Climate risks
Neighborhood: 75240
Nearby schools
GreatSchools rating
- 3/10Northwood Hills Elementary SchoolGrades: K-6Distance: 1.4 mi
- 7/10Westwood Junior High: the Math, Science, Leadership MagnetGrades: 7-8Distance: 2.3 mi
- 6/10Richardson High SchoolGrades: 9-12Distance: 1.8 mi
Schools provided by the listing agent
- Elementary: Spring Creek
- Middle: Lake Highlands
- High: Pearce
- District: Richardson ISD
Source: NTREIS. This data may not be complete. We recommend contacting the local school district to confirm school assignments for this home.
- $263,0003 bd2 ba1.1k sqft13210 Blossomheath Ln, Dallas, TX 75240Off Market

- $253,2003 bd2 ba1.1k sqft13105 Southview Ln, Dallas, TX 75240Off Market
- $270,8003 bd1 ba1k sqft13216 Blossomheath Ln, Dallas, TX 75240Off Market
- $235,6003 bd1 ba1.4k sqft13111 Southview Ln, Dallas, TX 75240Off Market

- $241,4002 bd1 ba1k sqft13205 Blossomheath Ln, Dallas, TX 75240Off Market
- $244,2003 bd1 ba1.5k sqft13209 Blossomheath Ln, Dallas, TX 75240Off Market
- $272,2003 bd2 ba1.5k sqft13119 Southview Ln, Dallas, TX 75240Off Market
- $256,4003 bd1 ba1.1k sqft13220 Blossomheath Ln, Dallas, TX 75240Off Market
A local agent can set up tours, give advice and negotiate with sellers.
Similar homes
- $249,9002 bd2 ba1.2k sqft13632 Flagstone Ln, Dallas, TX 75240For Sale
 MLS ID #21284843, Jason Chrisman. NTREIS
 - $184,0002 bd2 ba886 sqft13219 Emily Rd #4104, Dallas, TX 75240For Sale
 MLS ID #21257953, Kalisha Reed. NTREIS
 - $240,0003 bd1 ba1.1k sqft1300 Meadowcrest Dr, Plano, TX 75075For Sale
 MLS ID #21326663, Marcella Richardson. NTREIS
 - $270,0003 bd2 ba1.2k sqft1305 Glenville Dr, Garland, TX 75042For Sale
 MLS ID #21298236, Terrie McGuyer. NTREIS
 - $243,0002 bd2 ba1k sqft6027 E University Blvd APT 114, Dallas, TX 75206For SaleMLS ID #21295792, Shakira Sergent. NTREIS
- $239,9003 bd2 ba1.3k sqft3115 Bertrand Ave, Dallas, TX 75215For SaleMLS ID #21076894, Anny Ortiz. NTREIS
- $234,0003 bd2 ba1.6k sqft2419 N Prairie Creek Rd, Dallas, TX 75227For SaleMLS ID #21294008, Rod Hanks. NTREIS
- $149,0002 bd2 ba983 sqft11655 Audelia Rd #402, Dallas, TX 75243For SaleMLS ID #21337840, Art Singer. NTREIS
- $285,0002 bd2 ba1.4k sqft2520 Collingwood Dr, Farmers Branch, TX 75234For SaleMLS ID #21318439, Jayda Smith. NTREIS
- $298,0003 bd1 ba1.1k sqft3130 Hillglenn Rd, Dallas, TX 75228For Sale By Owner
- $223,9003 bd1 ba978 sqft2618 Hearthstone Dr, Farmers Branch, TX 75234For SaleMLS ID #21249584, Anna Hsiang. NTREIS
- $210,0003 bd2 ba1.3k sqft2310 Dathe St, Dallas, TX 75215For SaleMLS ID #21321884, Susan Polson. NTREIS
- $249,9002 bd2 ba931 sqft1602 Bruce Dr, Garland, TX 75043For SaleMLS ID #21314935, Romeo Bonilla. NTREIS
- $249,9903 bd2 ba1k sqft1628 Japonica Ln, Plano, TX 75074For SaleMLS ID #21284494, Adrian Carter. NTREIS
- $325,0003 bd2 ba1.5k sqft12135 High Meadow Dr, Dallas, TX 75234For SaleMLS ID #21330199, Marcelo Viquez. NTREIS
- $290,0003 bd3 ba1.2k sqft920 Treasure Rd, Garland, TX 75041For SaleMLS ID #21330343, Jonathan Flores. NTREIS
- $245,0002 bd2 ba1.1k sqft2309 Scott Mill Cir, Carrollton, TX 75006For SaleMLS ID #21265990, Juan Ardila. NTREIS
- $236,5003 bd2 ba1.1k sqft518 Calvin Dr, Garland, TX 75041For SaleMLS ID #21173991, Stephanie Gonzalez. NTREIS
- $202,0002 bd2 ba1k sqft2131 Trellis Pl #2131, Richardson, TX 75081For SaleMLS ID #21328912, Anie Cross. NTREIS
- $250,0004 bd2 ba1.5k sqft2243 Inca Dr, Dallas, TX 75216For SaleMLS ID #21260066, Stacey Haynes. NTREIS
