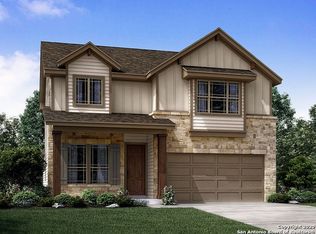
VA Assumable at 3.5%!!! Current payment is 1,772.66. OPEN HOUSE 1/25 11am - 2pm. This 4 Bed, 2.5 bath, is over 2,400 sqft and ready for immediate move in. It was built in 2018 by Meritage homes, known for their energy efficiency. Upon entry, you are greeted with formal dining room that could also be an office. The kitchen is absolutely Stunning! It boasts granite countertops, subway tile backsplash, stainless steel appliances, gas cooking, LED Lighting, and breakfast bar, in a well thought out floor plan that opens to the living and dining areas. The living area is full of natural light with high ceilings, and ceiling fan. The half bath is located just off of the stairs. Tucked away is the massive primary bedroom with Bay window, ceiling fan, and raised ceilings. The primary bath features separate stand up tile shower, garden tub, private commode, his and her vanities with sitting area, and walk in closet. Upstairs you'll find freshly installed carpet, loft area, large media room prewired for surround, and spacious secondary bedrooms. The upstairs full bath has dual vanity sinks, tile floors, and shower/tub combo with tiled walls. Also included is built in wall pest control system, plumbed for water softener, 2" white capri blinds through out, Rainbird sprinkler system, indoor utility room, prewired for security system with video doorbell, and keyless entry. Step out into your backyard overlooking the countryside with only one immediate neighbor. Sitting on one of the largest lots in the neighborhood, you have a covered patio with ceiling fan, gas line for easy outdoor kitchen/grill setup, and storage shed. Save on your energy bills with the solar panel system! The Asher Place community is located near Randolph AFB, Ft Sam Houston, SAMMC, and is a 20min drive to downtown San Antonio. Another specialty of the neighborhood is the private park that sits on a hill that is one of the highest points for the area which gives incredible views for New Year and 4th of July fireworks. There is a covered picnic area with restrooms, jogging trail, playground, and a resort style pool. The community feeds to desirable award winning schools (SCUCISD). As an added perk, there are NO CITY TAXES. USDA and VA $0 down eligible!
Sold
Zillow last checked:
Listing updated:
Source: LERA MLS,MLS#: 1791474
Price history
| Date | Event | Price |
|---|---|---|
| 10/2/2025 | Listing removed | $2,350$1/sqft |
Source: Zillow Rentals Report a problem | ||
| 3/4/2025 | Sold | -- |
Source:  LERA MLS #1791474 Report a problem LERA MLS #1791474 Report a problem | ||
| 2/19/2025 | Pending sale | $339,000$140/sqft |
Source: LERA MLS #1791474 Report a problem | ||
| 2/13/2025 | Contingent | $339,000$140/sqft |
Source: LERA MLS #1791474 Report a problem | ||
| 12/6/2024 | Price change | $339,000-3.1%$140/sqft |
Source: LERA MLS #1791474 Report a problem | ||
| 9/4/2024 | Price change | $349,900-2.5%$144/sqft |
Source: LERA MLS #1791474 Report a problem | ||
| 8/24/2024 | Listed for rent | $2,350$1/sqft |
Source: Zillow Rentals Report a problem | ||
| 7/9/2024 | Listed for sale | $359,000$148/sqft |
Source: LERA MLS #1791474 Report a problem | ||
Nearby homes
- $283,9003 bd2 ba1.8k sqft4702 Night Herder, Saint Hedwig, TX 78152Off Market
- $308,0004 bd3 ba2.4k sqft4701 Ranahan Pass, Saint Hedwig, TX 78152Off Market
- $306,9004 bd3 ba2.4k sqft4706 Night Herder St, Saint Hedwig, TX 78152Off Market
- $249,9003 bd2 ba1.5k sqft4705 Ranahan Pass, Saint Hedwig, TX 78152Off Market
Get a cash offer in 3 minutes
Find out how much your home could sell for in as little as 3 minutes with a no-obligation cash offer.
Estimated market value
$315,200
