Skip main navigation
Off market
  • $692,400

    13206 Cape Shell Ct, Upper Marlboro, MD 20774

    5beds
    2,964sqft
    SingleFamily
    Built in 1996
    9,147 Square Feet Lot
    $692,400 Zestimate®
    $234/sqft
    $4,031 Estimated rent

    Home value

    $692,400

    $658,000 - $727,000

    $4,031/mo

    Zestimate® history
    Loading
    Loading...

    Owner options

    List your home for rent

    $4,031/mo

    Rent Zestimate®

    Find your next renter with Zillow Rental Manager. Plus, with online applications, you can quickly screen prospective tenants – for free.

    Learn more

    $4,031/mo

    Rent Zestimate®

    Refinance and save

    $4,356/mo

    Est. payment

    Refinancing to a lower rate could help reduce your monthly payments and save thousands over the life of the loan.

    See today's rates

    $4,356/mo

    Est. payment

    Explore your selling options

    Work with a Zillow partner agent

    Leverage their expertise and Zillow's premium Showcase listings to get your home seen by more buyers.

    Get started

    List with your own agent

    Get your home in front of millions of buyers by listing it on Zillow.

    Learn how to do it

    Sell it yourself

    Take full control of how buyers see your home on Zillow by listing For Sale by Owner (FSBO).

    List your home

    What's special

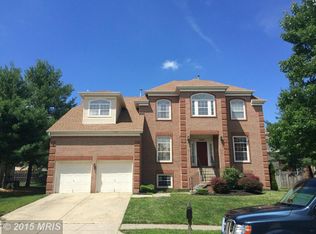
    Beautiful 3 story, 9 foot ceiling home with 5 bedrooms, 3.5 bathrooms. Move-in ready. Great location in the Perrywood Community just minutes from the historical city of Upper Marlboro . Easy access off of Route 202, and Route 193 and just minutes away from 495 Beltway. Located close to three medical facilities, shopping center, restaurants and Community college. This 2 Story wooden floor entrance foyer has a beautiful front room office with built-in shelves. You will love the spacious formal living and dining rooms. Did I mention that this home has two family rooms? Well, it does. The main floor family room has a gas fire place and is located off of a gorgeous eat-in kitchen and a beautiful Florida room. The other family room is located in a spacious finished basement and is combined with a large recreation room. The eat-in kitchen has a center island cook top stove with 4 burners and a center cooking grill; stainless steel appliances consist of a built- in microwave, oven, dishwasher, and a refrigerator freezer with an ice maker. This kitchen also has a garbage disposal, and a double sink with a window that over looks the deck and back yard. The laundry room has a mud-area with access off of the kitchen and an access entrance to the two-car garage which has insulated garage doors. In addition the family room, the finished basement has one bedroom, one full bath and den. As I mentioned earlier, your second family room and recreation room are located in the basement and have a walk-out to the back yard. On the up stairs upper level, the large master suite has a sitting dressing room with a ceiling fan. The master bathroom has a double vanity, soaking tub and separate shower. Three additional bedrooms and a third full bathroom are also located on this upstairs upper level. More features? In addition to a warranty on the fenced in back yard, a warranty on the roof and on the front windows and front door you have storage space under the house and a driveway that will accommodate six cars; additional parking is available on this cul-de-sac Court. This beautifully planned neighborhood has walking jogging trails, playground parks, a community center with basketball and tennis courts and an in ground pool. You don't want to miss this gem of a home that has been cared for with lots of love. It's a must see to believe - You will not be disappointed!

    This property is off market, which means it's not currently listed for sale or rent on Zillow. This may be different from what's available on other websites or public sources.

    Facts & features

    Interior

    Bedrooms & bathrooms
    • Bedrooms: 5
    • Bathrooms: 4
    • Full bathrooms: 3
    • 1/2 bathrooms: 1
    Heating
    • Heat pump
    Cooling
    • None
    Appliances
    • Included: Dishwasher, Dryer, Garbage disposal, Microwave, Washer
    Features
    • Floor Plan - Traditional, Master Bath(s), Built-Ins, Chair Railings, CeilngFan(s), Kitchen - Eat-In, Family Room Off Kitchen, Attic, Carpet, Pantry
    • Flooring: Carpet
    • Basement: Partially finished
    • Has fireplace: Yes
    Interior area
    • Total interior livable area: 2,964 sqft

    Property

    Parking
    • Parking features: Garage - Attached
    Accessibility
    • Accessibility features: >84" Garage Door
    Features
    • Exterior features: Vinyl, Brick
    Lot
    • Size: 9,147 sqft
    Details
    • Parcel number: 030245969

    Construction

    Type & style
    • Home type: SingleFamily
    • Architectural style: Conventional
    Materials
    • Frame
    • Roof: Shake / Shingle
    Condition
    • Year built: 1996

    Community & neighborhood

    Location
    • Region: Upper Marlboro

    HOA & financial

    HOA
    • Has HOA: Yes
    • HOA fee: $84 monthly

    Other

    Other facts
    • Appliances: Icemaker, Cooktop, Exhaust Fan, Oven - Single
    • Construction Materials: Brick, Shake Siding
    • Heating YN: Y
    • Interior Features: Floor Plan - Traditional, Master Bath(s), Built-Ins, Chair Railings, CeilngFan(s), Kitchen - Eat-In, Family Room Off Kitchen, Attic, Carpet, Pantry
    • Property Type: Residential
    • Bathrooms Half: 1
    • Ownership Interest: Fee Simple
    • Structure Type: Detached
    • Parking Features: Surface, Concrete Driveway
    • Tax Lot: 8
    • Bathrooms Full: 3
    • HOA Fee Freq: Monthly
    • Below Grade Fin SQFT: 0
    • Accessibility Features: >84" Garage Door
    • Below Grade Unfin SQFT: 0
    • Above Grade Fin SQFT: 2964
    • Tax Annual Amount: 5958.0
    • Standard Status: Active
    • Type of Parking: Driveway
    • Garage Features: Garage Door Opener, Garage - Front Entry, Inside Access
    • Pool: Yes - Community
    • Total SQFT Source: Assessor
    • Tax Total Finished SQFT: 2964
    • County Tax Pymnt Freq: Annually
    • City/Town Tax Pymnt Freq: Annually
    • City/Town Tax: 0.00
    • County Tax: 4257.00

    Price history

    DateEventPrice
    5/30/2019Sold$485,000$164/sqft
    Source: Public Record Report a problem
    3/14/2019Listed for sale$485,000+54%$164/sqft
    Source: Weichert, REALTORS #MDPG503638 Report a problem
    4/25/2017Listing removed$3,100$1/sqft
    Source: EXIT RESULTS REALTY #PG9875877 Report a problem
    3/2/2017Listed for rent$3,100$1/sqft
    Source: Exit Results Realty #PG9875877 Report a problem
    1/8/2003Sold$315,000+20%$106/sqft
    Source: Public Record Report a problem
    7/19/1996Sold$262,600+776%$89/sqft
    Source: Public Record Report a problem
    6/30/1995Sold$29,976$10/sqft
    Source: Public Record Report a problem

    Public tax history

    YearProperty taxesTax assessment
    2025$8,272 +33.2%$600,400 +7.5%
    2024$6,211 +8.1%$558,567 +8.1%
    2023$5,746 +8.8%$516,733 +8.8%
    2022$5,281 +6.2%$474,900 +6.2%
    2021$4,972 +6.6%$447,133 +6.6%
    2020$4,663 -18%$419,367 +9.5%
    2019$5,690 $382,900
    2018$5,690 +2.3%$382,900 +2.3%
    2017$5,561 +1.3%$374,200 +2.4%
    2016$5,491 $365,500 +2.3%
    2015$5,491 $357,333 +2.3%
    2014$5,491 $349,167 +2.4%
    2013-- $341,000
    2012-- $341,000
    2011-- $341,000 -41.9%
    2010-- $586,930 +11%
    2009-- $528,880 +12.3%
    2008-- $470,830 +14.1%
    2007-- $412,780 +14.6%
    2006-- $360,070 +17.1%
    2005-- $307,360 +20.7%
    2004-- $254,650
    2003-- $254,650 +5.2%
    2002-- $242,166 +11.5%
    2001-- $217,200

    Find assessor info on the county website

    Neighborhood: 20774

    Nearby schools

    GreatSchools rating
    Schools provided by the listing agent
    • Elementary: PERRYWOOD
    • Middle: KETTERING
    • High: LARGO
    • District: PRINCE GEORGE'S COUNTY PUBLIC

    Source: The MLS. This data may not be complete. We recommend contacting the local school district to confirm school assignments for this home.

    Get a cash offer in 3 minutes
    Find out how much your home could sell for in as little as 3 minutes with a no-obligation cash offer.
    Estimated market value
    $692,400
    Get a cash offer in 3 minutes
    Find out how much your home could sell for in as little as 3 minutes with a no-obligation cash offer.
    Estimated market value
    $692,400