Stunning 4-Bedroom Home with Pool, Mountain Views, and Outdoor Oasis
This beautifully updated 4-bedroom, 2-bath home (2019) is the perfect blend of luxury and practicality, located in a peaceful neighborhood across from Mission College and El Cariso Golf Course and Park. With breathtaking mountain views and every modern amenity, this property is designed for those who appreciate both indoor and outdoor living.
Brand New Kitchen: Outfitted with brand-new appliances, including a refrigerator, oven, dishwasher, and kitchen vent. The custom cabinetry and tile elevate the space, while recessed lighting in the kitchen, living area, and hallway enhances the home's modern appeal.
Master Bathroom: Fully remodeled with new tile, double vanities, and an updated layout for comfort and style.
New Flooring: Stylish new floors in the common spaces, including the hallway, kitchen, and living room.
Significant Upgrades:
Tankless water heater
New electrical system and panel
New air conditioning unit
New pool heater and filter
Pool fully retiled and replastered
Outdoor Space:
Garden Lover's Dream: The backyard features Birdie's raised garden beds and compost containers, perfect for organic gardening enthusiasts.
Beautifully Landscaped Yard: High-end turf, mature and new fruit trees (lemons, peaches, apricots, guava, lime, Cara Cara orange, pomegranate), and a variety of roses and flowers create a peaceful outdoor retreat.
New Patio: The repaved backyard includes a new patio with recessed lighting and a ceiling fan for those perfect summer evenings.
Additional Highlights:
Custom Window Treatments
Two-Car Garage: With a spacious driveway, ideal for recreational vehicles and RVs.
Quiet, Family-Friendly Neighborhood
This home is a rare gem in a sought-after location, with all the modern comforts and thoughtful upgrades you'd expect. Ready to move in and enjoy both the indoor luxury and serene outdoor setting.
Schedule your showing today!
Sold for $880,000
Listed by: Park Regency Realty • Jose Escalante • Contact: 818-831-2224
Bought with: RBS Realty
Tax assessed value
$880,000
13206 Cranston Ave, Sylmar, CA 91342
4beds
1,472sqft
Single Family Residence
Built in 1963
7,502 Square Feet Lot
$954,000 Zestimate®
$598/sqft
$4,431 Estimated rent
Home value
$954,000
$906,000 - $1.00M
$4,431/mo
Zestimate® history
Owner options
List your home for rent
$4,431/mo
Rent Zestimate®
Find your next renter with Zillow Rental Manager. Plus, with online applications, you can quickly screen prospective tenants – for free.
$4,431/mo
Rent Zestimate®
Refinance and save
$5,685/mo
Est. payment
Refinancing to a lower rate could help reduce your monthly payments and save thousands over the life of the loan.
$5,685/mo
Est. payment
Explore your selling options
Work with a Zillow partner agent
Leverage their expertise and Zillow's premium Showcase listings to get your home seen by more buyers.
Get startedList with your own agent
Get your home in front of millions of buyers by listing it on Zillow.
Learn how to do itSell it yourself
Take full control of how buyers see your home on Zillow by listing For Sale by Owner (FSBO).
List your homeWhat's special
Zillow last checked:
Listing updated:
Listed by:
Jose Escalante DRE #01116912 818-398-7123,
Park Regency Realty
Bought with:
Luz Diaz, DRE #01806060
RBS Realty
Source: CRMLS,MLS#: SR24192292 Originating MLS: California Regional MLS
Originating MLS: California Regional MLSFacts & features
Interior
Bedrooms & bathrooms
- Bedrooms: 4
- Bathrooms: 2
- Full bathrooms: 2
- Main level bathrooms: 2
- Main level bedrooms: 4
Rooms
- Room types: Kitchen, Living Room, Primary Bathroom, Primary Bedroom
Bathroom
- Features: Bathroom Exhaust Fan, Dual Sinks, Low Flow Plumbing Fixtures, Remodeled, Separate Shower, Tub Shower
Kitchen
- Features: Quartz Counters, Remodeled, Updated Kitchen
Heating
- Central, Solar
Cooling
- Central Air
Appliances
- Included: Dishwasher, Disposal, Gas Range, Tankless Water Heater
- Laundry: Gas Dryer Hookup, In Garage
Features
- Ceiling Fan(s), Crown Molding, Eat-in Kitchen, Quartz Counters, Recessed Lighting
- Windows: Double Pane Windows
- Has fireplace: Yes
- Fireplace features: Living Room
- Common walls with other units/homes: No Common Walls
Interior area
- Total interior livable area: 1,472 sqft
Property
Parking
- Total spaces: 2
- Parking features: Concrete, Driveway Down Slope From Street, Garage, RV Potential, Garage Faces Side
- Attached garage spaces: 2
Features
- Levels: One
- Stories: 1
- Entry location: Front
- Patio & porch: Covered, Patio
- Exterior features: Rain Gutters
- Has private pool: Yes
- Pool features: Gunite, Gas Heat, Heated, In Ground, Private
- Spa features: None
- Has view: Yes
- View description: Mountain(s)
Lot
- Size: 7,502 Square Feet
- Features: 0-1 Unit/Acre, Back Yard, Front Yard, Lawn, Landscaped, Near Park, Near Public Transit, Rectangular Lot, Sprinkler System
Details
- Parcel number: 2512024046
- Zoning: LAR1
- Special conditions: Standard
Construction
Type & style
- Home type: SingleFamily
- Architectural style: Contemporary
- Property subtype: Single Family Residence
Condition
- Updated/Remodeled
- New construction: No
- Year built: 1963
Utilities & green energy
- Electric: Electricity - On Property
- Sewer: Public Sewer
- Water: Public
- Utilities for property: Electricity Available, Electricity Connected, Natural Gas Available, Natural Gas Connected, Sewer Available, Sewer Connected, Water Available, Water Connected
Community & HOA
Community
- Features: Curbs, Golf, Street Lights, Suburban, Sidewalks, Valley, Park
- Security: Carbon Monoxide Detector(s), Smoke Detector(s)
Location
- Region: Sylmar
Financial & listing details
- Price per square foot: $598/sqft
- Tax assessed value: $880,000
- Annual tax amount: $10,860
- Date on market: 9/16/2024
- Cumulative days on market: 11 days
- Listing terms: Cash,Cash to New Loan,Conventional,FHA,VA Loan
- Road surface type: Paved
Price history
| Date | Event | Price |
|---|---|---|
| 10/23/2024 | Sold | $880,000+6.7%$598/sqft |
Source:  CRMLS #SR24192292 Report a problem CRMLS #SR24192292 Report a problem | ||
| 9/28/2024 | Pending sale | $825,000$560/sqft |
Source: CRMLS #SR24192292 Report a problem | ||
| 9/16/2024 | Listed for sale | $825,000$560/sqft |
Source: CRMLS #SR24192292 Report a problem | ||
Public tax history
| Year | Property taxes | Tax assessment |
|---|---|---|
| 2025 | $10,860 +152% | $880,000 +163.1% |
| 2024 | $4,310 +1.9% | $334,422 +2% |
| 2023 | $4,231 +4.7% | $327,866 +2% |
| 2022 | $4,041 -67.8% | $321,438 +4.7% |
| 2021 | $12,534 -0.3% | $306,923 +1% |
| 2020 | $12,568 | $303,777 +2% |
| 2019 | $12,568 +59.4% | $297,822 +2% |
| 2018 | $7,887 | $291,983 +2% |
| 2017 | $7,887 +1% | $286,259 +2% |
| 2016 | $7,806 +1.2% | $280,647 +1.5% |
| 2015 | $7,714 +123.7% | $276,432 +2% |
| 2014 | $3,449 | $271,018 +2.5% |
| 2012 | -- | $264,505 +2% |
| 2011 | -- | $259,320 +0.8% |
| 2010 | -- | $257,383 -0.2% |
| 2009 | -- | $257,995 +2% |
| 2008 | -- | $252,937 +2% |
| 2007 | -- | $247,979 +2% |
| 2006 | -- | $243,118 |
| 2005 | -- | $243,118 +4% |
| 2004 | -- | $233,680 +1.9% |
| 2003 | -- | $229,398 +2% |
| 2002 | -- | $224,900 +71.9% |
| 2000 | -- | $130,823 |
Find assessor info on the county website
Neighborhood: Sylmar
Nearby homes
- $848,0004 bd2 ba1.3k sqft13202 Cranston Ave, Sylmar, CA 91342Off Market
- $820,5003 bd2 ba1.3k sqft13212 Cranston Ave, Sylmar, CA 91342Off Market
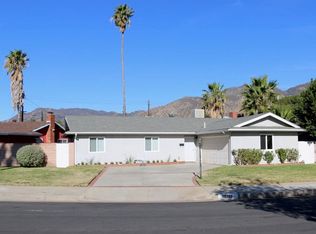
- $750,0003 bd2 ba1.3k sqft13228 Cranston Ave, Sylmar, CA 91342Off Market
- $733,8003 bd2 ba1.1k sqft13082 Rajah St, Sylmar, CA 91342Off Market
- $792,8004 bd3 ba1.4k sqft13088 Rajah St, Sylmar, CA 91342Off Market
- $731,5003 bd2 ba1k sqft13074 Rajah St, Sylmar, CA 91342Off Market
- $710,9003 bd2 ba1.1k sqft13094 Rajah St, Sylmar, CA 91342Off Market
- $829,6004 bd2 ba1.4k sqft13207 Cranston Ave, Sylmar, CA 91342Off Market
Nearby schools
GreatSchools rating
- 4/10Hubbard Street Elementary SchoolGrades: K-5Distance: 0.4 mi
- 7/10Olive Vista Middle SchoolGrades: 6-8Distance: 1.9 mi
- 6/10Sylmar Biotech Health & Engineering MagnetGrades: 9-12Distance: 1.3 mi
Get a cash offer in 3 minutes
Find out how much your home could sell for in as little as 3 minutes with a no-obligation cash offer.
Estimated market value
$954,000
Get a cash offer in 3 minutes
Find out how much your home could sell for in as little as 3 minutes with a no-obligation cash offer.
Estimated market value
$954,000
- California
- Los Angeles County
- Los Angeles
- 91342
- Sylmar
- 13206 Cranston Ave
Nearby cities
Nearby neighborhoods
Nearby zip codes
Other Los Angeles Topics
