Skip main navigation
Off market
  • $968,100

    13206 Creek Crossing Ln, Dover, FL 33527

    5beds
    4,598sqft
    SingleFamily
    Built in 2008
    0.81 Acres Lot
    $968,100 Zestimate®
    $211/sqft
    $5,172 Estimated rent

    Home value

    $968,100

    $900,000 - $1.05M

    $5,172/mo

    Zestimate® history
    Loading
    Loading...

    Owner options

    List your home for rent

    $5,172/mo

    Rent Zestimate®

    Find your next renter with Zillow Rental Manager. Plus, with online applications, you can quickly screen prospective tenants – for free.

    Learn more

    $5,172/mo

    Rent Zestimate®

    Refinance and save

    $6,719/mo

    Est. payment

    Refinancing to a lower rate could help reduce your monthly payments and save thousands over the life of the loan.

    See today's rates

    $6,719/mo

    Est. payment

    Explore your selling options

    Work with a Zillow partner agent

    Leverage their expertise and Zillow's premium Showcase listings to get your home seen by more buyers.

    Get started

    List with your own agent

    Get your home in front of millions of buyers by listing it on Zillow.

    Learn how to do it

    Sell it yourself

    Take full control of how buyers see your home on Zillow by listing For Sale by Owner (FSBO).

    List your home

    What's special

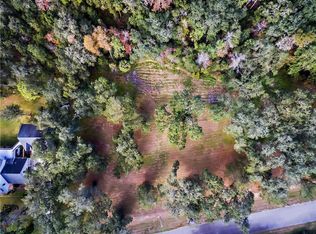
    Private 1-acre serene country setting with cascading creek meandering through mature pines and live oaks along the north quarter of your property. Custom designed and built by the builder for his family. No expense spared in this magnificent Traditional style home, Decorative woodwork throughout the home accenting the expansive ceiling height on both levels. A chef kitchen with this professionally designed layout, custom cabinetry with all the creative options, stainless steel appliance package, storage and prep areas. Newly added custom designed outdoor kitchen experience boasting an AlFresco pizza oven, large gas grill with rotisserie/smoker/steamer/fryer/infrared heater, dual burners, plus Marvel clear ice maker, beverage fridge and wet bar, all strategically placed overlooking the expansive brick-laid covered lanai with TV's, speakers and lighting perfect for entertaining. Additional features include: Highly efficient 7-zone AC system; Wood burning fireplace; Study; Game room; Movie theater; Custom. In-home sound system; 3 Noritz gas tank-less water heaters; Full house water treatment system; 7-car garage; Expansive storage areas; Private guesthouse sleeps 4+ with full kitchen and bath, creek and forest views perfect for nanny, home business and guests alike. Many recent upgrades include; Exterior paint; a/c system and much more. Stoney Creek is a well maintained gated community with only 7 1+acres homesites. Conveniently located to I4. An Executive home without the Executive price tag.

    This property is off market, which means it's not currently listed for sale or rent on Zillow. This may be different from what's available on other websites or public sources.

    Facts & features

    Interior

    Bedrooms & bathrooms
    • Bedrooms: 5
    • Bathrooms: 5
    • Full bathrooms: 4
    • 1/2 bathrooms: 1
    Heating
    • Forced air, Gas
    Cooling
    • Central
    Appliances
    • Included: Microwave, Refrigerator
    • Laundry: Inside
    Features
    • Ceiling Fans(s), Master Bedroom Downstairs, Crown Molding, Walk-In Closet(s), Open Floorplan, Solid Surface Counters, Solid Wood Cabinets, Kitchen/Family Room Combo, Built in Features
    • Flooring: Carpet, Hardwood
    • Windows: Blinds, Thermal Windows
    • Has fireplace: Yes
    • Fireplace features: Family Room, Wood Burning
    Interior area
    • Structure area source: Public Records
    • Total interior livable area: 4,598 sqft

    Property

    Parking
    • Total spaces: 5
    • Parking features: Garage - Attached, Garage - Detached
    Features
    • Levels: Two
    • Patio & porch: Covered, Deck, Patio, Porch
    • Exterior features: Wood
    • Has view: Yes
    • View description: Water
    • Has water view: Yes
    • Water view: Water
    • Waterfront features: Creek
    • Body of water: PEMBERTON CREEK
    Lot
    • Size: 0.81 Acres
    • Dimensions: 145x243
    • Features: Oversized Lot, In County, Street Paved, Unincorporated, Cul-de-sac, Street Dead-End, FloodZone, Conservation Area
    • Residential vegetation: Mature Landscaping, Oak Trees
    Details
    • Additional structures: Guest House, Outdoor Kitchen
    • Parcel number: 212820843000000000460U
    • Zoning: AS-1

    Construction

    Type & style
    • Home type: SingleFamily
    • Architectural style: Contemporary
    Materials
    • masonry
    • Roof: Other
    Condition
    • Completed
    • Year built: 2008

    Utilities & green energy

    • Sewer: Septic Tank
    • Water: Well
    • Utilities for property: Cable Available, Public, BB/HS Internet Available, Cable Connected, Electricity Connected, Sprinkler Well, Street Lights, Fiber Optics
    Green energy
    • Indoor air quality: Whole House Vacuum System, No Smoking-Interior Buildg

    Community & HOA

    Community
    • Security: Gated Community, Security System Owned
    • Subdivision: STONEY CREEK
    HOA
    • Has HOA: Yes
    • Amenities included: Gated
    • HOA fee: $125 monthly
    Location
    • Region: Dover

    Financial & listing details

    • Price per square foot: $211/sqft
    • Tax assessed value: $968,464
    • Annual tax amount: $17,556

    Price history

    DateEventPrice
    8/9/2019Sold$565,000-5.8%$123/sqft
    Source: Public Record Report a problem
    6/8/2019Pending sale$600,000$130/sqft
    Source: RE/MAX Alliance Group #T3160183 Report a problem
    3/2/2019Listed for sale$600,000-7.7%$130/sqft
    Source: RE/MAX BAY TO BAY #T3160183 Report a problem
    10/18/2018Listing removed$650,000$141/sqft
    Source: RE/MAX BAY TO BAY #T2937671 Report a problem
    8/12/2018Price change$650,000-3.7%$141/sqft
    Source: RE/MAX BAY TO BAY #T2937671 Report a problem
    5/31/2018Price change$675,000-2.9%$147/sqft
    Source: RE/MAX BAY TO BAY #T2937671 Report a problem
    4/27/2018Price change$695,000-0.7%$151/sqft
    Source: RE/MAX BAY TO BAY #T2937671 Report a problem
    3/30/2018Listed for sale$700,000+21.7%$152/sqft
    Source: RE/MAX BAY TO BAY #T2937671 Report a problem
    9/10/2017Listing removed$4,500$1/sqft
    Source: Owner Report a problem
    8/11/2017Listed for rent$4,500$1/sqft
    Source: Owner Report a problem
    10/30/2015Sold$575,000-2.5%$125/sqft
    Source: Public Record Report a problem
    6/4/2015Listed for sale$589,900+2.6%$128/sqft
    Source: HOMEXPRESS REALTY, INC. #T2760395 Report a problem
    11/23/2014Listing removed$575,000$125/sqft
    Source: SIGNATURE REALTY ASSOCIATES (673900) #T2626598 Report a problem
    10/25/2014Price change$575,000-4%$125/sqft
    Source: SIGNATURE REALTY ASSOCIATES #T2626598 Report a problem
    10/7/2014Listed for sale$599,000$130/sqft
    Source: SIGNATURE REALTY ASSOCIATES #T2626598 Report a problem
    7/2/2014Listing removed$599,000$130/sqft
    Source: SIGNATURE REALTY ASSOCIATES #T2626598 Report a problem
    4/26/2014Listed for sale$599,000+1231.1%$130/sqft
    Source: SIGNATURE REALTY ASSOCIATES #T2626598 Report a problem
    12/6/2005Sold$45,000$10/sqft
    Source: Public Record Report a problem

    Public tax history

    YearProperty taxesTax assessment
    2025$17,556 +4.8%$968,464 -0.5%
    2024$16,758 +23.1%$973,687 +41.5%
    2023$13,618 +8.2%$688,234 +10%
    2022$12,591 +14.1%$625,667 +10%
    2021$11,038 +13.4%$568,788 +10%
    2020$9,735 +13.3%$517,080 +4.7%
    2019$8,591 $493,760 +0.3%
    2018$8,591 -0.4%$492,302 -4%
    2017$8,629 -5.2%$512,557 +8%
    2016$9,102 -2.2%$474,421 +47.7%
    2015$9,311 +63.9%$321,133 +0.8%
    2014$5,682 $318,584 +1.5%
    2013$5,682 +0.3%$313,876 +1.7%
    2012$5,667 -2.3%$308,629 -1.9%
    2011$5,798 -3.9%$314,507 -4.2%
    2010$6,033 -29.6%$328,350 -25.3%
    2009$8,564 +269.8%$439,705 +286.2%
    2008$2,316 +1.3%$113,845
    2007$2,287 +6.3%$113,845 +16.7%
    2006$2,152 +1060.5%$97,581 +1100%
    2005$185 $8,132
    Find assessor info on the county website

    Neighborhood: 33527

    Nearby schools

    GreatSchools rating
    Schools provided by the listing agent
    • Elementary: Bailey Elementary-HB
    • Middle: Tomlin-HB
    • High: Strawberry Crest High School

    Source: The MLS. This data may not be complete. We recommend contacting the local school district to confirm school assignments for this home.

    Get a cash offer in 3 minutes
    Find out how much your home could sell for in as little as 3 minutes with a no-obligation cash offer.
    Estimated market value
    $968,100
    Get a cash offer in 3 minutes
    Find out how much your home could sell for in as little as 3 minutes with a no-obligation cash offer.
    Estimated market value
    $968,100