Skip main navigation
Off market
  • $339,800

    13206 Fantine Flds, San Antonio, TX 78253

    5beds
    2,290sqft
    Single Family Residence
    Built in 2026
    -- sqft lot
    $339,800 Zestimate®
    $148/sqft
    $2,477 Estimated rent

    Home value

    $339,800

    $323,000 - $357,000

    $2,477/mo

    Zestimate® history
    Loading
    Loading...

    Owner options

    List your home for rent

    $2,477/mo

    Rent Zestimate®

    Find your next renter with Zillow Rental Manager. Plus, with online applications, you can quickly screen prospective tenants – for free.

    Learn more

    $2,477/mo

    Rent Zestimate®

    Refinance and save

    $2,353/mo

    Est. payment

    Refinancing to a lower rate could help reduce your monthly payments and save thousands over the life of the loan.

    See today's rates

    $2,353/mo

    Est. payment

    Explore your selling options

    Work with a Zillow partner agent

    Leverage their expertise and Zillow's premium Showcase listings to get your home seen by more buyers.

    Get started

    List with your own agent

    Get your home in front of millions of buyers by listing it on Zillow.

    Learn how to do it

    Sell it yourself

    Take full control of how buyers see your home on Zillow by listing For Sale by Owner (FSBO).

    List your home

    What's special

    Stainless steel appliancesSpacious dining areaLarge walk-in closetSeparate water closetGourmet kitchenStovetop and vent hoodSliding back door

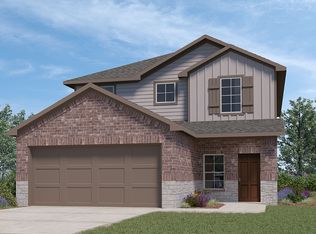
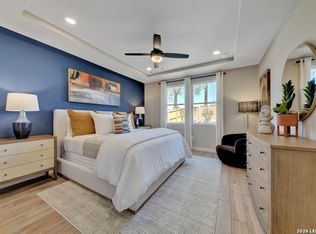
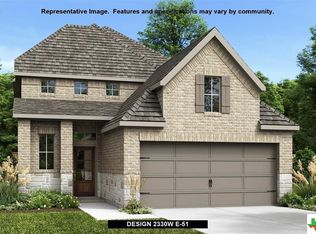
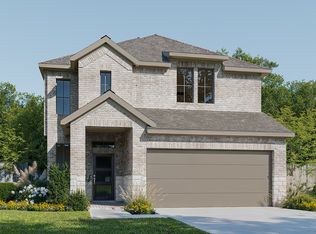
    Welcome to the Colorado, a spacious 2-story floor plan with up to 5 bedrooms, 3 full bathrooms, and 2 garage spaces offering plenty of space for family members to spread out, yet centrally located gathering areas to come back together. The main living area's open concept design makes the focal point of the home perfect for entertaining. The Great Room's 9' ceilings, sliding back door, and large windows allow natural light to pour through the home while the spacious dining area makes mealtime a special occasion. The gourmet kitchen contains chef-inspired features including a stovetop and vent hood, a large island for prepping and additional seating, stainless steel appliances, an abundance of cabinets, and a corner pantry to maximize storage. At the end of the night, escape to the master bedroom strategically located on the first floor, featuring a spa-like ensuite with double vanities, a separate water closet, and a large walk-in closet. Upstairs three secondary bedrooms and their accompanying full bath provide privacy for household members or guests while the loft may be converted to a study or 5th bedroom option. Additional highlights of the Colorado include a two-car garage with extra storage space and a covered backyard patio, perfect for enjoying quiet mornings or lively evenings. Highlights of this home An open-concept design ensures ample space for large families The master suite is strategically located on the first...

    This property is off market, which means it's not currently listed for sale or rent on Zillow. This may be different from what's available on other websites or public sources.

    Zillow last checked:

    Listing updated:

    Source: Hakes BrothersMLS Logo

    Facts & features

    Interior

    Bedrooms & bathrooms
    • Bedrooms: 5
    • Bathrooms: 4
    • Full bathrooms: 3
    • 1/2 bathrooms: 1
    Interior area
    • Total interior livable area: 2,290 sqft

    Property

    Parking
    • Total spaces: 2
    • Parking features: Garage
    • Garage spaces: 2
    Features
    • Levels: 2.0
    • Stories: 2

    Construction

    Type & style
    • Home type: SingleFamily
    • Property subtype: Single Family Residence
    Condition
    • New Construction,Under Construction
    • New construction: Yes
    • Year built: 2026
    Details
    • Builder name: Hakes Brothers

    Community & HOA

    Community
    • Subdivision: Veranda Designer
    Location
    • Region: San Antonio

    Financial & listing details

    • Price per square foot: $148/sqft
    • Date on market: 7/8/2026

    Price history

    DateEventPrice
    7/17/2026Listing removed$339,867$148/sqft
    Source: Hakes Brothers Report a problem
    7/8/2026Listed for sale$339,867$148/sqft
    Source: Hakes Brothers Report a problem

    Public tax history

    Tax history is unavailable.

    Neighborhood: 78253

    Nearby schools

    GreatSchools rating
    Schools provided by the MLS
    • District: Northside ISD

    Source: Hakes Brothers. This data may not be complete. We recommend contacting the local school district to confirm school assignments for this home.

    Get a cash offer in 3 minutes
    Find out how much your home could sell for in as little as 3 minutes with a no-obligation cash offer.
    Estimated market value
    $339,800
    Get a cash offer in 3 minutes
    Find out how much your home could sell for in as little as 3 minutes with a no-obligation cash offer.
    Estimated market value
    $339,800