Skip main navigation
Sold for $685,000
  • $685,000

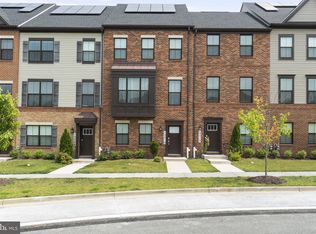
    13206 Garnkirk Forest Dr, Clarksburg, MD 20871

    4beds
    2,370sqft
    Townhouse
    Built in 2020
    2,145 Square Feet Lot
    $663,800 Zestimate®
    $289/sqft
    $3,230 Estimated rent

    Home value

    $663,800

    $631,000 - $697,000

    $3,230/mo

    Zestimate® history
    Loading
    Loading...

    Owner options

    List your home for rent

    $3,230/mo

    Rent Zestimate®

    Find your next renter with Zillow Rental Manager. Plus, with online applications, you can quickly screen prospective tenants – for free.

    Learn more

    $3,230/mo

    Rent Zestimate®

    Refinance and save

    $4,302/mo

    Est. payment

    Refinancing to a lower rate could help reduce your monthly payments and save thousands over the life of the loan.

    See today's rates

    $4,302/mo

    Est. payment

    Explore your selling options

    Work with a Zillow partner agent

    Leverage their expertise and Zillow's premium Showcase listings to get your home seen by more buyers.

    Get started

    List with your own agent

    Get your home in front of millions of buyers by listing it on Zillow.

    Learn how to do it

    Sell it yourself

    Take full control of how buyers see your home on Zillow by listing For Sale by Owner (FSBO).

    List your home

    What's special

    Discover breathtaking modern luxury in this updated, end-unit 4-story townhouse, offering 2,890 total square feet of elegant living space with 4 bedrooms, 3 full baths, and 1 half bath built in 2020 by Lennar Homes in the highly sought-after, newly developed Clarksburg Square, Montgomery County's most technologically advanced community, featuring Maryland’s only solar-included homes for eco-friendly living and cost savings. Enter into the expansive interior featuring beautiful light wood and large plank flooring. The entry-level showcases a welcoming foyer, a convenient mudroom, a bedroom, a full bathroom, and a 2-car garage. On the 2nd level, discover a spacious combined family and dining room adorned with beam details alongside a well-appointed kitchen. The impressive open-concept chef’s kitchen boasts deluxe stainless steel appliances, a center island, granite countertops, a luxurious glass and stone ceiling-height backsplash, upgraded beige cabinetry, a gas range, elegant pendant lighting, double ovens, a spacious pantry, a dry bar, and a breakfast bar that overlooks the family room. The 3rd level features a well-appointed laundry room, 3 spacious carpeted bedrooms, and 2 full bathrooms, including the opulent owner’s suite, boasting a large walk-in closet and a spa-like attached bathroom with dual vanities and a glass-enclosed standing shower with a built-in bench. The upper level offers a bonus loft space that overlooks the roof deck, providing stunning skyline views and a cozy fire pit for relaxation. Additional highlights include a comprehensive technology package, featuring Alexa Echo Home Automation, indoor Echo devices, USB ports, Z-Wave® lighting and garage controls, LINK® thermostats and door locks, SKYBELL® cameras, and motion-sensor lighting, all operable via a home tablet. Located amidst lush woodland preserves, Clarksburg Square presents an array of outstanding neighborhood amenities, featuring a community clubhouse, pool, fitness center, expansive green spaces, play areas, and scenic trails. Ideally situated just minutes from Clarksburg Town Center and Clarksburg Premium Outlets, residents enjoy easy access to a diverse selection of dining and recreational options. With proximity to I-270 and I-70, it's an ideal location for Baltimore or Washington D.C. commuters

    Zillow last checked:

    Listing updated:

    Listed by:

    Bob Lucido 410-465-6900,

    Keller Williams Lucido Agency,

    Listing Team: Keller Williams Lucido Agency, Co-Listing Agent: Paul Bittner 410-861-3570,

    Keller Williams Lucido Agency

    Bought with:

    Christine Song, 0225256666

    Samson Properties

    Source: Bright MLS,MLS#: MDMC2140416MLS Logo

    Facts & features

    Interior

    Bedrooms & bathrooms
    • Bedrooms: 4
    • Bathrooms: 4
    • Full bathrooms: 3
    • 1/2 bathrooms: 1
    • Main level bathrooms: 1
    Rooms
    • Room types: Living Room, Dining Room, Primary Bedroom, Bedroom 2, Bedroom 3, Bedroom 4, Kitchen, Family Room, Foyer, Laundry, Loft, Bathroom 2, Bathroom 3, Primary Bathroom, Half Bath
    Heating
    • Heat Pump, Electric
    Cooling
    • Central Air, Electric
    Appliances
    • Included: Microwave, Built-In Range, Cooktop, Dishwasher, Disposal, Dryer, Energy Efficient Appliances, Freezer, Ice Maker, Double Oven, Self Cleaning Oven, Oven, Refrigerator, Stainless Steel Appliance(s), Washer, Water Dispenser, Water Heater, Electric Water Heater
    • Laundry: Upper Level, Laundry Room
    Features
    • Attic, Bar, Built-in Features, Crown Molding, Dining Area, Exposed Beams, Family Room Off Kitchen, Open Floorplan, Kitchen - Gourmet, Kitchen Island, Primary Bath(s), Recessed Lighting, Upgraded Countertops, Walk-In Closet(s), 9'+ Ceilings, Beamed Ceilings, Cathedral Ceiling(s), Dry Wall, High Ceilings
    • Flooring: Carpet, Ceramic Tile, Luxury Vinyl
    • Basement: Connecting Stairway,Full,Front Entrance,Finished,Garage Access,Heated,Improved,Interior Entry,Exterior Entry,Rear Entrance,Walk-Out Access,Windows
    • Has fireplace: No
    Interior area
    • Total structure area: 2,890
    • Total interior livable area: 2,370 sqft
    • Finished area above ground: 2,370

    Property

    Parking
    • Total spaces: 2
    • Parking features: Garage Faces Rear, Attached
    • Attached garage spaces: 2
    Accessibility
    • Accessibility features: None
    Features
    • Levels: Three
    • Stories: 3
    • Patio & porch: Deck
    • Pool features: None
    Lot
    • Size: 2,145 Square Feet
    Details
    • Additional structures: Above Grade, Below Grade
    • Parcel number: 160203769540
    • Zoning: PD11
    • Special conditions: Standard

    Construction

    Type & style
    • Home type: Townhouse
    • Architectural style: Colonial
    • Property subtype: Townhouse
    Materials
    • Brick, Brick Front, Vinyl Siding
    • Foundation: Permanent
    • Roof: Architectural Shingle
    Condition
    • New construction: No
    • Year built: 2020
    Details
    • Builder name: Lennar

    Utilities & green energy

    • Sewer: Public Sewer
    • Water: Public

    Community & HOA

    Community
    • Security: Fire Sprinkler System
    • Subdivision: Clarksburg Square
    HOA
    • Has HOA: Yes
    • HOA fee: $141 monthly
    Location
    • Region: Clarksburg

    Financial & listing details

    • Price per square foot: $289/sqft
    • Tax assessed value: $526,900
    • Annual tax amount: $356
    • Date on market: 8/9/2024
    • Listing agreement: Exclusive Right To Sell
    • Ownership: Fee Simple

    Price history

    DateEventPrice
    9/13/2024Sold$685,000+1.5%$289/sqft
    Source: Bright MLS #MDMC2140416 Report a problem
    9/13/2024Listing removed$4,250$2/sqft
    Source: Zillow Rentals Report a problem
    8/13/2024Pending sale$675,000$285/sqft
    Source: Bright MLS #MDMC2140416 Report a problem
    8/9/2024Listed for sale$675,000+35.5%$285/sqft
    Source: Bright MLS #MDMC2140416 Report a problem
    4/1/2024Listed for rent$4,250$2/sqft
    Source: Zillow Rentals Report a problem
    3/19/2024Listing removed--
    Source: Zillow Rentals Report a problem
    1/11/2024Listed for rent$4,250$2/sqft
    Source: Zillow Rentals Report a problem
    9/16/2023Listing removed--
    Source: Zillow Rentals Report a problem
    9/14/2023Listed for rent$4,250$2/sqft
    Source: Zillow Rentals Report a problem
    6/7/2023Listing removed--
    Source: Zillow Rentals Report a problem
    3/14/2023Listed for rent$4,250$2/sqft
    Source: Zillow Rentals Report a problem
    4/16/2020Sold$497,990$210/sqft
    Source: Public Record Report a problem

    Public tax history

    YearProperty taxesTax assessment
    2025$6,241 +2.9%$562,200 +6.7%
    2024$6,066 +2.1%$526,900 +2.2%
    2023$5,943 +6.7%$515,800 +2.2%
    2022$5,569 +2.3%$504,700 +2.2%
    2021$5,442 +2.9%$493,600 +3%
    2020$5,287 +299.5%$479,200 +299.3%
    2019$1,323 -0.2%$120,000
    2018$1,326 -6%$120,000
    2017$1,410 $120,000
    2016-- $120,000
    Find assessor info on the county website

    Neighborhood: 20871

    Nearby schools

    GreatSchools rating
    Schools provided by the listing agent
    • Elementary: Clarksburg
    • Middle: Rocky Hill
    • High: Clarksburg
    • District: Montgomery County Public Schools

    Source: Bright MLS. This data may not be complete. We recommend contacting the local school district to confirm school assignments for this home.

    Get a cash offer in 3 minutes
    Find out how much your home could sell for in as little as 3 minutes with a no-obligation cash offer.
    Estimated market value
    $663,800
    Get a cash offer in 3 minutes
    Find out how much your home could sell for in as little as 3 minutes with a no-obligation cash offer.
    Estimated market value
    $663,800