Welcome to 13206 Golden Drive — a refreshed 10.1-acre equestrian property in one of Sumerduck’s most established riding communities. Every element here was shaped by horse people who know how a working farm should live and move. The pastures are fenced, the flow from home to barn to turnout is logical, and the setting feels open, quiet, and genuinely horse-ready. The home itself has just been extensively improved: 18 new windows, refinished hardwood floors, new carpet, upgraded lighting, fresh interior paint, new stainless steel kitchen appliances, Rainsoft water filtration, and renovated baths. There's a huge multi-level refinished deck with pergola overlooking barn and pasture. The updates strike the right balance — comfortable and modern without losing the country simplicity that fits the land. The single-level layout keeps life efficient and connected to the outdoors. The barn has been repaired and refreshed as well, offering solid structure, storage, and flexible stall use for multiple horses or disciplines. Fenced pastures with mature trees provide natural shade and dry footing. The property rides right — usable acreage, gentle contours, and the kind of ground that stays workable throughout the seasons. From here, you’re positioned squarely within Northern Virginia’s vibrant equestrian corridor. Great Meadow in The Plains, HITS Culpeper, Warrenton Hunt territory, and the training and show networks of Fauquier and Culpeper counties are all within easy reach. You’re close enough to Fredericksburg for convenience, yet far enough out for true country calm. The Brewsters, longtime stewards of this land, have poured years of care and recent renovation into making this property ready for its next chapter. What they’ve created is a balanced, functional, and newly refreshed horse farm — one that’s ready to work immediately but still leaves room for your own touch. If you’ve been searching for an equestrian property that’s both practical and inspiring — a place where good horses, good footing, and good living come together naturally — this is it. Ride, rest, repeat — Northern Virginia style.
Sold for $749,000
$749,000
13206 Golden Dr, Sumerduck, VA 22742
3beds
1,792sqft
Single Family Residence
Built in 1986
10.1 Acres Lot
$-- Zestimate®
$418/sqft
$2,671 Estimated rent
Home value
Not available
Estimated sales range
Not available
$2,671/mo
Zestimate® history
Owner options
List your home for rent
$2,671/mo
Rent Zestimate®
Find your next renter with Zillow Rental Manager. Plus, with online applications, you can quickly screen prospective tenants – for free.
$2,671/mo
Rent Zestimate®
Refinance and save
$4,838/mo
Est. payment
Refinancing to a lower rate could help reduce your monthly payments and save thousands over the life of the loan.
$4,838/mo
Est. payment
Explore your selling options
Work with a Zillow partner agent
Leverage their expertise and Zillow's premium Showcase listings to get your home seen by more buyers.
Get startedList with your own agent
Get your home in front of millions of buyers by listing it on Zillow.
Learn how to do itSell it yourself
Take full control of how buyers see your home on Zillow by listing For Sale by Owner (FSBO).
List your homeWhat's special
Gentle contoursSingle-level layoutOverlooking barn and pastureFresh interior paintNew carpetRenovated bathsUsable acreage
Zillow last checked:
Listing updated:
Listed by:
Ernie Dill 540-841-1825,
Samson Properties
Bought with:
Terrie Owens, 0225104045
Long & Foster Real Estate, Inc.
Source: Bright MLS,MLS#: VAFQ2019464
Facts & features
Interior
Bedrooms & bathrooms
- Bedrooms: 3
- Bathrooms: 2
- Full bathrooms: 2
- Main level bathrooms: 2
- Main level bedrooms: 3
Rooms
- Room types: Living Room, Dining Room, Primary Bedroom, Bedroom 2, Bedroom 3, Kitchen, Foyer, Laundry, Office, Bathroom 2, Primary Bathroom
Primary bedroom
- Features: Balcony Access, Ceiling Fan(s), Flooring - Carpet, Lighting - Ceiling, Walk-In Closet(s)
- Level: Main
- Area: 320 Square Feet
- Dimensions: 16 X 20
Bedroom 2
- Features: Ceiling Fan(s), Flooring - Carpet, Walk-In Closet(s)
- Level: Main
- Area: 132 Square Feet
- Dimensions: 11 X 12
Bedroom 3
- Features: Ceiling Fan(s), Flooring - Carpet
- Level: Main
- Area: 132 Square Feet
- Dimensions: 11 X 12
Primary bathroom
- Features: Soaking Tub, Bathroom - Tub Shower, Countertop(s) - Ceramic, Flooring - Tile/Brick
- Level: Main
Bathroom 2
- Features: Soaking Tub, Bathroom - Tub Shower, Countertop(s) - Ceramic, Flooring - Tile/Brick
- Level: Main
Dining room
- Features: Balcony Access, Breakfast Nook, Breakfast Room, Dining Area, Flooring - HardWood
- Level: Main
- Area: 90 Square Feet
- Dimensions: 9 X 10
Foyer
- Features: Flooring - HardWood, Chair Rail
- Level: Main
- Area: 99 Square Feet
- Dimensions: 9 X 11
Kitchen
- Features: Balcony Access, Built-in Features, Granite Counters, Flooring - HardWood, Kitchen - Country, Kitchen - Electric Cooking, Pantry
- Level: Main
- Area: 128 Square Feet
- Dimensions: 8 X 16
Laundry
- Features: Built-in Features, Flooring - HardWood
- Level: Main
Living room
- Features: Built-in Features, Ceiling Fan(s), Fireplace - Wood Burning, Flooring - HardWood
- Level: Main
- Area: 264 Square Feet
- Dimensions: 12 X 22
Office
- Features: Built-in Features, Flooring - HardWood, Chair Rail, Crown Molding
- Level: Main
- Area: 88 Square Feet
- Dimensions: 8 X 11
Heating
- Central, Forced Air, Heat Pump, Programmable Thermostat, Other, Electric, Wood
Cooling
- Ceiling Fan(s), Central Air, Heat Pump, Electric
Appliances
- Included: Microwave, Built-In Range, Dishwasher, Disposal, Extra Refrigerator/Freezer, Ice Maker, Self Cleaning Oven, Oven/Range - Electric, Refrigerator, Stainless Steel Appliance(s), Cooktop, Water Conditioner - Owned, Water Heater, Water Treat System, Electric Water Heater
- Laundry: Laundry Room
Features
- Soaking Tub, Bathroom - Tub Shower, Breakfast Area, Built-in Features, Ceiling Fan(s), Chair Railings, Combination Kitchen/Dining, Dining Area, Entry Level Bedroom, Floor Plan - Traditional, Kitchen - Country, Pantry, Primary Bath(s), Recessed Lighting, Upgraded Countertops, Walk-In Closet(s)
- Flooring: Carpet, Wood
- Doors: French Doors, Storm Door(s)
- Windows: Double Pane Windows, Energy Efficient, Insulated Windows, Vinyl Clad
- Has basement: No
- Number of fireplaces: 1
Interior area
- Total structure area: 1,792
- Total interior livable area: 1,792 sqft
- Finished area above ground: 1,792
- Finished area below ground: 0
Property
Parking
- Total spaces: 2
- Parking features: Storage, Built In, Covered, Garage Faces Side, Garage Door Opener, Inside Entrance, Oversized, Attached, Driveway, Off Street
- Attached garage spaces: 2
- Has uncovered spaces: Yes
Accessibility
- Accessibility features: None
Features
- Levels: One
- Stories: 1
- Exterior features: Bump-outs, Extensive Hardscape, Lighting, Rain Gutters, Satellite Dish, Storage, Sidewalks, Other
- Pool features: None
- Fencing: Board,Back Yard,Other
- Frontage type: Road Frontage
Lot
- Size: 10.1 Acres
- Features: Backs to Trees, Cleared, Front Yard, Landscaped, Level, No Thru Street, Open Lot, Wooded, Premium, Private, Rear Yard, Rural, Secluded, SideYard(s), Stream/Creek, Unrestricted, Year Round Access
Details
- Additional structures: Above Grade, Below Grade, Outbuilding
- Parcel number: 7806620711
- Zoning: RA
- Special conditions: Standard
- Horses can be raised: Yes
- Horse amenities: Riding Trail, Horses Allowed, Paddocks, Stable(s)
Construction
Type & style
- Home type: SingleFamily
- Architectural style: Ranch/Rambler
- Property subtype: Single Family Residence
Materials
- Stick Built, Vinyl Siding
- Foundation: Concrete Perimeter, Crawl Space, Permanent
- Roof: Composition
Condition
- New construction: No
- Year built: 1986
Utilities & green energy
- Sewer: On Site Septic
- Water: Well
Community & HOA
Community
- Subdivision: Golden Hill Ests
HOA
- Has HOA: No
Location
- Region: Sumerduck
Financial & listing details
- Price per square foot: $418/sqft
- Tax assessed value: $497,500
- Annual tax amount: $4,811
- Date on market: 10/23/2025
- Listing agreement: Exclusive Right To Sell
- Listing terms: Cash,Conventional,1031 Exchange,FHA,Rural Development,Private Financing Available
- Ownership: Fee Simple
Price history
| Date | Event | Price |
|---|---|---|
| 2/6/2026 | Sold | $749,000-6.3%$418/sqft |
Source:  Bright MLS #VAFQ2019464 Report a problem Bright MLS #VAFQ2019464 Report a problem | ||
| 1/19/2026 | Contingent | $799,000$446/sqft |
Source: Bright MLS #VAFQ2019464 Report a problem | ||
| 10/23/2025 | Listed for sale | $799,000+53.7%$446/sqft |
Source: Bright MLS #VAFQ2019464 Report a problem | ||
| 6/28/2007 | Sold | $520,000$290/sqft |
Source: Public Record Report a problem | ||
Public tax history
| Year | Property taxes | Tax assessment |
|---|---|---|
| 2025 | $4,811 +2.5% | $497,500 |
| 2024 | $4,691 +4.4% | $497,500 |
| 2023 | $4,492 | $497,500 |
| 2022 | $4,492 +22.6% | $497,500 +34.9% |
| 2021 | $3,665 | $368,700 |
| 2020 | -- | $368,700 |
| 2019 | $1,817 | $368,700 |
| 2018 | $1,817 | $368,700 +15% |
| 2016 | -- | $320,700 |
| 2015 | -- | $320,700 |
| 2014 | -- | $320,700 +3.9% |
| 2013 | -- | $308,700 |
| 2012 | -- | $308,700 |
| 2011 | -- | $308,700 |
| 2010 | -- | $308,700 -23.2% |
| 2009 | -- | $402,000 |
| 2008 | -- | $402,000 |
| 2007 | -- | $402,000 |
| 2005 | -- | $402,000 +78.3% |
| 2004 | -- | $225,400 |
| 2003 | -- | $225,400 |
| 2002 | -- | $225,400 +45.7% |
| 2000 | -- | $154,700 |
Find assessor info on the county website
Neighborhood: 22742
Nearby homes
- $337,0005 bd3 ba2.5k sqft13228 Golden Dr, Sumerduck, VA 22742Off Market
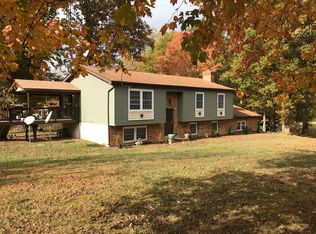
- $727,6004 bd4 ba2.9k sqft13186 Golden Dr, Sumerduck, VA 22742Off Market

- $565,9003 bd2 ba2.7k sqft13191 Golden Dr, Sumerduck, VA 22742Off Market
- $775,2003 bd2 ba2.1k sqft13220 Golden Dr, Sumerduck, VA 22742Off Market
- $604,8003 bd2 ba2.1k sqft13215 Golden Dr, Sumerduck, VA 22742Off Market
- $626,7004 bd3 ba1.2k sqft13228 Golden Dr, Sumerduck, VA 22742Off Market
- $511,0003 bd2 ba1.5k sqft5152 Nugget Ct, Sumerduck, VA 22742Off Market
- $735,9004 bd3 ba2.5k sqft13152 Golden Dr, Sumerduck, VA 22742Off Market
Nearby schools
GreatSchools rating
- 4/10Mary Walter Elementary SchoolGrades: PK-5Distance: 1.2 mi
- 3/10Cedar Lee Middle SchoolGrades: 6-8Distance: 6.5 mi
- 6/10Liberty High SchoolGrades: 9-12Distance: 7.3 mi
Schools provided by the listing agent
- District: Fauquier County Public Schools
Source: Bright MLS. This data may not be complete. We recommend contacting the local school district to confirm school assignments for this home.


Get pre-qualified for a loan
At Zillow Home Loans, we can pre-qualify you in as little as 5 minutes with no impact to your credit score.An equal housing lender. NMLS #10287.
- Virginia
- Fauquier County
- Sumerduck
- 22742
- 13206 Golden Dr
