200 feet of gorgeous water frontage with all the amenities of resort style living in this 5 bedroom 4 1/2 bath Lakehouse in Lake Ramsey. Roof is only 3 years young. All updated or replaced HVAC systems. Large open and airy floor plan make this home an entertainers delight or your private sanctuary for you to relax and recharge. Windows all around with beautiful views of the lake and an expansive patio overlooking the sparkling pool & 400 acre private lake. The lake is stocked with fish and ready for all your water sport activities. Aluminum security fencing and low voltage lighting. Bulkhead and boat house are recent additions from current owners. Outdoor cabana with bar, mini fridge, 1/2 bath & outdoor shower. Inside you will find high-end finishes, custom appliances, engineered hardwood floors, and dedicated office. 4 bedrooms on the main level. The only rooms upstairs are the oversized bonus room (5th bedroom) with bar, mini fridge, and full bath for the bonus room. Private balcony overlooking the lake is the perfect spot to have your morning coffee and catch a sunrise or an evening cocktail watching a glorious sunset. Attention to detail is all around in this custom home. Large double car garage with plenty of storage for tools, freezers, and more. Side yard storage for the boat trailer or extra vehicle. Additionally, there is a side storage shed large enough for a riding mower and more tools. Walkin attic access with decked flooring and TONS of storage. High speed internet as well! 22KW propane generator. Boat house prewired for boat hoist too. Come see this fine property.
Closed
Price Unknown
13206 Lake Bend Dr, Covington, LA 70435
5beds
3,437sqft
Single Family Residence
Built in 2005
0.55 Acres Lot
$742,000 Zestimate®
$--/sqft
$3,483 Estimated rent
Home value
$742,000
$705,000 - $787,000
$3,483/mo
Zestimate® history
Owner options
List your home for rent
$3,483/mo
Rent Zestimate®
Find your next renter with Zillow Rental Manager. Plus, with online applications, you can quickly screen prospective tenants – for free.
$3,483/mo
Rent Zestimate®
Refinance and save
$581/mo
Est. payment
Refinancing to a lower rate could help reduce your monthly payments and save thousands over the life of the loan.
$581/mo
Est. payment
Explore your selling options
Work with a Zillow partner agent
Leverage their expertise and Zillow's premium Showcase listings to get your home seen by more buyers.
Get startedList with your own agent
Get your home in front of millions of buyers by listing it on Zillow.
Learn how to do itSell it yourself
Take full control of how buyers see your home on Zillow by listing For Sale by Owner (FSBO).
List your homeWhat's special
Sparkling poolOversized bonus roomOutdoor cabanaEngineered hardwood floorsPlenty of storageTons of storageLarge double car garage
Zillow last checked:
Listing updated:
Listed by:
David Holloway 985-320-8173,
Smith & Core, Inc.,
Jason Salzer 985-705-0197,
Smith & Core, Inc.
Bought with:
Tiffany Bourg
Smith & Core, Inc.
Source: GSREIN,MLS#: 2435308
Facts & features
Interior
Bedrooms & bathrooms
- Bedrooms: 5
- Bathrooms: 5
- Full bathrooms: 4
- 1/2 bathrooms: 1
Primary bedroom
- Description: Flooring: Carpet
- Level: Lower
- Dimensions: 22.0000 x 16.2000
Bedroom
- Description: Flooring: Carpet
- Level: Lower
- Dimensions: 12.5000 x 11.7000
Bedroom
- Description: Flooring: Carpet
- Level: Lower
- Dimensions: 14.4000 x 10.1100
Bedroom
- Description: Flooring: Wood
- Level: Lower
- Dimensions: 10.1000 x 12.4000
Bedroom
- Description: Flooring: Wood
- Level: Lower
- Dimensions: 9.7000 x 14.7000
Primary bathroom
- Description: Flooring: Tile
- Level: Lower
- Dimensions: 16.2000 x 10.3000
Bathroom
- Description: Flooring: Tile
- Level: Lower
- Dimensions: 12.1000 x 9.9000
Bathroom
- Description: Flooring: Tile
- Level: Lower
- Dimensions: 4.1100 x 8.2000
Bathroom
- Description: Flooring: Laminate,Simulated Wood
- Level: Upper
- Dimensions: 8.2000 x 6.7000
Breakfast room nook
- Description: Flooring: Tile
- Level: Lower
- Dimensions: 8.1000 x 7.6000
Dining room
- Description: Flooring: Wood
- Level: Lower
- Dimensions: 14.6000 x 10.1100
Game room
- Description: Flooring: Laminate,Simulated Wood
- Level: Upper
- Dimensions: 31.0000 x 16.5000
Kitchen
- Description: Flooring: Tile
- Level: Lower
- Dimensions: 14.8000 x 18.7000
Laundry
- Description: Flooring: Tile
- Level: Lower
- Dimensions: 5.1000 x 7.1100
Living room
- Description: Flooring: Wood
- Level: Lower
- Dimensions: 20.3000 x 19.4000
Office
- Description: Flooring: Wood
- Level: Lower
- Dimensions: 8.4000 x 5.5000
Heating
- Central, Multiple Heating Units
Cooling
- Central Air, 3+ Units
Appliances
- Included: Cooktop, Double Oven, Dishwasher, Disposal, Microwave
Features
- Attic, Ceiling Fan(s), Granite Counters, Pantry, Stainless Steel Appliances
- Has fireplace: Yes
- Fireplace features: Wood Burning
Interior area
- Total structure area: 4,824
- Total interior livable area: 3,437 sqft
Property
Parking
- Parking features: Attached, Garage, Two Spaces, Boat, Garage Door Opener, RV Access/Parking
- Has garage: Yes
Features
- Levels: One and One Half
- Patio & porch: Concrete, Covered, Balcony, Patio
- Exterior features: Balcony, Dock, Fence, Outdoor Shower, Patio
- Pool features: In Ground
- Waterfront features: Waterfront, Lake
Lot
- Size: 0.55 Acres
- Features: Outside City Limits, Oversized Lot
Details
- Additional structures: Cabana
- Parcel number: 040204
- Special conditions: None
Construction
Type & style
- Home type: SingleFamily
- Architectural style: French Provincial
- Property subtype: Single Family Residence
Materials
- Brick, HardiPlank Type, Stucco
- Foundation: Slab
- Roof: Shingle
Condition
- Excellent
- Year built: 2005
Utilities & green energy
- Electric: Generator
- Sewer: Public Sewer
- Water: Public
Community & HOA
Community
- Features: Gated
- Security: Gated Community, Smoke Detector(s)
- Subdivision: Lake Ramsey
HOA
- Has HOA: Yes
- HOA fee: $581 annually
Location
- Region: Covington
Financial & listing details
- Tax assessed value: $647,901
- Annual tax amount: $7,270
- Date on market: 2/24/2024
Price history
| Date | Event | Price |
|---|---|---|
| 4/15/2024 | Sold | -- |
Source:  GSREIN #2435308 Report a problem GSREIN #2435308 Report a problem | ||
| 3/7/2024 | Contingent | $739,500$215/sqft |
Source: GSREIN #2435308 Report a problem | ||
| 2/24/2024 | Listed for sale | $739,500$215/sqft |
Source: GSREIN #2435308 Report a problem | ||
| 3/3/2017 | Sold | -- |
Source: GSREIN #2062368 Report a problem | ||
Public tax history
| Year | Property taxes | Tax assessment |
|---|---|---|
| 2025 | $7,270 +3.7% | $64,790 +7.8% |
| 2024 | $7,011 +32.6% | $60,110 +20.5% |
| 2023 | $5,287 +0% | $49,865 |
| 2022 | $5,287 +0.2% | $49,865 |
| 2021 | $5,277 +0.1% | $49,865 |
| 2020 | $5,269 +10.3% | $49,865 +11.9% |
| 2019 | $4,775 -0.1% | $44,579 |
| 2018 | $4,781 -17.5% | $44,579 |
| 2017 | $5,792 +19.7% | $44,579 |
| 2016 | $4,839 | $44,579 +4.5% |
| 2015 | $4,839 +3.1% | $42,658 |
| 2014 | $4,695 +1.2% | $42,658 |
| 2013 | $4,640 -0.3% | $42,658 +0.6% |
| 2011 | $4,654 -9.3% | $42,383 -7.7% |
| 2010 | $5,134 | $45,908 |
Find assessor info on the county website
Neighborhood: 70435
Nearby homes
- $742,8004 bd4 ba3.6k sqft13214 Lake Bend Dr, Covington, LA 70435Off Market

- $313,000-- bd-- ba1.8k sqft13222 Lake Bend Dr, Covington, LA 70435Off Market
- $337,9003 bd2 ba1.8k sqft13221 Lake Bend Dr, Covington, LA 70435Off Market
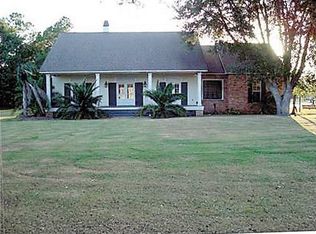
- $518,700-- bd-- ba3.2k sqft13230 Lake Bend Dr, Covington, LA 70435Off Market
- $320,500-- bd-- ba1.9k sqft13181 Lake Bend Dr, Covington, LA 70435Off Market
- $464,8004 bd3 ba2.4k sqft13238 Lake Bend Dr, Covington, LA 70435Off Market
- $292,1003 bd2 ba1.8k sqft13168 Riverlake Dr, Covington, LA 70435Off Market
- $542,3004 bd4 ba3.4k sqft13148 Riverlake Dr, Covington, LA 70435Off Market
Nearby schools
GreatSchools rating
- 6/10Pine View Middle SchoolGrades: 4-6Distance: 5.4 mi
- 4/10William Pitcher Junior High SchoolGrades: 7-8Distance: 6.2 mi
- 5/10Covington High SchoolGrades: 9-12Distance: 3.9 mi
Schools provided by the listing agent
- Middle: www.stpsb.org
- High: Covington
Source: GSREIN. This data may not be complete. We recommend contacting the local school district to confirm school assignments for this home.
Get a cash offer in 3 minutes
Find out how much your home could sell for in as little as 3 minutes with a no-obligation cash offer.
Estimated market value
$742,000
Get a cash offer in 3 minutes
Find out how much your home could sell for in as little as 3 minutes with a no-obligation cash offer.
Estimated market value
$742,000
- Louisiana
- Saint Tammany Parish
- Covington
- 70435
- 13206 Lake Bend Dr
