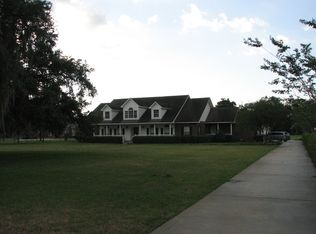
Exquisite Craftsman Estate with Premium Finishes, Detached Guest Suite, and Resort-Style Living — Just Minutes from Tampa, FL. This private, gated luxury estate redefines craftsmanship, comfort, and versatility. Situated on two combined parcels, this stunning property showcases meticulous attention to detail, flawless upkeep, and thoughtful design throughout. Whether you're looking for a high-quality retreat with space to grow, entertain, or simply enjoy everyday luxury, this one-of-a-kind residence offers a rare blend of timeless style and modern functionality — all within easy reach of Tampa’s vibrant core. The two-story Craftsman-style main residence exudes architectural charm, with handcrafted woodwork, custom millwork, and elegant finishes in every room. With 5 bedrooms and 4 bathrooms, the layout is expertly planned for both privacy and flexibility. Four spacious bedrooms are located on the main floor, while the second level offers a secluded suite with a full bath — ideal for guests or alternate living arrangements. At the heart of the home is a gourmet kitchen designed to inspire. Outfitted with premium Viking appliances, double built-in ovens, a convection oven, custom cabinetry, double dishwashers, and a classic barn sink, it blends beauty with high performance. A large picture window offers a calming view of the pool, while French doors from the primary suite provide seamless access to the outdoor living space. Throughout the residence, you’ll discover refined craftsmanship, from rich Luxury vinyl floors and crown molding to designer lighting and custom built-ins. A dedicated office/library with built-in shelving and a sliding ladder creates an ideal space for working remotely or creative pursuits. The expansive laundry and mudroom is equally well-appointed, featuring custom cabinetry and a built-in dog wash station — a rare, pet-friendly luxury. Step outside and experience a true resort-style outdoor living area, complete with a luxurious pool, outdoor kitchen, fireplace, and integrated indoor-outdoor speaker system — perfect for entertaining or peaceful personal enjoyment. The detached guest suite adds valuable flexibility, with a two-car garage on the lower level and a large private suite with a full bathroom above, offering potential for extended stays, work-from-home solutions, or creative studio space. A three-car attached garage with an electric vehicle charger adds convenience and forward-thinking functionality, while the fully fenced property provides privacy, peace of mind, and room to expand. The dual-parcel lot also presents the opportunity to build an additional residence or structure, making it ideal for evolving needs or future investment. Located just minutes from Downtown Tampa, Tampa International Airport, and premier medical institutions including Tampa General, AdventHealth, and Lakeland Regional Health, this estate offers a uniquely accessible yet tranquil lifestyle. Its central location provides the perfect balance of privacy and connectivity — with Orlando and coastal destinations also within easy reach. This meticulously maintained estate represents the pinnacle of craftsmanship, care, and possibility — an extraordinary opportunity to live in a home where every detail has been thoughtfully considered. Schedule your private tour and experience the unmatched quality and potential this exceptional property has to offer. Folio #'s 084867-2204 1.93 acres & 084867-2202 1.01 acres
Sold for $1,450,000
Zillow last checked:
Listing updated:
Bought with:
Kyle Donze, 3420391
KELLER WILLIAMS REALTY SMART
Source: Stellar MLS,MLS#: TB8359141 Originating MLS: Suncoast Tampa
Originating MLS: Suncoast Tampa
Price history
| Date | Event | Price |
|---|---|---|
| 8/13/2025 | Sold | $1,450,000-3.1%$368/sqft |
Source:  Stellar MLS #TB8359141 Report a problem Stellar MLS #TB8359141 Report a problem | ||
| 7/6/2025 | Pending sale | $1,495,900$380/sqft |
Source: Stellar MLS #TB8359141 Report a problem | ||
| 4/11/2025 | Listed for sale | $1,495,900$380/sqft |
Source: Stellar MLS #TB8359141 Report a problem | ||
| 4/6/2025 | Pending sale | $1,495,900$380/sqft |
Source: Stellar MLS #TB8359141 Report a problem | ||
| 3/27/2025 | Listed for sale | $1,495,900+76%$380/sqft |
Source: Stellar MLS #TB8359141 Report a problem | ||
| 9/22/2022 | Sold | $850,000$216/sqft |
Source: Public Record Report a problem | ||
Nearby homes
Get a cash offer in 3 minutes
Find out how much your home could sell for in as little as 3 minutes with a no-obligation cash offer.
Estimated market value
$1,236,500
