Skip main navigation
Closed
  • $117,000

    13206 Liberty Ave, Cleveland, OH 44135

    4beds
    1,292sqft
    Single Family Residence
    Built in 1949
    5,000 Square Feet Lot
    $170,100 Zestimate®
    $91/sqft
    $2,066 Estimated rent

    Home value

    $170,100

    $156,000 - $182,000

    $2,066/mo

    Zestimate® history
    Loading
    Loading...

    Owner options

    List your home for rent

    $2,066/mo

    Rent Zestimate®

    Find your next renter with Zillow Rental Manager. Plus, with online applications, you can quickly screen prospective tenants – for free.

    Learn more

    $2,066/mo

    Rent Zestimate®

    Refinance and save

    $682/mo

    Est. payment

    Refinancing to a lower rate could help reduce your monthly payments and save thousands over the life of the loan.

    See today's rates

    $682/mo

    Est. payment

    Explore your selling options

    Work with a Zillow partner agent

    Leverage their expertise and Zillow's premium Showcase listings to get your home seen by more buyers.

    Get started

    List with your own agent

    Get your home in front of millions of buyers by listing it on Zillow.

    Learn how to do it

    Sell it yourself

    Take full control of how buyers see your home on Zillow by listing For Sale by Owner (FSBO).

    List your home

    What's special

    Detached garageFirst floor laundry roomLives like a ranchSolid wood cabinetryUpdated bathCeramic tile flooringCeiling fans
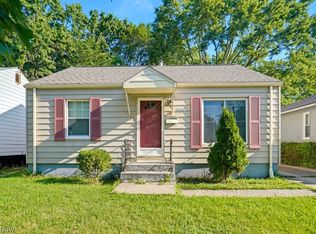
    Opportunity knocks! This home has survived a general inspection, satisfied the appraisal (which came in at/above value; note the neighbor's home is under contract at 175,000!), received an inspection contingency removal since all the requested repair items were completed by the seller and yet...the buyer decided to cancel the contract rather than sign her closing documents! Welcome to 13206 Liberty . . . conveniently located less than 15 minutes to downtown Cleveland and suburbs to the west, south and east! Move-in-ready, this bungalow offers you a lifestyle of leisure as it lives like a ranch with a first floor laundry room, three bedrooms, and a full updated bath! A linen closet located outside the bathroom will keep all your items in perfect order! The oversized galley kitchen is awaiting the delivery of new appliances & features solid wood cabinetry, ceramic tile flooring & ready access to the laundry / mechanical room as well as a bonus Bedroom that, as an addition to the back of the home, enjoys privacy from the other bedrooms. Upstairs you will enjoy a finished 4th Bedroom that spans the entire length of the home with a generous closet area and could be a coveted primary suite or the perfect place for a shared space for the kids and all their belongings! Enjoy a home that - with NO BASEMENT - is worry free when torrential rains hit the area and will keep any tendency for hoarding to a minimum! The expansive Living and Dining Rooms are ready for your large furnishings, and the replacement windows and ceiling fans in many of the rooms will keep the air flowing and a comfortable environment for residents and guests! The detached garage with an additional front entry door affords additional storage, and the rear yard is fenced with driveway gate and is graced by Emery Park in its backyard! This property is an affordable first time buyer or investor opportunity...come take a look today and enjoy being a homeowner rather than your landlord's retirement plan!

    Zillow last checked:

    Listing updated:

    Listed by:

    Christina Carpadis 216-215-4232 ccarpadis@remax.net,

    RE/MAX Above & Beyond,

    Eva Posza 817-964-7045,

    RE/MAX Above & Beyond

    Bought with:

    Ruthie Lowrey, 366844

    RE/MAX Crossroads Properties

    Source: MLS Now,MLS#: 5151353MLS LogoOriginating MLS: Akron Cleveland Association of REALTORS

    Facts & features

    Interior

    Bedrooms & bathrooms
    • Bedrooms: 4
    • Bathrooms: 1
    • Full bathrooms: 1
    • Main level bathrooms: 1
    • Main level bedrooms: 2
    Bedroom
    • Description: Flooring: Hardwood
    • Level: First
    • Dimensions: 10 x 9
    Bedroom
    • Description: Flooring: Luxury Vinyl Tile
    • Level: Second
    • Dimensions: 28 x 11
    Bedroom
    • Description: Flooring: Hardwood
    • Level: First
    • Dimensions: 10 x 11
    Bathroom
    • Description: Flooring: Luxury Vinyl Tile
    • Level: First
    • Dimensions: 8 x 5
    Eat in kitchen
    • Description: Flooring: Ceramic Tile
    • Level: First
    • Dimensions: 7 x 6
    Kitchen
    • Description: Flooring: Ceramic Tile
    • Level: First
    • Dimensions: 7 x 7
    Living room
    • Description: Flooring: Hardwood
    • Level: First
    • Dimensions: 16 x 11
    Sunroom
    • Description: Flooring: Luxury Vinyl Tile
    • Level: First
    • Dimensions: 11 x 11
    Heating
    • Forced Air
    Cooling
    • Central Air
    Features
    • Has basement: No
    • Has fireplace: No
    Interior area
    • Total structure area: 1,292
    • Total interior livable area: 1,292 sqft
    • Finished area above ground: 1,292

    Property

    Parking
    • Total spaces: 1
    • Parking features: Detached, Garage
    • Garage spaces: 1
    Features
    • Levels: One and One Half
    • Fencing: Back Yard
    Lot
    • Size: 5,000 Square Feet
    Details
    • Parcel number: 02220056

    Construction

    Type & style
    • Home type: SingleFamily
    • Architectural style: Cape Cod
    • Property subtype: Single Family Residence
    Materials
    • Aluminum Siding
    • Roof: Asphalt,Fiberglass
    Condition
    • Updated/Remodeled
    • Year built: 1949
    Details
    • Warranty included: Yes

    Utilities & green energy

    • Sewer: Public Sewer
    • Water: Public

    Community & HOA

    Community
    • Subdivision: Ford Realty Co
    HOA
    • Has HOA: No
    Location
    • Region: Cleveland

    Financial & listing details

    • Price per square foot: $91/sqft
    • Tax assessed value: $109,500
    • Annual tax amount: $2,563
    • Date on market: 8/27/2025
    • Cumulative days on market: 132 days
    • Listing terms: Cash,Conventional,FHA

    Price history

    DateEventPrice
    1/7/2026Pending sale$125,000+6.8%$97/sqft
    Source: MLS Now #5151353 Report a problem
    1/6/2026Sold$117,000-6.4%$91/sqft
    Source: MLS Now #5151353 Report a problem
    11/7/2025Contingent$125,000$97/sqft
    Source: MLS Now #5151353 Report a problem
    10/26/2025Listed for sale$125,000$97/sqft
    Source: MLS Now #5151353 Report a problem
    9/11/2025Contingent$125,000$97/sqft
    Source: MLS Now #5151353 Report a problem
    9/1/2025Price change$125,000-7.4%$97/sqft
    Source: MLS Now #5151353 Report a problem
    8/27/2025Listed for sale$135,000+511.5%$104/sqft
    Source: MLS Now #5151353 Report a problem
    11/5/2009Sold$22,076+0%$17/sqft
    Source: Public Record Report a problem
    10/10/2009Price change$22,075-18.5%$17/sqft
    Source: foreclosure.com Report a problem
    9/12/2009Listed for sale$27,075+62.4%$21/sqft
    Source: foreclosure.com Report a problem
    8/28/2009Sold$16,667-59.8%$13/sqft
    Source: Public Record Report a problem
    11/16/2008Listing removed$41,500$32/sqft
    Source: Real Living #2468960 Report a problem
    6/16/2008Listed for sale$41,500-27.2%$32/sqft
    Source: Real Living #2468960 Report a problem
    12/17/2003Sold$57,000+26.7%$44/sqft
    Source: MLS Now #2109485 Report a problem
    9/28/2000Sold$45,000$35/sqft
    Source: Public Record Report a problem

    Public tax history

    YearProperty taxesTax assessment
    2025$2,564 +0%$38,330
    2024$2,563 +58.4%$38,330 +83.7%
    2023$1,618 +0.6%$20,860
    2022$1,609 +0.9%$20,860
    2021$1,594 +11.6%$20,860 +29%
    2020$1,428 -27.9%$16,170
    2019$1,982 +50.3%$16,170
    2018$1,319 +111.9%$16,170 +119.7%
    2017$622 -1.6%$7,360
    2016$633 +2.5%$7,360
    2015$617 -5.3%$7,360 -4.9%
    2014$652 +0.7%$7,740
    2013$648 -47.5%$7,740 -49.5%
    2012$1,234 +695.4%$15,330 -37.4%
    2011$155 -94.1%$24,470
    2010$2,617 +74.6%$24,470
    2009$1,499 -6.4%$24,470 -11%
    2008$1,602 +3.3%$27,480
    2007$1,550 +0.1%$27,480
    2006$1,549 +4.2%$27,480 +9.7%
    2005$1,486 +1.2%$25,060
    2004$1,469 +4%$25,060
    2003$1,413 +11.9%$25,060 +10.8%
    2002$1,263 -42.8%$22,610
    2001$2,209 +4.5%$22,610
    2000$2,114 $22,610
    Find assessor info on the county website

    Neighborhood: Puritas-Longmead

    Nearby schools

    GreatSchools rating
    Schools provided by the listing agent
    • District: Cleveland Municipal - 1809

    Source: MLS Now. This data may not be complete. We recommend contacting the local school district to confirm school assignments for this home.

    Get a cash offer in 3 minutes
    Find out how much your home could sell for in as little as 3 minutes with a no-obligation cash offer.
    Estimated market value
    $170,100
    Get a cash offer in 3 minutes
    Find out how much your home could sell for in as little as 3 minutes with a no-obligation cash offer.
    Estimated market value
    $170,100