Skip main navigation
Sold for $750,000
  • $750,000

    13206 Manor Dr S, Mount Airy, MD 21771

    4beds
    4,024sqft
    Single Family Residence
    Built in 2000
    0.34 Acres Lot
    $742,900 Zestimate®
    $186/sqft
    $3,927 Estimated rent

    Home value

    $742,900

    $691,000 - $802,000

    $3,927/mo

    Zestimate® history
    Loading
    Loading...

    Owner options

    List your home for rent

    $3,927/mo

    Rent Zestimate®

    Find your next renter with Zillow Rental Manager. Plus, with online applications, you can quickly screen prospective tenants – for free.

    Learn more

    $3,927/mo

    Rent Zestimate®

    Refinance and save

    $4,657/mo

    Est. payment

    Refinancing to a lower rate could help reduce your monthly payments and save thousands over the life of the loan.

    See today's rates

    $4,657/mo

    Est. payment

    Explore your selling options

    Work with a Zillow partner agent

    Leverage their expertise and Zillow's premium Showcase listings to get your home seen by more buyers.

    Get started

    List with your own agent

    Get your home in front of millions of buyers by listing it on Zillow.

    Learn how to do it

    Sell it yourself

    Take full control of how buyers see your home on Zillow by listing For Sale by Owner (FSBO).

    List your home

    What's special

    Two walk-in closetsSitting areaMain level officePatio areaBeautiful landscapingMove right in feelUpdated roof
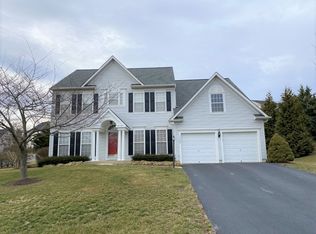
    Sought-after Manorwood in Mt. Airy - next to Rattlewood Golf Course. Light-filled and impeccably maintained with over 4,000 sq. ft of living space on three finished levels. Refinished plus new hardwood floors and new carpet on main level and many rooms freshly painted all giving a move right in feel! Large center island, table-space stainless/granite/ceramic kitchen with two pantries seamlessly adjoins large family room with fireplace. Main level office in addition to dining room, living room, half bath. Primary bedroom with vaulted ceiling, sitting area and two walk-in closets has a beautifully renovated full bath. The remaining three bedrooms share an updated fully bath. Upper level laundry room. The lower level with exit to side yard has a full bath, recreation room, game area, wet bar, recessed lighting and two storage rooms. Updated roof (2014) and HVAC (2019 & 2023). Situated on a .34 acre private setting with patio area, shed and beautiful landscaping. Enjoy the community amenities including a pool, tennis, tot lots and walking paths. Fantastic Mt. Airy location...minutes to I-70.

    Zillow last checked:

    Listing updated:

    Listed by:

    Lynn Holland 301-704-2956,

    RE/MAX Realty Centre, Inc.

    Bought with:

    Nicole Loren Freeman, 672987

    TTR Sotheby's International Realty

    Source: Bright MLS,MLS#: MDFR2065678MLS Logo

    Facts & features

    Interior

    Bedrooms & bathrooms
    • Bedrooms: 4
    • Bathrooms: 4
    • Full bathrooms: 3
    • 1/2 bathrooms: 1
    • Main level bathrooms: 1
    Rooms
    • Room types: Living Room, Dining Room, Primary Bedroom, Bedroom 2, Bedroom 3, Bedroom 4, Kitchen, Game Room, Family Room, Foyer, Breakfast Room, Laundry, Office, Recreation Room, Storage Room, Utility Room, Primary Bathroom, Full Bath, Half Bath
    Primary bedroom
    • Features: Flooring - Carpet, Primary Bedroom - Sitting Area, Walk-In Closet(s), Window Treatments, Cathedral/Vaulted Ceiling, Ceiling Fan(s)
    • Level: Upper
    • Area: 351 Square Feet
    • Dimensions: 13 X 27
    Bedroom 2
    • Features: Flooring - Carpet, Ceiling Fan(s)
    • Level: Upper
    • Area: 144 Square Feet
    • Dimensions: 12 X 12
    Bedroom 3
    • Features: Flooring - Carpet
    • Level: Upper
    • Area: 156 Square Feet
    • Dimensions: 13 X 12
    Bedroom 4
    • Features: Flooring - Carpet
    • Level: Upper
    • Area: 121 Square Feet
    • Dimensions: 11 X 11
    Primary bathroom
    • Features: Soaking Tub, Bathroom - Walk-In Shower, Double Sink, Built-in Features
    • Level: Upper
    • Area: 144 Square Feet
    • Dimensions: 12 X 12
    Breakfast room
    • Features: Flooring - HardWood
    • Level: Main
    • Area: 132 Square Feet
    • Dimensions: 11 X 12
    Dining room
    • Features: Flooring - HardWood, Formal Dining Room
    • Level: Main
    • Area: 192 Square Feet
    • Dimensions: 16 X 12
    Family room
    • Features: Flooring - Carpet, Fireplace - Gas, Ceiling Fan(s)
    • Level: Main
    • Area: 130 Square Feet
    • Dimensions: 10 X 13
    Foyer
    • Features: Flooring - HardWood
    • Level: Main
    • Area: 136 Square Feet
    • Dimensions: 8 X 17
    Other
    • Level: Upper
    • Area: 48 Square Feet
    • Dimensions: 6 X 8
    Other
    • Level: Lower
    • Area: 50 Square Feet
    • Dimensions: 5 X 10
    Game room
    • Features: Flooring - Carpet, Wet Bar, Flooring - Ceramic Tile, Recessed Lighting
    • Level: Lower
    Half bath
    • Level: Main
    • Area: 40 Square Feet
    • Dimensions: 8 X 5
    Kitchen
    • Features: Flooring - HardWood, Breakfast Nook, Granite Counters, Dining Area, Eat-in Kitchen, Recessed Lighting, Pantry, Kitchen - Gas Cooking
    • Level: Main
    • Dimensions: 0 X 18
    Laundry
    • Level: Upper
    • Area: 54 Square Feet
    • Dimensions: 6 X 9
    Living room
    • Features: Flooring - HardWood
    • Level: Main
    • Area: 176 Square Feet
    • Dimensions: 16 X 11
    Office
    • Features: Flooring - HardWood, Ceiling Fan(s)
    • Level: Main
    Recreation room
    • Features: Flooring - Carpet, Recessed Lighting
    • Level: Lower
    • Area: 1280 Square Feet
    • Dimensions: 40 X 32
    Storage room
    • Level: Lower
    • Area: 66 Square Feet
    • Dimensions: 11 X 6
    Utility room
    • Level: Lower
    • Area: 256 Square Feet
    • Dimensions: 16 X 16
    Heating
    • Forced Air, Natural Gas
    Cooling
    • Attic Fan, Ceiling Fan(s), Central Air, Zoned, Electric
    Appliances
    • Included: Dishwasher, Disposal, Exhaust Fan, Freezer, Ice Maker, Microwave, Self Cleaning Oven, Oven/Range - Gas, Refrigerator, Gas Water Heater
    • Laundry: Upper Level, Washer/Dryer Hookups Only, Laundry Room
    Features
    • Attic, Breakfast Area, Family Room Off Kitchen, Kitchen - Country, Kitchen Island, Kitchen - Table Space, Dining Area, Chair Railings, Crown Molding, Primary Bath(s), Bar, Open Floorplan, 2 Story Ceilings, 9'+ Ceilings, Dry Wall, Vaulted Ceiling(s)
    • Flooring: Hardwood, Carpet, Ceramic Tile, Wood
    • Doors: Insulated, Six Panel, Sliding Glass
    • Windows: Vinyl Clad, Double Pane Windows, Screens, Window Treatments
    • Basement: Exterior Entry,Side Entrance,Sump Pump,Full,Finished,Improved,Walk-Out Access
    • Number of fireplaces: 1
    • Fireplace features: Mantel(s), Gas/Propane
    Interior area
    • Total structure area: 4,288
    • Total interior livable area: 4,024 sqft
    • Finished area above ground: 2,824
    • Finished area below ground: 1,200

    Property

    Parking
    • Total spaces: 6
    • Parking features: Garage Door Opener, Asphalt, Attached, Driveway
    • Attached garage spaces: 2
    • Uncovered spaces: 4
    Accessibility
    • Accessibility features: None
    Features
    • Levels: Three
    • Stories: 3
    • Patio & porch: Patio
    • Exterior features: Sidewalks
    • Pool features: Community
    Lot
    • Size: 0.34 Acres
    • Features: Corner Lot
    Details
    • Additional structures: Above Grade, Below Grade
    • Parcel number: 1109306242
    • Zoning: R1
    • Special conditions: Standard

    Construction

    Type & style
    • Home type: SingleFamily
    • Architectural style: Colonial
    • Property subtype: Single Family Residence
    Materials
    • Vinyl Siding
    • Foundation: Concrete Perimeter
    • Roof: Asphalt
    Condition
    • New construction: No
    • Year built: 2000
    Details
    • Builder model: MOLLY PITCHER

    Utilities & green energy

    • Sewer: Public Sewer
    • Water: Public

    Community & HOA

    Community
    • Subdivision: Manorwood
    HOA
    • Has HOA: Yes
    • Amenities included: Common Grounds, Pool, Basketball Court, Community Center, Jogging Path, Golf Course Membership Available, Tot Lots/Playground
    • Services included: Management, Pool(s), Reserve Funds
    • HOA fee: $102 monthly
    Location
    • Region: Mount Airy

    Financial & listing details

    • Price per square foot: $186/sqft
    • Tax assessed value: $649,667
    • Annual tax amount: $7,521
    • Date on market: 6/20/2025
    • Listing agreement: Exclusive Right To Sell
    • Ownership: Fee Simple

    Price history

    DateEventPrice
    7/22/2025Sold$750,000$186/sqft
    Source: Bright MLS #MDFR2065678 Report a problem
    6/30/2025Contingent$750,000$186/sqft
    Source: Bright MLS #MDFR2065678 Report a problem
    6/20/2025Listed for sale$750,000+54.3%$186/sqft
    Source: Bright MLS #MDFR2065678 Report a problem
    9/8/2009Sold$486,000-11.6%$121/sqft
    Source: Public Record Report a problem
    9/13/2008Listing removed$549,500$137/sqft
    Source: NRT MidAtlantic #FR6725334 Report a problem
    6/19/2008Price change$549,500-3.5%$137/sqft
    Source: NRT MidAtlantic #FR6725334 Report a problem
    4/16/2008Listed for sale$569,500+104.8%$142/sqft
    Source: Visual Tour #FR6725334 Report a problem
    8/18/2000Sold$278,090+18.1%$69/sqft
    Source: Public Record Report a problem
    2/18/1999Sold$235,500$59/sqft
    Source: Public Record Report a problem

    Public tax history

    YearProperty taxesTax assessment
    2025$8,027 +6.7%$649,667 +5.6%
    2024$7,521 +12.6%$615,500 +8%
    2023$6,677 +8.7%$569,700 -7.4%
    2022$6,140 +9.6%$615,500 +28.7%
    2021$5,603 +0.5%$478,100
    2020$5,574 +0.5%--
    2019$5,544 +0.5%$478,100 +1.6%
    2018$5,514 $470,500
    2017$5,514 +3.1%$470,500 +8.2%
    2016$5,350 $434,900 +4.3%
    2015$5,350 $417,100
    2014$5,350 $417,100
    2013-- $417,100 -7.6%
    2012-- $451,500
    2011-- $451,500
    2010-- $451,500 -14.7%
    2009-- $529,360 +8.1%
    2008-- $489,690 +8.8%
    2007-- $450,020 +9.7%
    2006-- $410,350 +14.1%
    2005-- $359,520 +16.5%
    2004-- $308,690 +19.7%
    2003-- $257,860
    2002-- $257,860
    2001-- $257,860
    Find assessor info on the county website

    Neighborhood: 21771

    Nearby schools

    GreatSchools rating
    Schools provided by the listing agent
    • District: Frederick County Public Schools

    Source: Bright MLS. This data may not be complete. We recommend contacting the local school district to confirm school assignments for this home.

    Get a cash offer in 3 minutes
    Find out how much your home could sell for in as little as 3 minutes with a no-obligation cash offer.
    Estimated market value
    $742,900
    Get a cash offer in 3 minutes
    Find out how much your home could sell for in as little as 3 minutes with a no-obligation cash offer.
    Estimated market value
    $742,900