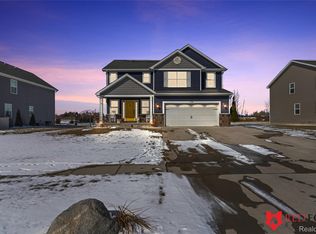
Welcome to this super cute 5-bedroom, 2.5-bath home, built in 2020, offering modern design, thoughtful upgrades, and plenty of space to live and entertain! Situated on a desirable corner lot in a subdivision in Linden, this home boasts a finished basement complete with a stylish bar and extra bedroom, perfect for guests, a home office, or a cozy retreat. The main level features an open-concept layout with beautiful finishes, abundant natural light, and a seamless flow between the living, dining, and kitchen areas. Upstairs, you’ll love the convenience of a second-floor laundry, making laundry day a breeze! The spacious bedrooms include a primary suite with an ensuite bath and walk-in closet. Step outside to your stamped concrete patio with a pergola, creating the ultimate backyard escape for relaxing or hosting summer gatherings. This home is truly move-in ready—just bring your furniture and start enjoying!
Sold for $390,000
Street View
$390,000
13206 River Rock Pass, Linden, MI 48451
5beds
2,625sqft
Single Family Residence
Built in 2020
10,454 Square Feet Lot
$-- Zestimate®
$149/sqft
$3,460 Estimated rent
Home value
Not available
Estimated sales range
Not available
$3,460/mo
Zestimate® history
Owner options
List your home for rent
$3,460/mo
Rent Zestimate®
Find your next renter with Zillow Rental Manager. Plus, with online applications, you can quickly screen prospective tenants – for free.
$3,460/mo
Rent Zestimate®
Refinance and save
$2,883/mo
Est. payment
Refinancing to a lower rate could help reduce your monthly payments and save thousands over the life of the loan.
$2,883/mo
Est. payment
Explore your selling options
Work with a Zillow partner agent
Leverage their expertise and Zillow's premium Showcase listings to get your home seen by more buyers.
Get startedList with your own agent
Get your home in front of millions of buyers by listing it on Zillow.
Learn how to do itSell it yourself
Take full control of how buyers see your home on Zillow by listing For Sale by Owner (FSBO).
List your homeWhat's special
Zillow last checked:
Listing updated:
Listed by:
Nykole Pfaff 810-875-3908,
The Brokerage Real Estate Enthusiasts
Bought with:
Lauralee Cross, 6501458217
Brookstone, Realtors LLC
Source: Realcomp II,MLS#: 20250020856
Facts & features
Interior
Bedrooms & bathrooms
- Bedrooms: 5
- Bathrooms: 3
- Full bathrooms: 2
- 1/2 bathrooms: 1
Bedroom
- Level: Second
- Area: 120
- Dimensions: 10 x 12
Bedroom
- Level: Second
- Area: 143
- Dimensions: 11 x 13
Bedroom
- Level: Second
- Area: 144
- Dimensions: 12 x 12
Bedroom
- Level: Second
- Area: 208
- Dimensions: 13 x 16
Bedroom
- Level: Basement
- Area: 120
- Dimensions: 10 x 12
Other
- Level: Second
Other
- Level: Second
- Area: 40
- Dimensions: 5 x 8
Other
- Level: Entry
Dining room
- Level: Entry
- Area: 140
- Dimensions: 14 x 10
Kitchen
- Level: Entry
- Area: 140
- Dimensions: 10 x 14
Living room
- Level: Entry
- Area: 306
- Dimensions: 18 x 17
Heating
- Forced Air, Natural Gas
Cooling
- Ceiling Fans, Central Air
Features
- Basement: Finished
- Has fireplace: No
Interior area
- Total interior livable area: 2,625 sqft
- Finished area above ground: 1,925
- Finished area below ground: 700
Property
Parking
- Total spaces: 2
- Parking features: Two Car Garage, Attached, Electric Vehicle Charging Stations, Direct Access, Garage Door Opener
- Attached garage spaces: 2
Features
- Levels: Two
- Stories: 2
- Entry location: GroundLevelwSteps
- Pool features: None
- Fencing: Fencing Allowed
Lot
- Size: 10,454 Square Feet
- Dimensions: 160.00 x 84.00
Details
- Additional structures: Sheds Allowed
- Parcel number: 0618626080
- Special conditions: Short Sale No,Standard
Construction
Type & style
- Home type: SingleFamily
- Architectural style: Colonial
- Property subtype: Single Family Residence
Materials
- Stone, Vinyl Siding
- Foundation: Basement, Poured, Sump Pump
- Roof: Asphalt
Condition
- New construction: No
- Year built: 2020
Utilities & green energy
- Sewer: Public Sewer
- Water: Well
Community & HOA
Community
- Subdivision: STONY BROOK CONDOS
HOA
- Has HOA: Yes
- HOA fee: $300 annually
- HOA phone: 248-879-9700
Location
- Region: Linden
Financial & listing details
- Price per square foot: $149/sqft
- Tax assessed value: $139,316
- Annual tax amount: $6,045
- Date on market: 3/30/2025
- Cumulative days on market: 23 days
- Listing agreement: Exclusive Right To Sell
- Listing terms: Cash,Conventional,FHA,Usda Loan,Va Loan
- Exclusions: Exclusion(s) Do Not Exist
Price history
| Date | Event | Price |
|---|---|---|
| 5/30/2026 | Listing removed | -- |
Source: Owner Report a problem | ||
| 3/2/2026 | Pending sale | $450,000$171/sqft |
Source: Owner Report a problem | ||
| 3/1/2026 | Listed for sale | $450,000$171/sqft |
Source: Owner Report a problem | ||
| 2/1/2026 | Pending sale | $450,000$171/sqft |
Source: Owner Report a problem | ||
| 1/31/2026 | Listed for sale | $450,000+15.4%$171/sqft |
Source: Owner Report a problem | ||
| 5/9/2025 | Sold | $390,000+0%$149/sqft |
Source:  Realcomp II #20250020856 Report a problem Realcomp II #20250020856 Report a problem | ||
| 4/19/2025 | Pending sale | $389,900$149/sqft |
Source: Realcomp II #20250020856 Report a problem | ||
| 3/30/2025 | Listed for sale | $389,900+62.5%$149/sqft |
Source: Realcomp II #20250020856 Report a problem | ||
| 7/2/2020 | Sold | $239,900$91/sqft |
Source: Public Record Report a problem | ||
Public tax history
| Year | Property taxes | Tax assessment |
|---|---|---|
| 2025 | $6,114 +2.9% | $184,900 +5.1% |
| 2024 | $5,943 | $176,000 +4.1% |
| 2023 | -- | $169,100 +34.1% |
| 2022 | -- | $126,100 +4.8% |
| 2021 | -- | $120,300 +993.6% |
| 2020 | -- | $11,000 |
| 2019 | -- | $11,000 -15.4% |
| 2018 | $326 +31% | $13,000 |
| 2017 | $249 -22.4% | $13,000 +8.3% |
| 2016 | $321 | $12,000 +9.1% |
| 2015 | $321 +156.4% | $11,000 +10% |
| 2014 | $125 | $10,000 +11.1% |
| 2012 | -- | $9,000 -36.6% |
| 2011 | -- | $14,200 -10.1% |
| 2010 | -- | $15,800 -27.2% |
| 2008 | $163 | $21,700 +301.9% |
| 2006 | -- | $5,400 |
Find assessor info on the county website
Neighborhood: 48451
Nearby homes
- $449,0004 bd4 ba3k sqft13210 River Bend Dr, Linden, MI 48451Sold

- $390,0004 bd3 ba2.1k sqft13184 River Rock Pass, Linden, MI 48451Sold
- $399,9003 bd3 ba2.8k sqft13216 River Bend Dr, Linden, MI 48451Sold

- $381,1003 bd3 ba2k sqft13209 River Bend Dr, Linden, MI 48451Off Market
- $383,9004 bd3 ba1.9k sqft13222 River Bend Dr, Linden, MI 48451Off Market
- $391,9005 bd3 ba2.7k sqft13179 River Rock Pass, Linden, MI 48451Off Market
- $308,8003 bd2 ba1.2k sqft13226 River Bend Dr, Linden, MI 48451Off Market
- $379,200-- bd-- ba-- sqft13172 River Rock Pass, Linden, MI 48451Off Market
Nearby schools
GreatSchools rating
- 7/10Linden Elementary SchoolGrades: PK-3Distance: 1.4 mi
- 6/10Linden Middle SchoolGrades: 6-8Distance: 2.7 mi
- NALinden High SchoolGrades: 9-12Distance: 2 mi


Get pre-qualified for a loan
At Zillow Home Loans, we can pre-qualify you in as little as 5 minutes with no impact to your credit score.An equal housing lender. NMLS #10287.
- Michigan
- Genesee County
- Fenton
- 48451
- 13206 River Rock Pass
Nearby cities
Nearby neighborhoods
Nearby zip codes
Other Fenton Topics
