Skip main navigation
Sold for $219,900
  • $219,900

    13206 SE 48th Ter, Belleview, FL 34420

    3beds
    1,606sqft
    Mobile Home
    Built in 2003
    10,019 Square Feet Lot
    $214,500 Zestimate®
    $137/sqft
    $1,559 Estimated rent

    Home value

    $214,500

    $193,000 - $238,000

    $1,559/mo

    Zestimate® history
    Loading
    Loading...

    Owner options

    List your home for rent

    $1,559/mo

    Rent Zestimate®

    Find your next renter with Zillow Rental Manager. Plus, with online applications, you can quickly screen prospective tenants – for free.

    Learn more

    $1,559/mo

    Rent Zestimate®

    Refinance and save

    $1,642/mo

    Est. payment

    Refinancing to a lower rate could help reduce your monthly payments and save thousands over the life of the loan.

    See today's rates

    $1,642/mo

    Est. payment

    Explore your selling options

    Work with a Zillow partner agent

    Leverage their expertise and Zillow's premium Showcase listings to get your home seen by more buyers.

    Get started

    List with your own agent

    Get your home in front of millions of buyers by listing it on Zillow.

    Learn how to do it

    Sell it yourself

    Take full control of how buyers see your home on Zillow by listing For Sale by Owner (FSBO).

    List your home

    What's special

    Spacious sunroomArched windowsHigh ceilingsIndoor laundry roomBeautifully tiled bathCorner lotBeautiful wood laminate flooring
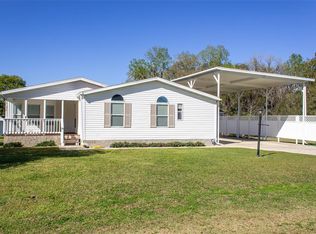
    FRESH, IMMACULATE & READY FOR OCCUPANCY! Gorgeous 3 bedroom 2 bath situated on a corner lot and convenient to I75 with easy access north or south! This home offers an abundance of space inside and out! In addition to the already spacious living area, the spacious sunroom is an added light and bright room that can be used for anything desired. Enter through leaded glass front door to lovely upgraded fixtures and beautiful wood laminate flooring spanning to the high ceilings and arched windows for plenty of natural light. The huge kitchen includes expansive counter space, tons of cabinetry including a wall pantry, an island/bar for seating and a newer Stainless Appliance Package. The counter tops and backsplash are a must see! The deep sink with gooseneck faucet and elevated picture windows accent all the beauty this kitchen offers. The split floor plan provides privacy for family and guests. Master ensuite includes beautifully tiled bath and walk-in closet! Extra bedrooms are plenty roomy and have large closets. Second bath is perfectly situated! The indoor laundry room includes wall cabinetry with a lot of storage! The outdoor space is as organized and meticulous as the rest of the property. Schedule your private viewing now.

    Zillow last checked:

    Listing updated:

    Listed by:

    Tammy Freilich 352-414-8473,

    RE/MAX PREMIER REALTY 352-461-0800

    Bought with:

    Kim Ducharme-Levensohn, 3178584

    MORRIS REALTY AND INVESTMENTS

    Source: Stellar MLS,MLS#: G5089257MLS LogoOriginating MLS: Lake and Sumter

    Facts & features

    Interior

    Bedrooms & bathrooms
    • Bedrooms: 3
    • Bathrooms: 2
    • Full bathrooms: 2
    Primary bedroom
    • Features: Walk-In Closet(s)
    • Level: First
    Bedroom 2
    • Features: Walk-In Closet(s)
    • Level: First
    Bedroom 3
    • Features: Walk-In Closet(s)
    • Level: First
    Primary bathroom
    • Features: Linen Closet
    • Level: First
    Bathroom 2
    • Level: First
    Bonus room
    • Features: No Closet
    • Level: First
    Dining room
    • Level: First
    Great room
    • Level: First
    Kitchen
    • Level: First
    Heating
    • Central, Electric
    Cooling
    • Central Air
    Appliances
    • Included: Dishwasher, Microwave, Range, Refrigerator
    • Laundry: Inside, Laundry Room
    Features
    • Built-in Features, Ceiling Fan(s), Eating Space In Kitchen, Open Floorplan, Thermostat, Vaulted Ceiling(s)
    • Flooring: Laminate, Hardwood
    • Doors: Sliding Doors
    • Windows: Blinds
    • Has fireplace: Yes
    • Fireplace features: Electric, Free Standing
    Interior area
    • Total structure area: 1,606
    • Total interior livable area: 1,606 sqft

    Property

    Parking
    • Total spaces: 1
    • Parking features: Driveway
    • Carport spaces: 1
    • Has uncovered spaces: Yes
    Features
    • Levels: One
    • Stories: 1
    • Exterior features: Lighting
    Lot
    • Size: 10,019 Square Feet
    • Dimensions: 90 x 112
    • Features: Corner Lot
    Details
    • Parcel number: 4157600117
    • Zoning: R4
    • Special conditions: None

    Construction

    Type & style
    • Home type: MobileManufactured
    • Property subtype: Mobile Home
    Materials
    • Vinyl Siding
    • Foundation: Crawlspace
    • Roof: Shingle
    Condition
    • Completed
    • New construction: No
    • Year built: 2003

    Utilities & green energy

    • Sewer: Public Sewer
    • Water: Public
    • Utilities for property: Electricity Connected, Public

    Community & HOA

    Community
    • Features: Buyer Approval Required, Golf Carts OK, Pool
    • Security: Smoke Detector(s)
    • Pet fee: $0 monthly
    • Senior community: Yes
    • Subdivision: TROPICANA VILLAGE 03
    HOA
    • Has HOA: Yes
    • Amenities included: Pool
    • Services included: Community Pool
    • HOA fee: $70 monthly
    • HOA name: Tropicana Village Offices
    • HOA phone: 352-421-0022
    Location
    • Region: Belleview

    Financial & listing details

    • Price per square foot: $137/sqft
    • Tax assessed value: $190,478
    • Annual tax amount: $3,246
    • Date on market: 11/13/2024
    • Cumulative days on market: 3 days
    • Listing terms: Cash,Conventional,FHA,VA Loan
    • Ownership: Fee Simple
    • Total actual rent: 0
    • Electric utility on property: Yes
    • Road surface type: Paved, Asphalt
    • Body type: Double Wide

    Price history

    DateEventPrice
    12/16/2024Sold$219,900$137/sqft
    Source: Stellar MLS #G5089257 Report a problem
    11/16/2024Pending sale$219,900$137/sqft
    Source: Stellar MLS #G5089257 Report a problem
    11/13/2024Listed for sale$219,900-7.6%$137/sqft
    Source: Stellar MLS #G5089257 Report a problem
    7/31/2024Listing removed$238,000$148/sqft
    Source: Stellar MLS #OM681170 Report a problem
    6/30/2024Listed for sale$238,000+25.3%$148/sqft
    Source: Stellar MLS #OM681170 Report a problem
    11/2/2022Sold$190,000+65.2%$118/sqft
    Source: Public Record Report a problem
    1/27/2009Sold$115,000$72/sqft
    Source: Public Record Report a problem
    12/17/2003Sold$115,000+693.1%$72/sqft
    Source: Public Record Report a problem
    5/6/2003Sold$14,500$9/sqft
    Source: Public Record Report a problem

    Public tax history

    YearProperty taxesTax assessment
    2024$3,278 +0.9%$190,478 +1.8%
    2023$3,247 +241.1%$187,123 +131.6%
    2022$952 +1.2%$80,809 +3%
    2021$940 +1.2%$78,455 +1.4%
    2020$929 +2.2%$77,372 +2.3%
    2019$909 $75,632 +1.9%
    2018$909 +4.5%$74,222 +2.1%
    2017$870 +3.3%$72,695 +3.9%
    2016$842 $69,939 +0.7%
    2015$842 +5.3%$69,453 +0.8%
    2014$800 +1.5%$68,902 +1.5%
    2013$788 +0.6%$67,884 +1.7%
    2012$783 -0.3%$66,749 -0.2%
    2011$786 -10%$66,869 -13.2%
    2010$873 +17.8%$77,076 +21.9%
    2009$741 +1%$63,243 +0.1%
    2008$733 -7.6%$63,181 +3%
    2007$794 -3.6%$61,341 +2.5%
    2006$824 +7.3%$59,844 +3%
    2005$768 $58,101 +3%
    2004$768 +244.5%$56,409 +475.6%
    2002$223 +16.2%$9,800 +8.9%
    2001$192 $9,000
    2000$192 $9,000
    Find assessor info on the county website

    Neighborhood: 34420

    Nearby schools

    GreatSchools rating
    Get a cash offer in 3 minutes
    Find out how much your home could sell for in as little as 3 minutes with a no-obligation cash offer.
    Estimated market value
    $214,500
    Get a cash offer in 3 minutes
    Find out how much your home could sell for in as little as 3 minutes with a no-obligation cash offer.
    Estimated market value
    $214,500