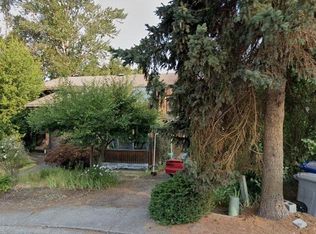
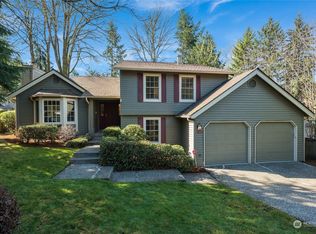
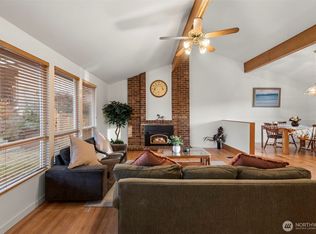
A Rare Retreat! Nestled at the end of a cul-de-sac, this exquisite home offers a perfect blend of elegance, comfort and privacy. Step inside to a light filled, airy space, where a brand-new kitchen shines with quartz countertops, an oversized island + new appliances. A large picture window frames a lush backyard oasis, featuring mature plantings, fruit trees, a soothing water feature + an inviting deck-ideal for relaxation or entertaining. The primary ensuite is your personal retreat w/ spacious walk-in closet + stylish bath. Thoughtful upgrades ensure effortless living, including solar panels, a whole house generator, 2nd driveway, RV parking and A/C. Highly sought after Bellevue School District. Quick access to DT Bellevue/Seattle.
Sold
Listed by: Windermere Real Estate/East • Tamara J. Dean • 206-226-3326
Bought with: COMPASS
$1,950,000
13206 SE 57th Street, Bellevue, WA 98006
4beds
2,670sqft
Single Family Residence
Built in 1977
0.29 Acres Lot
$1,855,800 Zestimate®
$730/sqft
$5,498 Estimated rent
Home value
$1,855,800
$1.71M - $2.02M
$5,498/mo
Zestimate® history
Owner options
List your home for rent
$5,498/mo
Rent Zestimate®
Find your next renter with Zillow Rental Manager. Plus, with online applications, you can quickly screen prospective tenants – for free.
$5,498/mo
Rent Zestimate®
Refinance and save
$12,751/mo
Est. payment
Refinancing to a lower rate could help reduce your monthly payments and save thousands over the life of the loan.
$12,751/mo
Est. payment
Explore your selling options
Work with a Zillow partner agent
Leverage their expertise and Zillow's premium Showcase listings to get your home seen by more buyers.
Get startedList with your own agent
Get your home in front of millions of buyers by listing it on Zillow.
Learn how to do itSell it yourself
Take full control of how buyers see your home on Zillow by listing For Sale by Owner (FSBO).
List your homeWhat's special
Fruit treesInviting deckLush backyard oasisStylish bathBrand-new kitchenMature plantingsSoothing water feature
Zillow last checked:
Listing updated:
Offers reviewed: Jun 03
Listed by:
Tamara J. Dean 206-226-3326 tamaradean@windermere.com,
Windermere Real Estate/East
Bought with:
Bryan J. Strickland, 118679
COMPASS
Source: NWMLS as distributed by MLS GRID,MLS#: 2382234
Facts & features
Interior
Bedrooms & bathrooms
- Bedrooms: 4
- Bathrooms: 3
- Full bathrooms: 1
- 3/4 bathrooms: 2
Bedroom
- Level: Lower
Bathroom three quarter
- Level: Lower
Entry hall
- Level: Split
Family room
- Level: Lower
Heating
- Fireplace, Forced Air, Electric, Natural Gas, Solar (Unspecified)
Cooling
- Has cooling: Yes
Appliances
- Included: Dishwasher(s), Disposal, Refrigerator(s), Stove(s)/Range(s), Garbage Disposal, Water Heater: gas, Water Heater Location: garage
Features
- Bath Off Primary, Dining Room
- Flooring: Ceramic Tile, Engineered Hardwood, Hardwood
- Windows: Double Pane/Storm Window, Skylight(s)
- Basement: Finished
- Number of fireplaces: 2
- Fireplace features: Wood Burning, Lower Level: 1, Main Level: 1, Fireplace
Interior area
- Total structure area: 2,670
- Total interior livable area: 2,670 sqft
Property
Parking
- Total spaces: 2
- Parking features: Attached Garage
- Attached garage spaces: 2
Features
- Levels: Multi/Split
- Entry location: Split
- Patio & porch: Bath Off Primary, Double Pane/Storm Window, Dining Room, Fireplace, Security System, Skylight(s), Vaulted Ceiling(s), Walk-In Closet(s), Water Heater, Wired for Generator
Lot
- Size: 0.29 Acres
- Features: Cul-De-Sac, Curbs, Deck, Fenced-Partially
- Topography: Partial Slope
- Residential vegetation: Fruit Trees, Garden Space
Details
- Parcel number: 2600100190
- Zoning description: Jurisdiction: City
- Special conditions: Standard
- Other equipment: Wired for Generator
Construction
Type & style
- Home type: SingleFamily
- Architectural style: Split Entry
- Property subtype: Single Family Residence
Materials
- Wood Siding
- Foundation: Poured Concrete
- Roof: Composition
Condition
- Year built: 1977
- Major remodel year: 1977
Utilities & green energy
- Electric: Company: PSE
- Sewer: Sewer Connected, Company: City of Bellevue
- Water: Public, Company: City of Bellevue
Green energy
- Energy generation: Solar
Community & HOA
Community
- Features: Trail(s)
- Security: Security System
- Subdivision: Forest Ridge
Location
- Region: Bellevue
Financial & listing details
- Price per square foot: $730/sqft
- Tax assessed value: $1,737,000
- Annual tax amount: $10,884
- Offers reviewed: 06/03/2025
- Date on market: 5/29/2025
- Listing terms: Conventional
- Inclusions: Dishwasher(s), Garbage Disposal, Refrigerator(s), Stove(s)/Range(s)
Price history
| Date | Event | Price |
|---|---|---|
| 7/2/2025 | Sold | $1,950,000+2.6%$730/sqft |
Source:  NWMLS as distributed by MLS GRID #2382234 Report a problem NWMLS as distributed by MLS GRID #2382234 Report a problem | ||
| 6/4/2025 | Pending sale | $1,899,900$712/sqft |
Source: NWMLS as distributed by MLS GRID #2382234 Report a problem | ||
| 5/29/2025 | Listed for sale | $1,899,900$712/sqft |
Source: NWMLS as distributed by MLS GRID #2382234 Report a problem | ||
Public tax history
| Year | Property taxes | Tax assessment |
|---|---|---|
| 2025 | $12,922 +18.7% | $1,737,000 +17.1% |
| 2024 | $10,884 +14.2% | $1,483,000 +21.8% |
| 2023 | $9,530 -8% | $1,218,000 -16.7% |
| 2022 | $10,362 +21.4% | $1,463,000 +40.8% |
| 2021 | $8,538 +3.9% | $1,039,000 +12.1% |
| 2020 | $8,218 +4.6% | $927,000 +3% |
| 2019 | $7,853 +0.9% | $900,000 -4.9% |
| 2018 | $7,783 +4.3% | $946,000 +16.8% |
| 2017 | $7,460 +33.4% | $810,000 +11.9% |
| 2016 | $5,593 | $724,000 +8.7% |
| 2015 | $5,593 | $666,000 +5.9% |
| 2014 | $5,593 | $629,000 +12.5% |
| 2013 | $5,593 | $559,000 +14.8% |
| 2012 | -- | $487,000 +5.9% |
| 2011 | -- | $460,000 -2.1% |
| 2010 | -- | $470,000 |
| 2009 | -- | $470,000 +7.6% |
| 2007 | -- | $437,000 +15.6% |
| 2006 | -- | $378,000 +8.3% |
| 2005 | -- | $349,000 +24.2% |
| 2001 | $2,675 +5.9% | $281,000 +17.1% |
| 2000 | $2,525 | $240,000 |
Find assessor info on the county website
Neighborhood: Somerset
Nearby homes
- $1,450,0004 bd3 ba1.8k sqft13210 SE 57th St, Bellevue, WA 98006Sold
- $1,410,0004 bd3 ba2.6k sqft13400 SE 56th Pl, Bellevue, WA 98006Sold
- $1,745,0004 bd3 ba2k sqft13225 SE 55th Pl, Bellevue, WA 98006Sold
- $1,488,0005 bd3 ba2.5k sqft13405 SE 56th Pl, Bellevue, WA 98006Sold
- $1,648,0004 bd3 ba2.8k sqft13241 SE 57th St, Bellevue, WA 98006Sold
- $1,990,0004 bd3 ba2.8k sqft13237 SE 57th St, Bellevue, WA 98006Sold
- $1,699,9803 bd3 ba2.2k sqft13220 SE 55th Pl, Bellevue, WA 98006Sold
- $1,700,4004 bd3 ba2.4k sqft13415 SE 56th Pl, Bellevue, WA 98006Off Market
Nearby schools
GreatSchools rating
- 9/10Newport Heights Elementary SchoolGrades: PK-5Distance: 0.9 mi
- 10/10Tyee Middle SchoolGrades: 6-8Distance: 1.5 mi
- 10/10Newport Senior High SchoolGrades: 9-12Distance: 1.1 mi
Schools provided by the listing agent
- Elementary: Newport Heights Elem
- Middle: Tyee Mid
- High: Newport Snr High
Source: NWMLS as distributed by MLS GRID. This data may not be complete. We recommend contacting the local school district to confirm school assignments for this home.
Get a cash offer in 3 minutes
Find out how much your home could sell for in as little as 3 minutes with a no-obligation cash offer.
Estimated market value
$1,855,800
Get a cash offer in 3 minutes
Find out how much your home could sell for in as little as 3 minutes with a no-obligation cash offer.
Estimated market value
$1,855,800
- Washington
- King County
- Bellevue
- 98006
- Somerset
- 13206 SE 57th Street
