Welcome to 13206 Sharpbill Drive!
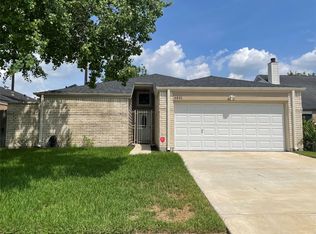
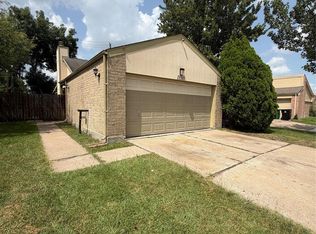
Welcome to **13206 Sharpbill Drive**, conveniently located just a few minutes from **Bellaire Boulevard**, where you’ll find plenty of grocery stores, shopping, and a great selection of restaurants.
This home has recently undergone a **full remodel**, with numerous upgrades throughout the property. The kitchen features a **new electric stove, new range hood, and new dishwasher**, along with modern finishes.
Additional upgrades include:
* New vinyl flooring throughout the home
* Remodeled primary bathroom
* Fresh interior paint
* New roof
* New driveway
* Numerous additional updates throughout the house
This beautifully updated home offers a **fresh, modern feel** while being conveniently located near shopping, dining, and everyday amenities.
For sale
$259,900
13206 Sharpbill Dr, Houston, TX 77083
3beds
1,511sqft
Single Family Residence
Built in 1982
5,000 Square Feet Lot
$251,600 Zestimate®
$172/sqft
$-- HOA
What's special
Modern finishesNew electric stoveNew dishwasherFresh interior paintNew drivewayRemodeled primary bathroomNew range hood
- 23 hours |
- 109 |
- 5 |
Likely to sell faster than
Zillow last checked:
Listing updated:
Listed by:
Phuong Le TREC #0758255 832-480-4499,
Real Broker, LLC
Source: HAR,MLS#: 75838202
Facts & features
Interior
Bedrooms & bathrooms
- Bedrooms: 3
- Bathrooms: 2
- Full bathrooms: 2
Primary bedroom
- Level: First
- Area: 144
- Dimensions: 12X12
Bedroom
- Level: First
- Area: 120
- Dimensions: 12X10
Bedroom
- Level: First
- Area: 120
- Dimensions: 12X10
Heating
- Electric, Natural Gas
Cooling
- Gas
Features
- All Bedrooms Down
- Number of fireplaces: 1
Interior area
- Total structure area: 1,511
- Total interior livable area: 1,511 sqft
Property
Parking
- Total spaces: 2
- Parking features: Attached
- Attached garage spaces: 2
Features
- Stories: 1
Lot
- Size: 5,000 Square Feet
- Features: Subdivided, 0 Up To 1/4 Acre
Details
- Parcel number: 1123900000001
Construction
Type & style
- Home type: SingleFamily
- Architectural style: Traditional
- Property subtype: Single Family Residence
Materials
- Brick
- Foundation: Slab
- Roof: Composition
Condition
- New construction: No
- Year built: 1982
Utilities & green energy
- Sewer: Public Sewer
- Water: Public
Community & HOA
Community
- Subdivision: Catalina Village
Location
- Region: Houston
Financial & listing details
- Price per square foot: $172/sqft
- Tax assessed value: $222,254
- Annual tax amount: $5,232
- Date on market: 8/17/2026
Estimated market value
$251,600
$239,000 - $264,000
$1,680/mo
Price history
| Date | Event | Price |
|---|---|---|
| 8/17/2026 | Listed for sale | $259,900+74.4%$172/sqft |
Source:  HAR #75838202 Report a problem HAR #75838202 Report a problem | ||
| 10/30/2025 | Sold | -- |
Source: eXp Realty #192646144 Report a problem | ||
| 10/21/2025 | Pending sale | $149,000$99/sqft |
Source: HAR #74921509 Report a problem | ||
| 10/15/2025 | Listed for sale | $149,000$99/sqft |
Source: HAR #74921509 Report a problem | ||
Public tax history
| Year | Property taxes | Tax assessment |
|---|---|---|
| 2025 | $2,771 +7.3% | $222,254 +5.3% |
| 2024 | $2,583 +14.7% | $210,994 +7.4% |
| 2023 | $2,252 +30.6% | $196,425 +32.6% |
| 2022 | $1,725 | $148,109 +4.1% |
| 2021 | -- | $142,295 |
| 2020 | $1,802 +10% | $142,295 +11.7% |
| 2019 | $1,637 -40.8% | $127,439 +12.9% |
| 2018 | $2,765 | $112,910 +8.2% |
| 2017 | $2,765 +6.1% | $104,367 +5.2% |
| 2016 | $2,605 +30% | $99,176 |
| 2015 | $2,004 | $99,176 +31.4% |
| 2014 | $2,004 | $75,494 |
| 2013 | -- | $75,494 |
| 2012 | -- | $75,494 -7.6% |
| 2011 | -- | $81,674 |
| 2010 | -- | $81,674 -5.2% |
| 2009 | -- | $86,193 -11.1% |
| 2008 | -- | $96,985 |
| 2007 | -- | $96,985 |
| 2006 | -- | $96,985 +5.7% |
| 2005 | -- | $91,755 +7.2% |
| 2004 | -- | $85,600 |
| 2003 | -- | $85,600 +7.1% |
| 2002 | -- | $79,900 +4.9% |
| 2001 | -- | $76,200 +13.6% |
| 2000 | -- | $67,100 |
Find assessor info on the county website
Monthly payment
Est. payment
Payment breakdown
Explore the cost of this home by adjusting the details. Changes won't be saved.Climate risks
Neighborhood: Alief
Nearby schools
GreatSchools rating
- 5/10Liestman Elementary SchoolGrades: PK-4Distance: 0.4 mi
- 3/10Killough Middle SchoolGrades: 7-8Distance: 0.3 mi
- 3/10Elsik High SchoolGrades: 9-12Distance: 1 mi
Schools provided by the listing agent
- Elementary: Liestman Elementary School
- Middle: Killough Middle School
- High: Aisd Draw
Source: HAR. This data may not be complete. We recommend contacting the local school district to confirm school assignments for this home.
- $208,4003 bd2 ba1.6k sqft13210 Sharpbill Dr, Houston, TX 77083Off Market
- $193,9003 bd2 ba1.4k sqft13207 Cape Province Dr, Houston, TX 77083Off Market
- $195,8003 bd2 ba1.2k sqft13203 Cape Province Dr, Houston, TX 77083Off Market
- $228,1003 bd2 ba2k sqft13214 Sharpbill Dr, Houston, TX 77083Off Market
- $199,2003 bd2 ba1.2k sqft13211 Cape Province Dr, Houston, TX 77083Off Market
- $196,3813 bd2 ba1k sqft13211 Sharpbill Dr, Houston, TX 77083Off Market
- $209,2004 bd2 ba1.6k sqft13207 Sharpbill Dr, Houston, TX 77083Off Market
- $202,0003 bd2 ba1.1k sqft13215 Sharpbill Dr, Houston, TX 77083Off Market
A local agent can set up tours, give advice and negotiate with sellers.
A local lender can help you make sure your offer is ready when you are.
Similar homes
- $285,0003 bd2 ba1.5k sqft6831 Wellwood Ct, Houston, TX 77083For Sale
 MLS ID #61768299, Arremy Jones, HomeSmart. HAR
 - $271,9003 bd2 ba1.5k sqft13551 Pasa Robles Ln, Houston, TX 77083For Sale
 MLS ID #79692891, Thu Tran, B & W Realty Group LLC. HAR
 - $274,9993 bd2 ba1.8k sqft7315 Puerta Vallarta Dr, Houston, TX 77083For Sale
 MLS ID #19163855, Sayra Guerra, Real Broker, LLC. HAR
 - $219,9903 bd2 ba1.3k sqft13310 Robinglen Dr, Houston, TX 77083For Sale
 MLS ID #73372996, Vu Le, Intercontinental Properties. HAR
 - $240,0003 bd2 ba1.8k sqft13527 Blue Marlin Ln, Houston, TX 77083For SaleMLS ID #60295991, Chase Taylor, RE/MAX The Woodlands & Spring. HAR
- $257,0003 bd2 ba1.9k sqft8611 Humphreys Dr, Houston, TX 77083For SaleMLS ID #49318086, Michelle Garcia, Keller Williams Realty Professionals. HAR
- $215,0003 bd3 ba1.5k sqft7911 Barnes Ridge Ln, Houston, TX 77072For SaleMLS ID #36256225, Jamie Finch, CB&A, Realtors. HAR
- $279,9904 bd2 ba1.7k sqft13915 Fort Nelson Dr, Houston, TX 77083For SaleMLS ID #78409085, Katherine Le, 1 - Connect Realty. HAR
- $249,9003 bd3 ba1.7k sqft13823 Royal Oak St, Houston, TX 77083For SaleMLS ID #67715016, Kenneth Li, Southwest Realty Group. HAR
- $275,0004 bd3 ba2k sqft8607 Causeway Dr, Houston, TX 77083For SaleMLS ID #12877971, Donyale Jones, CB&A, Realtors. HAR
- $275,0004 bd3 ba1.4k sqft7211 Calcutta Spring Dr, Houston, TX 77083For SaleMLS ID #51973137, Nu Le, HomeSmart. HAR
- $250,0003 bd2 ba1.6k sqft8515 Westknoll Ln, Houston, TX 77072For SaleMLS ID #82972781, Ann Tran, Ann D. Tran, Broker. HAR
- $269,9004 bd3 ba1.9k sqft14207 Beech Glen Dr, Houston, TX 77083For SaleMLS ID #62443964, Hung Nguyen, The Nguyens & Associates. HAR
- $249,0003 bd2 ba1.4k sqft12926 Valleygate Ln, Houston, TX 77072For SaleMLS ID #66589628, Thai Truong, eXp Realty LLC. HAR
- $279,1003 bd2 ba1.7k sqft12123 Pompano Ln, Houston, TX 77072For SaleMLS ID #65555867, Nicole Nguyen, THE REALTORS NETWORK. HAR
- $282,400-- bd-- ba-- sqft13722 Branford Greens Dr, Houston, TX 77083Off Market
- $259,9003 bd2 ba1.6k sqft13122 Benford Dr, Houston, TX 77099For SaleMLS ID #63737711, Saudys Paguaga, Compass RE Texas, LLC - Houston. HAR
- $280,0003 bd2 ba1.4k sqft7306 Granite Terrace Ln, Houston, TX 77083For SaleMLS ID #67857391, Bryan Tran, LPT Realty, LLC. HAR
- $319,0003 bd3 ba2.2k sqft13242 Rustic Garden Dr, Houston, TX 77083For SaleMLS ID #76005780, Bhanuchand Paruchuri, Ladiya Real Estate LLC. HAR
- $229,0003 bd3 ba1.4k sqft12321 Corona Ln, Houston, TX 77072For SaleMLS ID #58247211, Alejandra Carlo, eXp Realty LLC. HAR
