Skip main navigation
Sold for $450,000
  • $450,000

    13206 Silverdust Ln, Chester, VA 23836

    4beds
    2,440sqft
    Single Family Residence
    Built in 2007
    0.31 Acres Lot
    $477,400 Zestimate®
    $184/sqft
    $2,830 Estimated rent

    Home value

    $477,400

    $454,000 - $501,000

    $2,830/mo

    Zestimate® history
    Loading
    Loading...

    Owner options

    List your home for rent

    $2,830/mo

    Rent Zestimate®

    Find your next renter with Zillow Rental Manager. Plus, with online applications, you can quickly screen prospective tenants – for free.

    Learn more

    $2,830/mo

    Rent Zestimate®

    Refinance and save

    $3,070/mo

    Est. payment

    Refinancing to a lower rate could help reduce your monthly payments and save thousands over the life of the loan.

    See today's rates

    $3,070/mo

    Est. payment

    Explore your selling options

    Work with a Zillow partner agent

    Leverage their expertise and Zillow's premium Showcase listings to get your home seen by more buyers.

    Get started

    List with your own agent

    Get your home in front of millions of buyers by listing it on Zillow.

    Learn how to do it

    Sell it yourself

    Take full control of how buyers see your home on Zillow by listing For Sale by Owner (FSBO).

    List your home

    What's special

    Ft gregg - adamsNature areaNewer carpetCounter spaceFlex roomPrimary suite
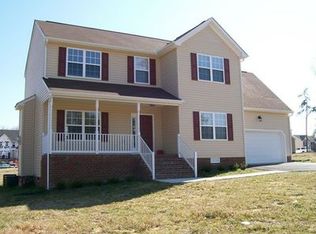
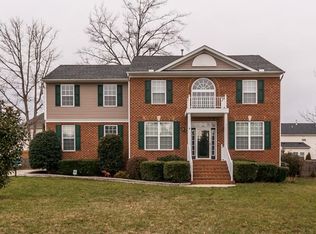
    Welcome home! You'll love this floorplan! Come see this story-and-a-half rancher, featuring 3 downstairs bedrooms, an open-style floorplan downstairs, vaulted living room, and a first-floor primary suite with tub and shower and a walk-in closet. The kitchen features lots of cabinet and counter space, A fourth bedroom upstairs works well as a bedroom or flex room. This wonderful home is located on a cul-de-sac with no through traffic, a nature area to the right side, a fenced-in back yard featuring a small koi pond and deck. The bedrooms have newer carpet, and the house has been freshly painted. The water heater is only two years old, and the A/C compressor is new. The location is outstanding, with services nearby, and easy access to 295 and Route 10, making it easy to get almost anywhere, with Ft Gregg-Adams, Meadowville, Henrico, or the airport just minutes away!

    Zillow last checked:

    Listing updated:

    Listed by:

    David Hebel (804)775-2000,

    ICON Realty Group

    Bought with:

    Wes Fertig, 0225239142

    Joyner Fine Properties

    Source: CVRMLS,MLS#: 2405575MLS LogoOriginating MLS: Central Virginia Regional MLS

    Facts & features

    Interior

    Bedrooms & bathrooms
    • Bedrooms: 4
    • Bathrooms: 3
    • Full bathrooms: 2
    • 1/2 bathrooms: 1
    Primary bedroom
    • Description: Primary BR w/carpet
    • Level: First
    • Dimensions: 13.5 x 18.5
    Bedroom 2
    • Description: left side BR with carpet
    • Level: First
    • Dimensions: 12.0 x 12.25
    Bedroom 3
    • Description: left rear BR with carpet
    • Level: First
    • Dimensions: 15.66 x 12.66
    Bedroom 4
    • Description: upstairs bedroom with carpet
    • Level: Second
    • Dimensions: 14.5 x 19.25
    Other
    • Description: Tub & Shower
    • Level: First
    Half bath
    • Level: First
    Kitchen
    • Description: Kitchen
    • Level: First
    • Dimensions: 12.33 x 17.0
    Living room
    • Description: Living Room w/lofted ceiling
    • Level: First
    • Dimensions: 20.0 x 37.75
    Heating
    • Forced Air, Natural Gas
    Cooling
    • Central Air
    Appliances
    • Included: Dishwasher, Disposal, Gas Water Heater, Stove
    Features
    • Bedroom on Main Level, Ceiling Fan(s), Cathedral Ceiling(s), High Ceilings, Main Level Primary
    • Flooring: Partially Carpeted, Wood
    • Doors: Storm Door(s)
    • Basement: Crawl Space
    • Attic: None
    Interior area
    • Total interior livable area: 2,440 sqft
    • Finished area above ground: 2,440

    Property

    Parking
    • Total spaces: 2
    • Parking features: Direct Access, Driveway, Garage Door Opener, Paved
    • Garage spaces: 2
    • Has uncovered spaces: Yes
    Features
    • Levels: One and One Half
    • Stories: 1
    • Patio & porch: Front Porch, Deck
    • Exterior features: Deck, Storage, Shed, Paved Driveway
    • Pool features: None
    • Fencing: Back Yard,Fenced
    Lot
    • Size: 0.31 Acres
    • Features: Cul-De-Sac
    Details
    • Additional structures: Shed(s)
    • Parcel number: 813651804600000

    Construction

    Type & style
    • Home type: SingleFamily
    • Architectural style: Two Story
    • Property subtype: Single Family Residence
    Materials
    • Drywall, Frame, Vinyl Siding, Wood Siding
    • Roof: Composition,Shingle
    Condition
    • Resale
    • New construction: No
    • Year built: 2007

    Utilities & green energy

    • Sewer: Public Sewer
    • Water: Public

    Community & neighborhood

    Community
    • Community features: Home Owners Association
    Location
    • Region: Chester
    • Subdivision: Cypress Woods

    HOA & financial

    HOA
    • Has HOA: Yes
    • HOA fee: $418 annually
    • Services included: Association Management, Common Areas

    Other

    Other facts
    • Ownership: Individuals
    • Ownership type: Sole Proprietor

    Price history

    DateEventPrice
    4/18/2024Sold$450,000+2.7%$184/sqft
    Source: CVRMLS #2405575 Report a problem
    3/17/2024Pending sale$438,000$180/sqft
    Source: CVRMLS #2405575 Report a problem
    3/14/2024Listed for sale$438,000+0.7%$180/sqft
    Source: CVRMLS #2405575 Report a problem
    10/31/2023Listing removed--
    Source: CVRMLS #2322753 Report a problem
    10/20/2023Listed for sale$435,000+13%$178/sqft
    Source: CVRMLS #2322753 Report a problem
    12/13/2021Sold$385,000$158/sqft
    Source: CVRMLS #2132251 Report a problem
    10/25/2021Pending sale$385,000$158/sqft
    Source: CVRMLS #2132251 Report a problem
    10/22/2021Listed for sale$385,000+24.2%$158/sqft
    Source: CVRMLS #2132251 Report a problem
    10/8/2018Sold$310,000+1%$127/sqft
    Source: CVRMLS #1825540 Report a problem
    7/13/2018Listed for sale$307,000-9.6%$126/sqft
    Source: Parr & Abernathy Realty, Inc. #1825540 Report a problem
    11/9/2007Sold$339,535$139/sqft
    Source: Public Record Report a problem

    Public tax history

    YearProperty taxesTax assessment
    2025$3,732 +1.2%$419,300 +2.4%
    2024$3,686 +7.6%$409,600 +8.8%
    2023$3,425 +7.7%$376,400 +8.9%
    2022$3,180 +9.7%$345,700 +13.2%
    2021$2,900 +2.9%$305,300 +2.9%
    2020$2,819 +1.2%$296,700 +1.2%
    2019$2,785 +1.8%$293,200 +3.7%
    2018$2,737 +7.7%$282,800 +2.1%
    2017$2,540 $277,100 +5.8%
    2016$2,540 +102.8%$262,000 +1.4%
    2015$1,252 -47.2%$258,300 +5.7%
    2014$2,370 $244,300 -1.5%
    2013-- $248,000 -4.9%
    2012-- $260,700 -7.9%
    2011-- $283,000 +0.9%
    2010-- $280,600 -4.5%
    2009-- $293,700 -5.1%
    2008-- $309,600 +376.3%
    2007-- $65,000

    Find assessor info on the county website

    Neighborhood: 23836

    Nearby schools

    GreatSchools rating
    Schools provided by the listing agent
    • Elementary: Elizabeth Scott
    • Middle: Elizabeth Davis
    • High: Thomas Dale

    Source: CVRMLS. This data may not be complete. We recommend contacting the local school district to confirm school assignments for this home.

    Get a cash offer in 3 minutes
    Find out how much your home could sell for in as little as 3 minutes with a no-obligation cash offer.
    Estimated market value
    $477,400
    Get a cash offer in 3 minutes
    Find out how much your home could sell for in as little as 3 minutes with a no-obligation cash offer.
    Estimated market value
    $477,400