Skip main navigation
Sold for $324,900
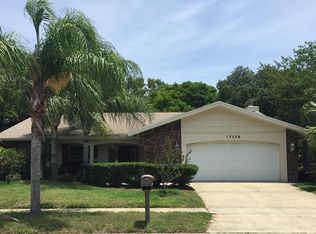
Street View
  • $324,900

    13206 Sumpter Cir, Hudson, FL 34667

    3beds
    1,727sqft
    Single Family Residence
    Built in 1979
    8,800 Square Feet Lot
    $313,500 Zestimate®
    $188/sqft
    $1,907 Estimated rent

    Home value

    $313,500

    $282,000 - $351,000

    $1,907/mo

    Zestimate® history
    Loading
    Loading...

    Owner options

    List your home for rent

    $1,907/mo

    Rent Zestimate®

    Find your next renter with Zillow Rental Manager. Plus, with online applications, you can quickly screen prospective tenants – for free.

    Learn more

    $1,907/mo

    Rent Zestimate®

    Refinance and save

    $2,239/mo

    Est. payment

    Refinancing to a lower rate could help reduce your monthly payments and save thousands over the life of the loan.

    See today's rates

    $2,239/mo

    Est. payment

    Explore your selling options

    Work with a Zillow partner agent

    Leverage their expertise and Zillow's premium Showcase listings to get your home seen by more buyers.

    Get started

    List with your own agent

    Get your home in front of millions of buyers by listing it on Zillow.

    Learn how to do it

    Sell it yourself

    Take full control of how buyers see your home on Zillow by listing For Sale by Owner (FSBO).

    List your home

    What's special

    New carpet in bedroomsFlorida roomOpen floor planCozy wood-burning fireplaceNewly renovated ensuite bathroomBeautifully updated hall bathroomLuxury plank flooring
    The property at 13206 Sumpter Circle (click links for virtual tours) is a charming example of the inviting homes found in Beacon Woods East, Clayton Village. With its recent upgrades, including a new roof installed in 2019, energy-efficient windows added in 2024, and an updated HVAC system from 2019, this home is both modern and efficient. The addition of a new hot water heater in 2019, along with, remodeled kitchen, new carpet in bedrooms and luxury plank flooring in the remaining house adds to the comfort and aesthetic appeal. The open floor plan seamlessly connects the remodeled kitchen to the living room, creating a warm and inviting space centered around a cozy wood-burning fireplace. The main bedroom suite offers a private retreat with its newly renovated ensuite bathroom, and an adjoining sitting room, providing a perfect space for relaxation. The other two bedrooms are equally spacious and share access to a beautifully updated hall bathroom, complete with a jet-tub. Completing this home is the Florida room, offering serene views of the wooded backyard, a tranquil space to unwind and enjoy the natural surroundings. Non Flood zone!

    Zillow last checked:

    Listing updated:

    Listed by:

    Costa Sotiriou 727-488-8222,

    DALTON WADE INC 888-668-8283

    Bought with:

    Liz Piedra, 3038603

    HORIZON PALM REALTY GROUP

    Source: Stellar MLS,MLS#: W7870444MLS LogoOriginating MLS: Suncoast Tampa

    Facts & features

    Interior

    Bedrooms & bathrooms
    • Bedrooms: 3
    • Bathrooms: 2
    • Full bathrooms: 2
    Rooms
    • Room types: Den/Library/Office
    Primary bedroom
    • Features: Walk-In Closet(s)
    • Level: First
    • Area: 156 Square Feet
    • Dimensions: 13x12
    Primary bathroom
    • Level: First
    • Area: 48 Square Feet
    • Dimensions: 6x8
    Kitchen
    • Level: First
    • Area: 200 Square Feet
    • Dimensions: 10x20
    Living room
    • Level: First
    • Area: 330 Square Feet
    • Dimensions: 15x22
    Heating
    • Central, Electric
    Cooling
    • Central Air
    Appliances
    • Included: Dishwasher, Dryer, Electric Water Heater, Microwave, Range, Refrigerator
    • Laundry: Other
    Features
    • Ceiling Fan(s), Crown Molding, Eating Space In Kitchen, Kitchen/Family Room Combo, Open Floorplan, Primary Bedroom Main Floor, Solid Wood Cabinets, Walk-In Closet(s)
    • Flooring: Carpet, Luxury Vinyl, Tile
    • Doors: Sliding Doors
    • Windows: Window Treatments
    • Has fireplace: Yes
    • Fireplace features: Family Room, Wood Burning
    Interior area
    • Total structure area: 2,259
    • Total interior livable area: 1,727 sqft

    Property

    Parking
    • Total spaces: 2
    • Parking features: Garage - Attached
    • Attached garage spaces: 2
    • Details: Garage Dimensions: 21x19
    Features
    • Levels: One
    • Stories: 1
    • Patio & porch: Front Porch, Rear Porch
    • Exterior features: Irrigation System, Lighting, Rain Gutters
    • Has view: Yes
    • View description: Trees/Woods
    Lot
    • Size: 8,800 Square Feet
    • Dimensions: 80 x 110
    • Features: In County, Landscaped, Level, Near Golf Course, Near Marina, Near Public Transit, Oversized Lot
    • Residential vegetation: Trees/Landscaped
    Details
    • Parcel number: 3524160930000003920
    • Zoning: R4
    • Special conditions: None

    Construction

    Type & style
    • Home type: SingleFamily
    • Property subtype: Single Family Residence
    Materials
    • Block, Stone
    • Foundation: Slab
    • Roof: Shingle
    Condition
    • New construction: No
    • Year built: 1979

    Utilities & green energy

    • Sewer: Public Sewer
    • Water: Public
    • Utilities for property: Cable Available, Public, Underground Utilities
    Green energy
    • Energy efficient items: Windows

    Community & HOA

    Community
    • Features: Deed Restrictions, Tennis Court(s)
    • Pet fee: $0 monthly
    • Subdivision: CLAYTON VILLAGE PH 01
    HOA
    • Has HOA: Yes
    • Amenities included: Basketball Court, Clubhouse, Park, Playground, Pool, Shuffleboard Court, Tennis Court(s)
    • HOA fee: $28 monthly
    • HOA name: Beacon Woods East Homeowners Assn. Inc
    • HOA phone: 727-863-5447
    Location
    • Region: Hudson

    Financial & listing details

    • Price per square foot: $188/sqft
    • Tax assessed value: $257,985
    • Annual tax amount: $1,948
    • Date on market: 12/4/2024
    • Cumulative days on market: 35 days
    • Listing terms: Cash,Conventional,FHA,VA Loan
    • Ownership: Fee Simple
    • Total actual rent: 0
    • Road surface type: Paved, Asphalt

    Price history

    DateEventPrice
    2/13/2025Sold$324,900$188/sqft
    Source: Stellar MLS #W7870444 Report a problem
    1/11/2025Pending sale$324,900$188/sqft
    Source: Stellar MLS #W7870444 Report a problem
    1/9/2025Listed for sale$324,900$188/sqft
    Source: Stellar MLS #W7870444 Report a problem
    12/26/2024Listing removed$324,900$188/sqft
    Source: Stellar MLS #W7870444 Report a problem
    12/4/2024Listed for sale$324,900+91.2%$188/sqft
    Source: Stellar MLS #W7870444 Report a problem
    5/22/2019Sold$169,900$98/sqft
    Source: Public Record Report a problem
    4/9/2019Pending sale$169,900$98/sqft
    Source: RE/MAX Realtec Group #U8035611 Report a problem
    3/25/2019Price change$169,900-5.6%$98/sqft
    Source: RE/MAX REALTEC GROUP INC #U8035611 Report a problem
    2/28/2019Listed for sale$179,900$104/sqft
    Source: RE/MAX REALTEC GROUP INC #U8035611 Report a problem

    Public tax history

    YearProperty taxesTax assessment
    2024$2,030 +4.4%$150,950
    2023$1,945 +7.5%$150,950 +3%
    2022$1,810 +2.4%$146,560 +6.1%
    2021$1,767 +1.9%$138,160 +1.4%
    2020$1,734 +123.6%$136,253 +79.1%
    2019$776 $76,070 +1.9%
    2018$776 $74,659
    2017-- $74,659 +4.2%
    2016$768 +3.7%$71,619 +0.7%
    2015$740 +2.8%$71,121 -1.8%
    2014$720 $72,449 +4.2%
    2013-- $69,514 +1%
    2012-- $68,840 -10.4%
    2011-- $76,795 -1.2%
    2010-- $77,741 -10.8%
    2009-- $87,113 -30.8%
    2008-- $125,965 -14.5%
    2007-- $147,246 +5.3%
    2006-- $139,820 +26.2%
    2005-- $110,823 +27.2%
    2004-- $87,099 +3.8%
    2003-- $83,907 +11.6%
    2002-- $75,169 +9.3%
    2000-- $68,745 +13.2%
    1999-- $60,746
    Find assessor info on the county website

    Neighborhood: 34667

    Nearby schools

    GreatSchools rating
    Schools provided by the listing agent
    • Elementary: Northwest Elementary-PO
    • Middle: Hudson Middle-PO
    • High: Fivay High-PO

    Source: Stellar MLS. This data may not be complete. We recommend contacting the local school district to confirm school assignments for this home.

    Get a cash offer in 3 minutes
    Find out how much your home could sell for in as little as 3 minutes with a no-obligation cash offer.
    Estimated market value
    $313,500
    Get a cash offer in 3 minutes
    Find out how much your home could sell for in as little as 3 minutes with a no-obligation cash offer.
    Estimated market value
    $313,500