Skip main navigation
Off market
  • $503,800

    13206 Talons Reach Blvd, Fort Wayne, IN 46845

    4beds
    2,760sqft
    SingleFamily
    Built in 2016
    0.33 Acres Lot
    $503,800 Zestimate®
    $183/sqft
    $2,788 Estimated rent

    Home value

    $503,800

    $479,000 - $529,000

    $2,788/mo

    Zestimate® history
    Loading
    Loading...

    Owner options

    List your home for rent

    $2,788/mo

    Rent Zestimate®

    Find your next renter with Zillow Rental Manager. Plus, with online applications, you can quickly screen prospective tenants – for free.

    Learn more

    $2,788/mo

    Rent Zestimate®

    Refinance and save

    $3,095/mo

    Est. payment

    Refinancing to a lower rate could help reduce your monthly payments and save thousands over the life of the loan.

    See today's rates

    $3,095/mo

    Est. payment

    Explore your selling options

    Work with a Zillow partner agent

    Leverage their expertise and Zillow's premium Showcase listings to get your home seen by more buyers.

    Get started

    List with your own agent

    Get your home in front of millions of buyers by listing it on Zillow.

    Learn how to do it

    Sell it yourself

    Take full control of how buyers see your home on Zillow by listing For Sale by Owner (FSBO).

    List your home

    What's special

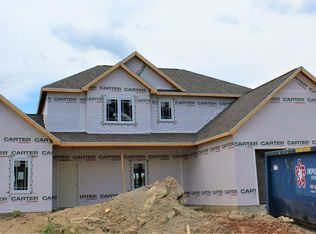
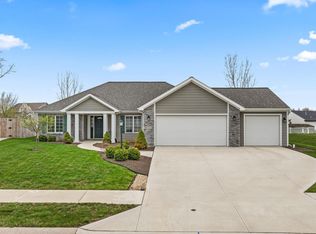
    Welcome to your Happy Place; a joyous home with a casual and elegant style. The architect fussed over every detail, from flow and livability to design and beauty. There is excitement everywhere you look; the oil finished wood flooring is commercial quality and expertly installed, the intricate ceiling details provide interest and visual separation between the open spaces, the curved walls and doors will bring a smile to your face. The kitchen will blow you away. The garage is deep enough to park a full-size pickup. 3 bedrooms have their own en-suite bathrooms; bedroom 4 was designed to be used as a den. Big 6-ft x 4-ft tile shower in the master bath. Living Room and 2nd floor Family Room. Pond view from the covered patio. Also, the siding surrounding the patio was upgraded to Hardi-plank, just to spoil you. Quartz counter-tops, wine station, 7-ft x 3-ft pantry, large curved bar, porcelain floor, knotty alder cabinets. Where have you been all my life?

    This property is off market, which means it's not currently listed for sale or rent on Zillow. This may be different from what's available on other websites or public sources.

    Facts & features

    Interior

    Bedrooms & bathrooms
    • Bedrooms: 4
    • Bathrooms: 4
    • Full bathrooms: 3
    • 1/2 bathrooms: 1
    • Main level bathrooms: 3
    Heating
    • Forced air, Gas
    Cooling
    • Central
    Appliances
    • Included: Dishwasher, Microwave, Range / Oven, Refrigerator
    • Laundry: Main Level, Dryer Hook Up Gas/Elec
    Features
    • Breakfast Bar, Stone Counters, Crown Molding, Entrance Foyer, Tray Ceiling(s), 1st Bdrm En Suite, Ceiling-9+, Main Level Bedroom Suite, Custom Cabinetry
    • Flooring: Tile, Carpet
    • Doors: Pocket Doors
    • Windows: Double Pane Windows
    • Attic: Pull Down Stairs
    Interior area
    • Structure area source: Public Records
    • Total interior livable area: 2,760 sqft
    • Finished area below ground: 0

    Property

    Parking
    • Parking features: Garage - Attached
    Features
    • Patio & porch: Porch Covered, Patio Covered
    • Exterior features: Stone, Vinyl
    • Has view: Yes
    • View description: Water
    • Has water view: Yes
    • Water view: Water
    Lot
    • Size: 0.33 Acres
    • Features: 0-2.9999
    • Topography: Level
    Details
    • Parcel number: 020229127001000058

    Construction

    Type & style
    • Home type: SingleFamily
    • Architectural style: Ranch, Craftsman, One and Half Story, Lofted
    Materials
    • Frame
    • Roof: Asphalt
    Condition
    • Year built: 2016

    Utilities & green energy

    • Gas: Gas
    • Sewer: Public Sewer
    • Water: City
    Green energy
    • Energy efficient items: Windows, Insulation, HVAC, Thermostat

    Community & neighborhood

    Security
    • Security features: Smoke Detector(s)
    Location
    • Region: Fort Wayne

    HOA & financial

    HOA
    • Has HOA: Yes
    • HOA fee: $25 monthly

    Other

    Other facts
    • ViewYN: true
    • Sewer: Public Sewer
    • Flooring: Carpet, Tile, Hardwood, Vinyl
    • Heating: Forced Air, Natural Gas, High Efficiency Furnace
    • Topography: Level
    • Appliances: Dishwasher, Refrigerator, Microwave, Wine Cooler, Electric Water Heater, Range/Oven-Dual Fuel
    • Roof: Asphalt, Dimensional Shingles
    • ArchitecturalStyle: Ranch, Craftsman, One and Half Story, Lofted
    • GarageYN: true
    • AttachedGarageYN: true
    • HeatingYN: true
    • CoolingYN: true
    • FoundationDetails: Slab, Poured Concrete
    • RoomsTotal: 9
    • ConstructionMaterials: Stone, Vinyl Siding, Cement Board
    • WindowFeatures: Double Pane Windows
    • GreenEnergyEfficient: Windows, Insulation, HVAC, Thermostat
    • InteriorFeatures: Breakfast Bar, Stone Counters, Crown Molding, Entrance Foyer, Tray Ceiling(s), 1st Bdrm En Suite, Ceiling-9+, Main Level Bedroom Suite, Custom Cabinetry
    • MainLevelBathrooms: 3
    • FarmLandAreaUnits: Square Feet
    • ParkingFeatures: Attached, Off Street, Concrete
    • Cooling: Central Air
    • OpenParkingYN: true
    • View: Water
    • SecurityFeatures: Smoke Detector(s)
    • BelowGradeFinishedArea: 0
    • Attic: Pull Down Stairs
    • CurrentUse: Investment
    • LaundryFeatures: Main Level, Dryer Hook Up Gas/Elec
    • RoomBedroom1Level: Main
    • RoomBedroom2Level: Main
    • RoomDiningRoomLevel: Main
    • RoomKitchenLevel: Main
    • RoomLivingRoomLevel: Main
    • LivingAreaSource: Public Records
    • RoomBedroom3Level: Upper
    • RoomBedroom4Level: Main
    • RoomFamilyRoomLevel: Upper
    • Gas: Gas
    • LotSizeSource: Public Records
    • WaterSource: City
    • LotFeatures: 0-2.9999
    • DoorFeatures: Pocket Doors
    • PatioAndPorchFeatures: Porch Covered, Patio Covered
    • AboveGradeFinishedAreaSource: Public Records
    • BelowGradeFinishedAreaSource: Public Records
    • BuildingAreaSource: Public Records

    Price history

    DateEventPrice
    8/9/2019Sold$374,900-1.3%$136/sqft
    Source: Agent Provided Report a problem
    7/8/2019Price change$379,900-1.2%$138/sqft
    Source: RE/MAX Results #201924929 Report a problem
    6/25/2019Price change$384,500-2.5%$139/sqft
    Source: RE/MAX Results #201924929 Report a problem
    6/15/2019Listed for sale$394,500$143/sqft
    Source: RE/MAX Results #201924929 Report a problem
    5/3/2019Listing removed$2,199$1/sqft
    Source: Select Property Management Pros Report a problem
    4/29/2019Listed for rent$2,199$1/sqft
    Source: Select Property Management Pros Report a problem

    Public tax history

    YearProperty taxesTax assessment
    2025$4,019 +0.2%$487,100 +1.7%
    2024$4,009 +21.9%$479,100 -0.1%
    2023$3,290 -4.4%$479,600 +19.5%
    2022$3,442 $401,200 +2.5%
    2021-- $391,600 +5.8%
    2020$2,927 -49.5%$370,000 +11.4%
    2019$5,793 -22.1%$332,000 +1.4%
    2018$7,433 +192.1%$327,500 +1.3%
    2017$2,545 +7588.6%$323,400 +148.8%
    2016$33 -2.1%$130,000 +8025%
    2014$34 $1,600

    Find assessor info on the county website

    Neighborhood: 46845

    Nearby schools

    GreatSchools rating
    Schools provided by the listing agent
    • Elementary: Eel River
    • Middle: Carroll
    • High: Carroll
    • District: Northwest Allen County

    Source: The MLS. This data may not be complete. We recommend contacting the local school district to confirm school assignments for this home.

    Get pre-qualified for a loan
    At Zillow Home Loans, we can pre-qualify you in as little as 5 minutes with no impact to your credit score.

    An equal housing lender. NMLS #10287.

    Sell for more on Zillow
    Get a Zillow Showcase℠ listing at no additional cost and you could sell for .
    $503,800
    2% more
    +$10,076
    With Zillow Showcase(estimated)
    $513,876