13206 Thornridge Lane presents an amazing opportunity to own a fully move-in ready 5 BEDROOM, 2200+ square foot home on a quiet dead-end street in the sought after Brandermill community of Midlothian. Upon entry, you can't miss the modern and thoughtful accents and upgrades throughout the home. A large living room with vaulted ceiling and recessed lighting opens to the dining area, with access to a set of double doors leading out to a massive two-tiered deck, just completely refurbished. The kitchen is modern and updated, with granite counter tops, stainless appliances and tile backsplash. Down the hall is the large primary bedroom with ultra modern en-suite bath, two additional bedrooms and a beautiful full hall bath with stand alone tub. Downstairs is a massive family room with wood burning fireplace and tile surround. Two additional bedrooms and another modern full bath add plenty of living options. With 5 bedrooms there are plenty of options for guest space, home office or home gym. The full size laundry and utility room opens to the bottom tier of the back deck. With a roof and HVAC system that were both replaced in 2020, a fully refurbished two-tier deck, and all fresh interior paint - this home is FULLY MOVE-IN READY. Located 5 minutes from 288, access and commutes could not be easier. Don't miss this opportunity to buy into the Brandermill lifestyle, schedule your showing today!
Sold for $355,000
$355,000
13206 Thornridge Ln, Midlothian, VA 23112
5beds
2,238sqft
Single Family Residence
Built in 1979
0.26 Acres Lot
$415,800 Zestimate®
$159/sqft
$2,849 Estimated rent
Home value
$415,800
$395,000 - $437,000
$2,849/mo
Zestimate® history
Owner options
List your home for rent
$2,849/mo
Rent Zestimate®
Find your next renter with Zillow Rental Manager. Plus, with online applications, you can quickly screen prospective tenants – for free.
$2,849/mo
Rent Zestimate®
Refinance and save
$2,332/mo
Est. payment
Refinancing to a lower rate could help reduce your monthly payments and save thousands over the life of the loan.
$2,332/mo
Est. payment
Explore your selling options
Work with a Zillow partner agent
Leverage their expertise and Zillow's premium Showcase listings to get your home seen by more buyers.
Get startedList with your own agent
Get your home in front of millions of buyers by listing it on Zillow.
Learn how to do itSell it yourself
Take full control of how buyers see your home on Zillow by listing For Sale by Owner (FSBO).
List your homeWhat's special
Zillow last checked:
Listing updated:
Listed by:
Wes Fertig 804-339-7722,
Joyner Fine Properties
Bought with:
Cassidy Young, 0225248865
Valentine Properties
Source: CVRMLS,MLS#: 2426542 Originating MLS: Central Virginia Regional MLS
Originating MLS: Central Virginia Regional MLSFacts & features
Interior
Bedrooms & bathrooms
- Bedrooms: 5
- Bathrooms: 3
- Full bathrooms: 3
Primary bedroom
- Level: First
- Dimensions: 14.10 x 11.5
Bedroom 2
- Level: First
- Dimensions: 9.4 x 13.6
Bedroom 3
- Level: First
- Dimensions: 9.0 x 10.0
Bedroom 4
- Level: Basement
- Dimensions: 13.11 x 12.2
Bedroom 5
- Level: Basement
- Dimensions: 13.11 x 10.9
Dining room
- Level: First
- Dimensions: 11.10 x 10.0
Family room
- Description: Fireplace, tile surround
- Level: Basement
- Dimensions: 20.10 x 12.2
Other
- Description: Shower
- Level: Basement
Other
- Description: Tub & Shower
- Level: First
Kitchen
- Description: Stainless appliances/granite/tile floor/backsplash
- Level: First
- Dimensions: 9.9 x 11.4
Laundry
- Description: Washer/dryer that conveys
- Level: Basement
- Dimensions: 14.5 x 10.6
Living room
- Description: Recessed lighting, vault ceiling
- Level: First
- Dimensions: 13.6 x 14.6
Heating
- Electric, Heat Pump
Cooling
- Heat Pump
Appliances
- Included: Dryer, Dishwasher, Exhaust Fan, Electric Cooking, Electric Water Heater, Ice Maker, Microwave, Oven, Refrigerator, Range Hood, Stove, Washer
Features
- Bedroom on Main Level, Breakfast Area, Ceiling Fan(s), Dining Area, Double Vanity, Eat-in Kitchen, Fireplace, Granite Counters, High Ceilings, Bath in Primary Bedroom, Main Level Primary, Recessed Lighting, Window Treatments
- Flooring: Concrete, Laminate, Tile
- Windows: Window Treatments
- Basement: Full
- Attic: Pull Down Stairs
- Number of fireplaces: 1
- Fireplace features: Wood Burning
Interior area
- Total interior livable area: 2,238 sqft
- Finished area above ground: 2,238
Property
Parking
- Parking features: Driveway, Unpaved
- Has uncovered spaces: Yes
Features
- Levels: Two,Multi/Split
- Stories: 2
- Patio & porch: Deck
- Exterior features: Deck, Unpaved Driveway
- Pool features: Pool, Community
- Fencing: None
Lot
- Size: 0.26 Acres
Details
- Parcel number: 732677214900000
- Zoning description: R7
Construction
Type & style
- Home type: SingleFamily
- Architectural style: Split-Foyer
- Property subtype: Single Family Residence
Materials
- Drywall, Frame, Wood Siding
- Roof: Composition
Condition
- Resale
- New construction: No
- Year built: 1979
Utilities & green energy
- Sewer: Public Sewer
- Water: Public
Community & HOA
Community
- Features: Common Grounds/Area, Home Owners Association, Lake, Pond, Pool, Trails/Paths
- Security: Smoke Detector(s)
- Subdivision: Brandermill
HOA
- Has HOA: Yes
- Amenities included: Management
- Services included: Common Areas
- HOA fee: $212 quarterly
Location
- Region: Midlothian
Financial & listing details
- Price per square foot: $159/sqft
- Tax assessed value: $353,600
- Annual tax amount: $3,101
- Date on market: 1/17/2026
- Ownership: Individuals
- Ownership type: Sole Proprietor
Price history
| Date | Event | Price |
|---|---|---|
| 4/29/2026 | Listing removed | $2,800$1/sqft |
Source: Zillow Rentals Report a problem | ||
| 3/16/2026 | Listed for rent | $2,800$1/sqft |
Source: Zillow Rentals Report a problem | ||
| 2/19/2025 | Listing removed | $2,800$1/sqft |
Source: Zillow Rentals Report a problem | ||
| 2/4/2025 | Listed for rent | $2,800$1/sqft |
Source: Zillow Rentals Report a problem | ||
| 1/28/2025 | Listing removed | $2,800$1/sqft |
Source: Zillow Rentals Report a problem | ||
| 12/3/2024 | Price change | $2,800-3.4%$1/sqft |
Source: Zillow Rentals Report a problem | ||
| 11/5/2024 | Listed for rent | $2,900$1/sqft |
Source: Zillow Rentals Report a problem | ||
| 10/29/2024 | Sold | $355,000+1.4%$159/sqft |
Source:  CVRMLS #2426542 Report a problem CVRMLS #2426542 Report a problem | ||
| 10/14/2024 | Pending sale | $349,950$156/sqft |
Source: CVRMLS #2426542 Report a problem | ||
| 10/10/2024 | Listed for sale | $349,950+25.9%$156/sqft |
Source: CVRMLS #2426542 Report a problem | ||
| 1/20/2021 | Sold | $278,000+3%$124/sqft |
Source: CVRMLS #2036604 Report a problem | ||
| 12/15/2020 | Pending sale | $270,000$121/sqft |
Source: James River Realty Group LLC #2036604 Report a problem | ||
| 12/10/2020 | Listed for sale | $270,000+27.4%$121/sqft |
Source: James River Realty Group LLC #2036604 Report a problem | ||
| 11/14/2017 | Sold | $212,000-3.6%$95/sqft |
Source: CVRMLS #1732512 Report a problem | ||
| 10/19/2017 | Pending sale | $219,950$98/sqft |
Source: Better Homes and Gardens Real Estate Base Camp #1732512 Report a problem | ||
| 9/28/2017 | Listed for sale | $219,950+11.1%$98/sqft |
Source: BHG Base Camp #1732512 Report a problem | ||
| 9/16/2011 | Listing removed | $198,000$88/sqft |
Source: RE/MAX SUCCESS #1031254 Report a problem | ||
| 6/19/2011 | Price change | $198,000-9.2%$88/sqft |
Source: RE/MAX SUCCESS #1031254 Report a problem | ||
| 3/17/2011 | Price change | $218,000-7.2%$97/sqft |
Source: RE/MAX SUCCESS #1031254 Report a problem | ||
| 3/4/2011 | Price change | $235,000+7.8%$105/sqft |
Source: RE/MAX SUCCESS #1031254 Report a problem | ||
| 3/3/2011 | Price change | $218,000-7.2%$97/sqft |
Source: Success Realty, LLC dba/ReMax Success #1031254 Report a problem | ||
| 10/8/2010 | Listed for sale | $235,000+56.7%$105/sqft |
Source: Success Realty, LLC dba/ReMax Success #1031254 Report a problem | ||
| 12/23/2008 | Sold | $150,000$67/sqft |
Source: Public Record Report a problem | ||
Public tax history
| Year | Property taxes | Tax assessment |
|---|---|---|
| 2025 | $3,370 +5.9% | $378,700 +7.1% |
| 2024 | $3,182 +2.6% | $353,600 +3.8% |
| 2023 | $3,101 +14% | $340,800 +15.2% |
| 2022 | $2,721 +7.9% | $295,800 +11.5% |
| 2021 | $2,521 +7.2% | $265,400 +7.2% |
| 2020 | $2,351 +8% | $247,500 +8% |
| 2019 | $2,177 +6.1% | $229,200 +8.7% |
| 2018 | $2,053 +20.6% | $210,800 +10.8% |
| 2017 | $1,702 | $190,200 +8.9% |
| 2016 | $1,702 +3.7% | $174,700 +3.8% |
| 2015 | $1,641 +2.8% | $168,300 +2.9% |
| 2014 | $1,596 | $163,600 +1.2% |
| 2013 | -- | $161,600 |
| 2012 | -- | $161,600 -10.1% |
| 2011 | -- | $179,800 +1.6% |
| 2010 | -- | $177,000 -7.3% |
| 2009 | -- | $191,000 -0.1% |
| 2008 | -- | $191,100 +10.8% |
| 2007 | -- | $172,500 +32.5% |
| 2005 | -- | $130,200 +8.9% |
| 2004 | -- | $119,600 +16.3% |
| 2003 | -- | $102,800 +4.3% |
| 2002 | -- | $98,600 |
| 2001 | -- | $98,600 |
Find assessor info on the county website
Neighborhood: 23112
Nearby homes
- $350,7004 bd3 ba1.9k sqft13204 Thornridge Ln, Midlothian, VA 23112Off Market
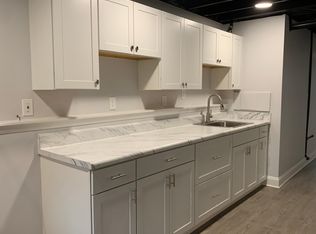
- $324,9003 bd2 ba1.6k sqft13208 Thornridge Ln, Midlothian, VA 23112Off Market
- $323,8003 bd2 ba1.6k sqft13209 Court Ridge Rd, Midlothian, VA 23112Off Market
- $352,4003 bd2 ba1.5k sqft13211 Court Ridge Rd, Midlothian, VA 23112Off Market
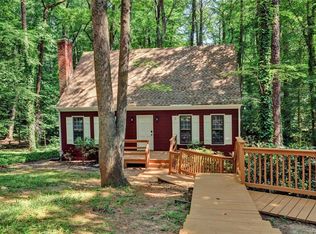
- $382,3004 bd2 ba1.7k sqft13202 Thornridge Ln, Midlothian, VA 23112Off Market
- $421,5504 bd3 ba2.2k sqft13210 Thornridge Ln, Midlothian, VA 23112Sold
- $353,7003 bd2 ba1.4k sqft13205 Thornridge Ln, Midlothian, VA 23112Off Market
- $346,4003 bd2 ba1.4k sqft13213 Court Ridge Rd, Midlothian, VA 23112Off Market
Nearby schools
GreatSchools rating
- 7/10Clover Hill Elementary SchoolGrades: PK-5Distance: 1.8 mi
- 9/10Swift Creek Middle SchoolGrades: 6-8Distance: 1.3 mi
- 5/10Clover Hill High SchoolGrades: 9-12Distance: 2 mi
Schools provided by the listing agent
- Elementary: Clover Hill
- Middle: Swift Creek
- High: Clover Hill
Source: CVRMLS. This data may not be complete. We recommend contacting the local school district to confirm school assignments for this home.
Get a cash offer in 3 minutes
Find out how much your home could sell for in as little as 3 minutes with a no-obligation cash offer.
Estimated market value
$415,800
Get a cash offer in 3 minutes
Find out how much your home could sell for in as little as 3 minutes with a no-obligation cash offer.
Estimated market value
$415,800
- Virginia
- Chesterfield County
- Midlothian
- 23112
- 13206 Thornridge Ln
Nearby cities
Nearby zip codes
Other Midlothian Topics
