Stunning, nearly new (just 2 years old), this exceptional home is perfectly positioned on a premium corner cul-de-sac lot with breathtaking western views and unforgettable sunsets. A charming front porch with a swing welcomes you into a bright, open floor plan featuring soaring ceilings, floor-to-ceiling windows, custom built-ins, and a beautiful gas fireplace. The gourmet kitchen is designed for entertaining with quartz countertops, a gas cooktop with pot filler, double ovens, microwave, beverage cooler, wet bar, and a spacious walk-in pantry conveniently located off the garage. A nearby laundry and mudroom add everyday functionality. The private main-level primary suite offers stunning views and a luxurious spa-inspired bath featuring a wet room with waterfall and standard showerheads, a soaking tub, and an oversized walk-in closet. Upstairs are three spacious bedrooms, all with walk-in closets. Two share a Jack-and-Jill bath, while the third enjoys its own private ensuite. Relax on the screened porch overlooking the large fenced backyard, or customize the full unfinished walkout basement to fit your lifestyle. With thoughtful design, upscale finishes, incredible views, and a prime location, this move-in-ready home offers the perfect blend of luxury, comfort, and everyday living.
Active
$1,299,000
13206 W 48th St, Shawnee, KS 66216
4beds
2,999sqft
Single Family Residence
Built in 2022
0.57 Acres Lot
$-- Zestimate®
$433/sqft
$42/mo HOA
What's special
Beautiful gas fireplacePrivate main-level primary suiteLuxurious spa-inspired bathCustom built-insQuartz countertopsBeverage coolerUnforgettable sunsets
- 158 days
- 1,193
- 50
Zillow last checked:
Listing updated:
Listed by:
Mendy Jarman 913-710-9156,
Keller Williams Realty Partners Inc.
Source: Heartland MLS as distributed by MLS GRID,MLS#: 2609177
Facts & features
Interior
Bedrooms & bathrooms
- Bedrooms: 4
- Bathrooms: 4
- Full bathrooms: 3
- 1/2 bathrooms: 1
Primary bedroom
- Level: Main
Bedroom 2
- Features: All Carpet, Walk-In Closet(s)
- Level: Second
Bedroom 3
- Features: All Carpet, Walk-In Closet(s)
- Level: Second
Bedroom 4
- Features: Carpet, Walk-In Closet(s)
- Level: Second
Primary bathroom
- Features: Ceramic Tiles, Double Vanity, Separate Shower And Tub, Walk-In Closet(s)
- Level: Main
Bathroom 2
- Level: Second
Bathroom 3
- Level: Second
Dining room
- Level: Main
Great room
- Features: Built-in Features, Fireplace
- Level: Main
Kitchen
- Features: Kitchen Island, Pantry, Quartz Counter
- Level: Main
Laundry
- Level: Main
Heating
- Natural Gas
Cooling
- Multi Units, Electric
Appliances
- Included: Cooktop, Dishwasher, Disposal, Double Oven, Dryer, Microwave, Refrigerator, Gas Range, Stainless Steel Appliance(s), Washer
- Laundry: Laundry Room, Main Level
Features
- Ceiling Fan(s), Kitchen Island, Pantry, Vaulted Ceiling(s), Walk-In Closet(s), Wet Bar
- Flooring: Carpet, Tile, Wood
- Basement: Daylight,Full,Unfinished,Walk-Out Access
- Number of fireplaces: 1
- Fireplace features: Gas Starter, Great Room, Insert
Interior area
- Total structure area: 2,999
- Total interior livable area: 2,999 sqft
- Finished area above ground: 2,999
Property
Parking
- Total spaces: 3
- Parking features: Attached, Garage Faces Side
- Attached garage spaces: 3
Features
- Patio & porch: Patio, Screened
- Fencing: Metal
Lot
- Size: 0.57 Acres
- Features: Corner Lot, Cul-De-Sac
Details
- Parcel number: QP206300000014
- Special conditions: Standard
Construction
Type & style
- Home type: SingleFamily
- Architectural style: Traditional
- Property subtype: Single Family Residence
Materials
- Frame, Wood Siding
- Roof: Composition
Condition
- Year built: 2022
Details
- Builder name: Cardinal crest
Utilities & green energy
- Sewer: Public Sewer
- Water: Public
Community & HOA
Community
- Subdivision: Timber Springs- Estates of
HOA
- Has HOA: Yes
- Services included: Curbside Recycle, Trash
- HOA fee: $500 annually
Location
- Region: Shawnee
Financial & listing details
- Price per square foot: $433/sqft
- Tax assessed value: $806,400
- Annual tax amount: $10,389
- Date on market: 3/24/2026
- Listing terms: Cash,Conventional,VA Loan
- Ownership: Private
Estimated market value
Not available
Estimated sales range
Not available
Not available
Price history
| Date | Event | Price |
|---|---|---|
| 7/28/2026 | Listed for sale | $1,299,000$433/sqft |
Source:  Heartland MLS as distributed by MLS GRID #2609177 Report a problem Heartland MLS as distributed by MLS GRID #2609177 Report a problem | ||
| 6/2/2026 | Contingent | $1,299,000$433/sqft |
Source: Heartland MLS as distributed by MLS GRID #2609177 Report a problem | ||
| 5/6/2026 | Price change | $1,299,000-3.7%$433/sqft |
Source: Heartland MLS as distributed by MLS GRID #2609177 Report a problem | ||
| 4/7/2026 | Price change | $1,349,000-3.6%$450/sqft |
Source: Heartland MLS as distributed by MLS GRID #2609177 Report a problem | ||
| 3/26/2026 | Listed for sale | $1,399,000+899.3%$466/sqft |
Source: Heartland MLS as distributed by MLS GRID #2609177 Report a problem | ||
| 4/4/2022 | Sold | -- |
Source: Heartland MLS as distributed by MLS GRID #2302534 Report a problem | ||
| 10/12/2021 | Pending sale | $140,000$47/sqft |
Source: Heartland MLS as distributed by MLS GRID #2302534 Report a problem | ||
Public tax history
| Year | Property taxes | Tax assessment |
|---|---|---|
| 2025 | $10,389 +3.7% | $92,736 +3.7% |
| 2024 | $10,021 +56.7% | $89,424 +61.1% |
| 2023 | $6,396 +298.7% | $55,499 +518.2% |
| 2022 | $1,604 | $8,978 |
Find assessor info on the county website
Monthly payment
Est. payment
Payment breakdown
Explore the cost of this home by adjusting the details. Changes won't be saved.Climate risks
Neighborhood: 66216
Nearby schools
Schools provided by the listing agent
- Elementary: Ray Marsh
- Middle: Trailridge
- High: SM Northwest
Source: Heartland MLS as distributed by MLS GRID. This data may not be complete. We recommend contacting the local school district to confirm school assignments for this home.
Similar homes
- $1,300,0003 bd3 ba3.9k sqft4111 Frisbie Rd, Shawnee, KS 66226For Sale
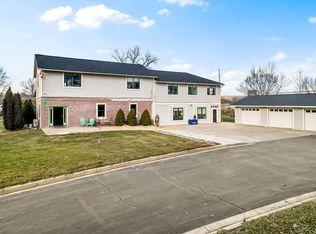 MLS ID #2602460, KC RESOURCE GROUP, Platinum Realty LLC. Heartland MLS as distributed by MLS GRID
 - $975,0004 bd3 ba2.8k sqft250 Arapaho Cir E, Shawnee, KS 66217For Sale
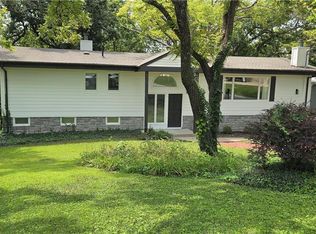 MLS ID #2616746, Mendy Jarman, Keller Williams Realty Partners Inc.. Heartland MLS as distributed by MLS GRID
 - $1,315,9264 bd3 ba3.8k sqft8001 Millridge St, Shawnee, KS 66220New Construction
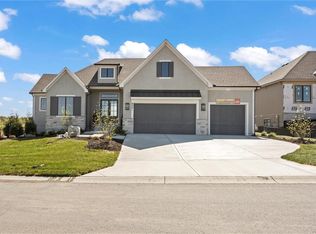 MLS ID #2438516, Heather Brulez, Weichert, Realtors Welch & Co.. Heartland MLS as distributed by MLS GRID
 - $799,9504 bd4 ba3.4k sqft10120 Glenwood St, Overland Park, KS 66212For Sale
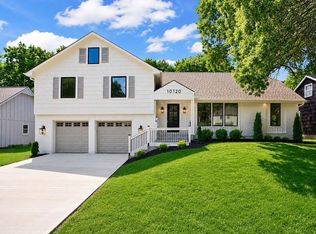 MLS ID #2639212, Steve Ashner, ReeceNichols - Overland Park. Heartland MLS as distributed by MLS GRID
