Skip main navigation
Off market
  • $370,600

    13207 ANTELOPE RUN, St Hedwig, TX 78152

    5beds
    2,767sqft
    Single Family Residence
    Built in 2019
    5,401 Square Feet Lot
    $370,600 Zestimate®
    $134/sqft
    $2,501 Estimated rent

    Home value

    $370,600

    $352,000 - $389,000

    $2,501/mo

    Zestimate® history
    Loading
    Loading...

    Owner options

    List your home for rent

    $2,501/mo

    Rent Zestimate®

    Find your next renter with Zillow Rental Manager. Plus, with online applications, you can quickly screen prospective tenants – for free.

    Learn more

    $2,501/mo

    Rent Zestimate®

    Refinance and save

    $2,655/mo

    Est. payment

    Refinancing to a lower rate could help reduce your monthly payments and save thousands over the life of the loan.

    See today's rates

    $2,655/mo

    Est. payment

    Explore your selling options

    Work with a Zillow partner agent

    Leverage their expertise and Zillow's premium Showcase listings to get your home seen by more buyers.

    Get started

    List with your own agent

    Get your home in front of millions of buyers by listing it on Zillow.

    Learn how to do it

    Sell it yourself

    Take full control of how buyers see your home on Zillow by listing For Sale by Owner (FSBO).

    List your home

    What's special

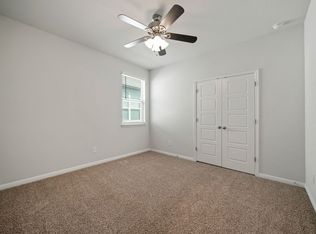
    Located just 20 miles from Downtown San Antonio, this immaculate craftsman-style home is bursting with curb appeal with a lovely stone and Hardi-plank exterior, cedar accents, and a welcoming covered front porch. The interior features a bright and open floorplan with dual primary suites and luxury vinyl-plank flooring throughout the main living areas. The centrally-located kitchen is the heart of the home and boasts a large center island and breakfast bar, white cabinetry paired with upgraded granite countertops, a subway tile backsplash, a walk-in pantry, and high-end stainless-steel appliances including a gas range. The kitchen overlooks the dining and living areas along with a built-in office - perfect for remote workers or virtual learning. The primary suite is tucked away on the main floor with plush carpet flooring, a beautiful bay window, a large walk-in closet, and french doors that lead to a dazzling en-suite bathroom well-equipped with a double vanity, dedicated make-ready area, an oversized walk-in shower, and a deep soaking tub. The main floor also incorporates a secondary bedroom and full bathroom, ideal for guests and in-laws. Upstairs you'll find three additional bedrooms including the second primary suite, a guest bathroom, and an awesome game room/media room where you can entertain family and friends along with a movie room to host movie nights at home. On a beautiful day head outside to relax underneath the shade of the covered patio or grill burgers while watching the game. Located within walking distance of the community pool and playground. Schedule a showing today!

    This property is off market, which means it's not currently listed for sale or rent on Zillow. This may be different from what's available on other websites or public sources.

    Zillow last checked:

    Listing updated:

    Listed by:

    Ryan Volpe TREC #724798 (210) 993-3130,

    Compass RE Texas, LLC - SA

    Source: LERA MLS,MLS#: 1601004MLS Logo

    Facts & features

    Interior

    Bedrooms & bathrooms
    • Bedrooms: 5
    • Bathrooms: 4
    • Full bathrooms: 4
    Primary bedroom
    • Features: Walk-In Closet(s), Ceiling Fan(s), Full Bath
    • Area: 224
    • Dimensions: 16 x 14
    Bedroom 2
    • Area: 140
    • Dimensions: 10 x 14
    Bedroom 3
    • Area: 154
    • Dimensions: 11 x 14
    Bedroom 4
    • Area: 121
    • Dimensions: 11 x 11
    Primary bathroom
    • Features: Tub/Shower Separate, Double Vanity
    • Area: 100
    • Dimensions: 10 x 10
    Dining room
    • Area: 165
    • Dimensions: 15 x 11
    Kitchen
    • Area: 140
    • Dimensions: 10 x 14
    Living room
    • Area: 272
    • Dimensions: 17 x 16
    Heating
    • Central, Electric
    Cooling
    • Ceiling Fan(s), Central Air
    Appliances
    • Included: Self Cleaning Oven, Microwave, Range, Gas Cooktop, Disposal, Dishwasher, Electric Water Heater
    • Laundry: Main Level, Laundry Room, Washer Hookup, Dryer Connection
    Features
    • Three Living Area, Liv/Din Combo, Eat-in Kitchen, Kitchen Island, Breakfast Bar, Game Room, Media Room, Utility Room Inside, Secondary Bedroom Down, High Ceilings, Open Floorplan, High Speed Internet, Telephone, Walk-In Closet(s), Master Downstairs, Ceiling Fan(s), Solid Counter Tops, Programmable Thermostat
    • Flooring: Carpet, Ceramic Tile
    • Windows: Double Pane Windows, Low Emissivity Windows, Window Coverings
    • Has basement: No
    • Has fireplace: No
    • Fireplace features: Not Applicable
    Interior area
    • Total structure area: 2,767
    • Total interior livable area: 2,767 sqft

    Property

    Parking
    • Total spaces: 2
    • Parking features: Two Car Garage, Attached, Garage Door Opener
    • Attached garage spaces: 2
    Features
    • Levels: Two
    • Stories: 2
    • Patio & porch: Patio, Covered
    • Exterior features: Sprinkler System
    • Pool features: None, Community
    • Fencing: Privacy
    Lot
    • Size: 5,401 Square Feet
    • Features: Level, Curbs, Street Gutters, Sidewalks, Streetlights
    Details
    • Parcel number: 051939080110

    Construction

    Type & style
    • Home type: SingleFamily
    • Property subtype: Single Family Residence
    Materials
    • Stone, Siding
    • Foundation: Slab
    • Roof: Composition
    Condition
    • Pre-Owned
    • New construction: No
    • Year built: 2019
    Details
    • Builder name: Meritage Homes

    Utilities & green energy

    • Water: Water System
    • Utilities for property: Cable Available

    Community & HOA

    Community
    • Features: Clubhouse, Playground, Jogging Trails
    • Security: Smoke Detector(s), Security System Owned, Carbon Monoxide Detector(s)
    • Subdivision: Asher Place
    HOA
    • Has HOA: Yes
    • HOA fee: $112 quarterly
    • HOA name: ASHER PLACE HOA
    Location
    • Region: Saint Hedwig

    Financial & listing details

    • Price per square foot: $134/sqft
    • Annual tax amount: $7,398
    • Price range: $400K - $370.6K
    • Date on market: 9/11/2025
    • Cumulative days on market: 7 days
    • Listing terms: Conventional,FHA,VA Loan,Cash
    • Road surface type: Paved

    Price history

    DateEventPrice
    5/23/2022Sold--
    Source: LERA MLS #1601004 Report a problem
    4/29/2022Pending sale$365,000$132/sqft
    Source: LERA MLS #1601004 Report a problem
    4/23/2022Contingent$365,000$132/sqft
    Source: LERA MLS #1601004 Report a problem
    4/21/2022Listed for sale$365,000$132/sqft
    Source: LERA MLS #1601004 Report a problem
    1/4/2021Sold--
    Source: LERA MLS #1480445 Report a problem

    Public tax history

    Tax history is unavailable.

    Neighborhood: 78152

    Nearby schools

    GreatSchools rating
    Schools provided by the listing agent
    • Elementary: Rose Garden
    • Middle: Corbett
    • High: Clemens
    • District: Schertz-Cibolo-Universal City Isd

    Source: LERA MLS. This data may not be complete. We recommend contacting the local school district to confirm school assignments for this home.

    Get a cash offer in 3 minutes
    Find out how much your home could sell for in as little as 3 minutes with a no-obligation cash offer.
    Estimated market value
    $370,600
    Get a cash offer in 3 minutes
    Find out how much your home could sell for in as little as 3 minutes with a no-obligation cash offer.
    Estimated market value
    $370,600