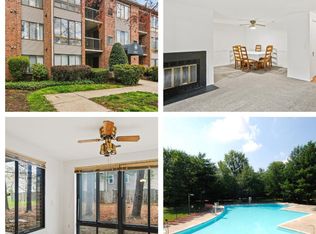
This charming 2-bedroom, 2-bathroom garden apartment in the desirable Farmingdale community is a prime investment opportunity or for first-time home buyers. With a major renovation that includes floorings, brand-new appliances, upscale countertop and cabinets in the kitchen, this property is poised for significant appreciation, making it an attractive option for savvy investors or buyers. Step inside to discover an inviting open floor plan that seamlessly blends the kitchen and dining areas, perfect for entertaining or enjoying quiet meals at home. The gourmet kitchen features upgraded countertops and stainless steel appliances, including a built-in microwave, range, and dishwasher, ensuring a modern cooking experience. The spacious primary suite boasts a walk-in closet and a vanity separate from a shower-tub, providing a serene retreat. Additional highlights include a cozy fireplace, ideal for creating a warm ambiance during cooler months, and convenient in-unit washer and dryer. The community offers fantastic amenities, including a clubhouse, fitness center, and outdoor pool, enhancing the lifestyle for residents and increasing rental appeal. With an assigned parking space and maintenance-free living, this property is not only comfortable but also low-maintenance, allowing for a hassle-free investment. The association fee covers essential services such as lawn care, snow removal, and trash, ensuring the property remains in pristine condition. Invest in a home that combines comfort, community, and potential for growth. This is more than just a property; it's a smart investment in your future.
Sold for $282,000
$282,000
13207 Chalet Pl APT 104, Germantown, MD 20874
2beds
1,049sqft
Condominium
Built in 1989
-- sqft lot
$280,900 Zestimate®
$269/sqft
$1,909 Estimated rent
Home value
$280,900
$258,000 - $303,000
$1,909/mo
Zestimate® history
Owner options
List your home for rent
$1,909/mo
Rent Zestimate®
Find your next renter with Zillow Rental Manager. Plus, with online applications, you can quickly screen prospective tenants – for free.
$1,909/mo
Rent Zestimate®
Refinance and save
$1,744/mo
Est. payment
Refinancing to a lower rate could help reduce your monthly payments and save thousands over the life of the loan.
$1,744/mo
Est. payment
Explore your selling options
Work with a Zillow partner agent
Leverage their expertise and Zillow's premium Showcase listings to get your home seen by more buyers.
Get startedList with your own agent
Get your home in front of millions of buyers by listing it on Zillow.
Learn how to do itSell it yourself
Take full control of how buyers see your home on Zillow by listing For Sale by Owner (FSBO).
List your homeWhat's special
Zillow last checked:
Listing updated:
Listed by:
ISABELLE HUANG 202-751-9455,
Prestige Realty LLC
Bought with:
DJ Watkins, 525790
Long & Foster Real Estate, Inc.
Source: Bright MLS,MLS#: MDMC2226576
Facts & features
Interior
Bedrooms & bathrooms
- Bedrooms: 2
- Bathrooms: 2
- Full bathrooms: 2
- Main level bathrooms: 2
- Main level bedrooms: 2
Rooms
- Room types: Dining Room, Bedroom 2, Kitchen, Family Room, Foyer, Breakfast Room, Bedroom 1, Laundry, Bathroom 1, Bathroom 2
Bedroom 1
- Level: Main
Bedroom 2
- Level: Main
Bathroom 1
- Level: Main
Bathroom 2
- Level: Main
Breakfast room
- Level: Main
Dining room
- Level: Main
Family room
- Level: Main
Foyer
- Level: Main
Kitchen
- Level: Main
Laundry
- Level: Main
Heating
- Heat Pump, Electric
Cooling
- Central Air, Electric
Appliances
- Included: Microwave, Built-In Range, Dishwasher, Disposal, Dryer, Exhaust Fan, Refrigerator, Stainless Steel Appliance(s), Washer, Water Heater, Electric Water Heater
- Laundry: Laundry Room, In Unit
Features
- Bathroom - Tub Shower, Breakfast Area, Combination Kitchen/Dining, Dining Area, Flat, Open Floorplan, Kitchen - Gourmet, Kitchen - Table Space, Primary Bath(s), Upgraded Countertops, Walk-In Closet(s)
- Has basement: No
- Number of fireplaces: 1
Interior area
- Total structure area: 1,049
- Total interior livable area: 1,049 sqft
- Finished area above ground: 1,049
Property
Parking
- Total spaces: 1
- Parking features: Assigned, Parking Lot
- Details: Assigned Parking, Assigned Space #: 518
Accessibility
- Accessibility features: Accessible Entrance, No Stairs, Accessible Approach with Ramp, Entry Slope <1'
Features
- Levels: One
- Stories: 1
- Pool features: Community
Details
- Additional structures: Above Grade
- Parcel number: 0602839476
- Zoning: 118
- Special conditions: Standard
Construction
Type & style
- Home type: Condo
- Architectural style: Colonial
- Property subtype: Condominium
- Attached to another structure: Yes
Materials
- Brick, Concrete
Condition
- New construction: No
- Year built: 1989
- Major remodel year: 2026
Utilities & green energy
- Sewer: Public Sewer
- Water: Public
Community & HOA
Community
- Condo and coop fee: $310 monthly
- Subdivision: Farmingdale
HOA
- Has HOA: No
- Amenities included: Clubhouse, Fitness Center, Pool
- Services included: Common Area Maintenance, Health Club, Lawn Care Front, Maintenance Grounds, Parking Fee, Pool(s), Snow Removal, Trash
Location
- Region: Germantown
Financial & listing details
- Price per square foot: $269/sqft
- Tax assessed value: $2,969
- Annual tax amount: $2,968
- Date on market: 4/10/2026
- Listing agreement: Exclusive Right To Sell
- Ownership: Condominium
Price history
| Date | Event | Price |
|---|---|---|
| 6/19/2026 | Sold | $282,000$269/sqft |
Source:  Bright MLS #MDMC2226576 Report a problem Bright MLS #MDMC2226576 Report a problem | ||
| 5/20/2026 | Pending sale | $282,000$269/sqft |
Source: Bright MLS #MDMC2226576 Report a problem | ||
| 5/14/2026 | Contingent | $282,000$269/sqft |
Source: Bright MLS #MDMC2226576 Report a problem | ||
| 4/10/2026 | Listed for sale | $282,000+117.1%$269/sqft |
Source: Bright MLS #MDMC2226576 Report a problem | ||
| 10/21/2018 | Listing removed | $1,380$1/sqft |
Source: SMARTMAX LLC Report a problem | ||
| 10/2/2018 | Price change | $1,380-3.2%$1/sqft |
Source: SMARTMAX LLC Report a problem | ||
| 9/5/2018 | Listed for rent | $1,425$1/sqft |
Source: SMARTMAX LLC Report a problem | ||
| 8/17/2018 | Listing removed | $129,900$124/sqft |
Source: Homepath #MC9923230 Report a problem | ||
| 8/8/2018 | Pending sale | $129,900$124/sqft |
Source: Homepath #MC9923230 Report a problem | ||
| 8/8/2018 | Listed for sale | $129,900$124/sqft |
Source: Homepath #MC9923230 Report a problem | ||
Public tax history
Tax history is unavailable.
Neighborhood: 20874
Nearby homes
- $280,0002 bd2 ba1k sqft13207 Chalet Pl #5-103, Germantown, MD 20874Sold
- $273,3002 bd2 ba-- sqft13226 Wonderland Way, Germantown, MD 20874Off Market
- $300,0002 bd2 ba1k sqft13211 Chalet Pl #4301, Germantown, MD 20874Sold

- $280,0002 bd2 ba1k sqft13205 Chalet Pl #6-104, Germantown, MD 20874Sold

- $274,0002 bd2 ba1k sqft13205 Chalet Pl #6-204, Germantown, MD 20874Sold
- $280,0002 bd2 ba1.1k sqft13205 Chalet Pl #6304, Germantown, MD 20874Sold
- $360,0002 bd3 ba1.5k sqft13218 Wonderland Way #391, Germantown, MD 20874Sold
- $350,0002 bd3 ba1.4k sqft13226 Wonderland Way #387, Germantown, MD 20874Sold
Nearby schools
GreatSchools rating
- 5/10Great Seneca Creek Elementary SchoolGrades: K-5Distance: 0.4 mi
- 9/10Kingsview Middle SchoolGrades: 6-8Distance: 0.9 mi
- 7/10Northwest High SchoolGrades: 9-12Distance: 0.4 mi
Schools provided by the listing agent
- District: Montgomery County Public Schools
Source: Bright MLS. This data may not be complete. We recommend contacting the local school district to confirm school assignments for this home.
Get a cash offer in 3 minutes
Find out how much your home could sell for in as little as 3 minutes with a no-obligation cash offer.
Estimated market value
$280,900
Get a cash offer in 3 minutes
Find out how much your home could sell for in as little as 3 minutes with a no-obligation cash offer.
Estimated market value
$280,900
- Maryland
- Montgomery County
- Germantown
- 20874
- 13207 Chalet Pl Apartment 104
Nearby cities
Nearby zip codes
Other Germantown Topics
