Skip main navigation
Sold for $229,999
  • $229,999

    13207 Forge Ave, Parrish, FL 34219

    2beds
    1,205sqft
    Townhouse
    Built in 2025
    -- sqft lot
    $228,800 Zestimate®
    $191/sqft
    $2,096 Estimated rent

    Home value

    $228,800

    $210,000 - $247,000

    $2,096/mo

    Zestimate® history
    Loading
    Loading...

    Owner options

    List your home for rent

    $2,096/mo

    Rent Zestimate®

    Find your next renter with Zillow Rental Manager. Plus, with online applications, you can quickly screen prospective tenants – for free.

    Learn more

    $2,096/mo

    Rent Zestimate®

    Refinance and save

    $1,849/mo

    Est. payment

    Refinancing to a lower rate could help reduce your monthly payments and save thousands over the life of the loan.

    See today's rates

    $1,849/mo

    Est. payment

    Explore your selling options

    Work with a Zillow partner agent

    Leverage their expertise and Zillow's premium Showcase listings to get your home seen by more buyers.

    Get started

    List with your own agent

    Get your home in front of millions of buyers by listing it on Zillow.

    Learn how to do it

    Sell it yourself

    Take full control of how buyers see your home on Zillow by listing For Sale by Owner (FSBO).

    List your home

    What's special

    Wooded viewCorner lotDining areaWest facing patioWelcoming foyerWhole house blindsStunning landscapes

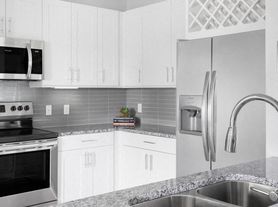
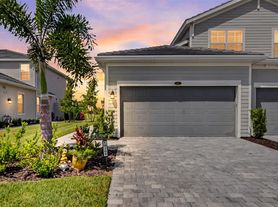
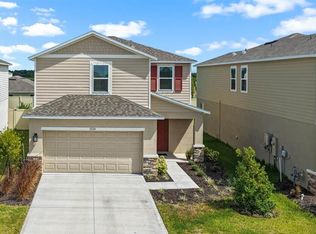
    What's Special: Wooded View | Corner Lot | No Rear Neighbors | West Facing Patio. New Construction – Ready Now! Built by Taylor Morrison, America’s Most Trusted Homebuilder. Welcome to the Hazel at 13207 Forge Avenue in The Towns at Firethorn! This is a thoughtfully designed townhome with all the features you’ve been dreaming of. Step into a welcoming foyer that opens to the dining area and great room—perfect for gathering with loved ones. Toward the back, the kitchen shines with a spacious pantry and easy access to the outdoor lanai for fresh-air moments. Upstairs, your private primary suite offers two generous closets, while a secondary bedroom and full bath provide comfort for guests. The laundry area is conveniently located nearby for everyday ease. Nestled in Firethorn, a master-planned community in Parrish, you’ll enjoy stunning landscapes and small-town charm with quick access to the Gulf Coast. Explore nearby beaches, shopping, dining, and entertainment, or spend weekends at Lake Manatee State Park and Fort Hamer Park. With a central location near I-75, Bradenton, Sarasota, and even theme parks like Disney World, Firethorn is the perfect place to plant roots and grow. Additional Highlights Include: Whole house blinds. MLS#TB8444743

    Zillow last checked:

    Listing updated:

    Listing Provided by:

    Michelle Campbell 813-333-1171,

    TAYLOR MORRISON REALTY OF FL 813-333-1171

    Bought with:

    Gerardo Fuentes, 3588858

    FIDATA REAL ESTATE LLC

    Source: Stellar MLS,MLS#: TB8444743MLS LogoOriginating MLS: Suncoast Tampa

    Facts & features

    Interior

    Bedrooms & bathrooms
    • Bedrooms: 2
    • Bathrooms: 3
    • Full bathrooms: 2
    • 1/2 bathrooms: 1
    Primary bedroom
    • Features: Shower No Tub, Walk-In Closet(s)
    • Level: Second
    • Area: 144 Square Feet
    • Dimensions: 12x12
    Bedroom 2
    • Features: Built-in Closet
    • Level: Second
    • Area: 120 Square Feet
    • Dimensions: 12x10
    Dining room
    • Level: First
    • Area: 110 Square Feet
    • Dimensions: 10x11
    Kitchen
    • Level: First
    • Area: 100 Square Feet
    • Dimensions: 10x10
    Laundry
    • Level: Second
    • Area: 48 Square Feet
    • Dimensions: 6x8
    Living room
    • Level: First
    • Area: 132 Square Feet
    • Dimensions: 12x11
    Heating
    • Electric
    Cooling
    • Central Air
    Appliances
    • Included: Convection Oven, Dishwasher, Disposal, Dryer, Microwave, Refrigerator, Washer
    • Laundry: Inside, Laundry Room
    Features
    • Open Floorplan
    • Flooring: Carpet, Tile
    • Doors: Sliding Doors
    • Windows: Window Treatments, Hurricane Shutters
    • Has fireplace: No
    Interior area
    • Total structure area: 1,282
    • Total interior livable area: 1,205 sqft

    Property

    Parking
    • Parking features: Common
    Features
    • Levels: Two
    • Stories: 2
    • Exterior features: Irrigation System, Storage
    Details
    • Parcel number: NALOT1094
    • Zoning: RES
    • Special conditions: None

    Construction

    Type & style
    • Home type: Townhouse
    • Architectural style: Contemporary
    • Property subtype: Townhouse
    • Attached to another structure: Yes
    Materials
    • Block, Concrete, Stucco
    • Foundation: Slab
    • Roof: Shingle
    Condition
    • Completed
    • New construction: Yes
    • Year built: 2025
    Details
    • Builder model: Hazel
    • Builder name: Taylor Morrison
    • Warranty included: Yes

    Utilities & green energy

    • Sewer: Public Sewer
    • Water: Public
    • Utilities for property: Cable Available, Electricity Available, Fire Hydrant, Phone Available, Public, Sewer Available, Sprinkler Recycled, Street Lights, Underground Utilities, Water Available

    Community & neighborhood

    Community
    • Community features: Dog Park, Playground, Pool
    Location
    • Region: Parrish
    • Subdivision: THE TOWNS AT FIRETHORN

    HOA & financial

    HOA
    • Has HOA: Yes
    • HOA fee: $260 monthly
    • Amenities included: Playground, Pool
    • Services included: Community Pool, Maintenance Grounds, Pool Maintenance
    • Association name: Castle Management Group
    • Association phone: 754-224-2511
    Other fees
    • Pet fee: $0 monthly
    Other financial information
    • Total actual rent: 0

    Other

    Other facts
    • Listing terms: Cash,Conventional,FHA,VA Loan
    • Ownership: Fee Simple
    • Road surface type: Paved

    Price history

    DateEventPrice
    3/2/2026Sold$229,999-2.1%$191/sqft
    Source: Stellar MLS #TB8444743 Report a problem
    2/1/2026Pending sale$234,999$195/sqft
    Source: Stellar MLS #TB8444743 Report a problem
    11/12/2025Price change$234,999-4.1%$195/sqft
    Source: Stellar MLS #TB8444743 Report a problem
    11/4/2025Listed for sale$244,999$203/sqft
    Source: Stellar MLS #TB8444743 Report a problem

    Public tax history

    Tax history is unavailable.

    Neighborhood: 34219

    Nearby schools

    GreatSchools rating
    Schools provided by the listing agent
    • Elementary: Barbara A. Harvey Elementary
    • Middle: Buffalo Creek Middle
    • High: Parrish Community High

    Source: Stellar MLS. This data may not be complete. We recommend contacting the local school district to confirm school assignments for this home.

    Get a cash offer in 3 minutes
    Find out how much your home could sell for in as little as 3 minutes with a no-obligation cash offer.
    Estimated market value
    $228,800
    Get a cash offer in 3 minutes
    Find out how much your home could sell for in as little as 3 minutes with a no-obligation cash offer.
    Estimated market value
    $228,800