Skip main navigation
Active
  • Price cut: $44K (7/16)
    $595,000

    13207 Mansfield Dr, Austin, TX 78732

    5beds
    3,591sqft
    : 
    Loading
    Get pre-qualified
    Single Family Residence
    Built in 1972
    9,831 Square Feet Lot
    $609,400 Zestimate®
    $166/sqft
    $-- HOA

    What's special

    Gorgeous stone homeStainless steel appliancesGranite countertopsDramatic floor-to-ceiling stone fireplaceBeamed cathedral ceilingStylish tile backsplashBeautiful curb appeal
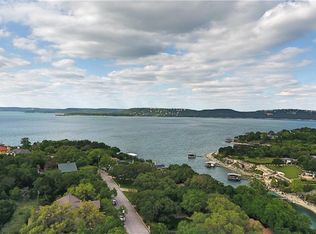
    Gorgeous stone home backing to a forest with wonderfully unique opportunities. Exceptional rental income potential, with a converted garage & two private-entry bedrooms (AirBNB) . Beautiful curb appeal welcomes you with a circular driveway that can comfortably park up to eight cars, creating an impressive first impression. Inside, the floor plan is filled with expansive windows that bring in natural light and frame the surrounding views, while the living room showcases a striking floor-to-ceiling stone fireplace that adds warmth and character. The kitchen features granite countertops, abundant classic white cabinetry with convenient pullout drawers, a stylish tile backsplash, and stainless steel appliances. The home offers two primary bedrooms, including one located on the main level with a private entrance from the front yard and an ensuite bath with a dual vanity and walk-in shower. The second primary bedroom is upstairs and also features a private entrance from the balcony, along with a beamed cathedral ceiling, a dramatic floor-to-ceiling stone fireplace, and an ensuite bath with a dual vanity and shower with seating. Both primary suites provide wonderful flexibility and can be used for rental income opportunities. Two additional spacious bedrooms offer even more versatility, each with balcony access and a shared full bathroom. The converted garage studio is complete with its own living room with fireplace, kitchen and bath, making it perfect for guests, extended living, or additional rental potential. Outside, the fenced backyard features a stone wall and space for a boat or RV. With no HOA, this property offers an easy Lake lifestyle in a desirable location near Mansfield Dam, between Lakeway and the Four Points area. Enjoy close proximity to waterfront parks, shopping, dining, and recreation, with convenient access for EZ commutes. This may be your best priced opportunity for a larger home that feeds Vandergrift HS!
    36 days
    |
    1,896
    |
    159
    |

    Zillow last checked:

    Listing updated:

    Listed by:

    Tanya Kerr (512) 851-8350,

    KWLS - T. Kerr Property Group (512) 851-8350,

    Russell Phillips (512) 698-7877,

    KWLS - T. Kerr Property Group

    Source: Unlock MLS,MLS#: 2699155MLS Logo

    Loading...

      Facts & features

      Interior

      Bedrooms & bathrooms
      • Bedrooms: 5
      • Bathrooms: 5
      • Full bathrooms: 4
      • 1/2 bathrooms: 1
      • Main level bedrooms: 2
      Primary bedroom
      • Features: Beamed Ceilings, CATHC, Ceiling Fan(s), See Remarks
      • Level: Second
      Primary bedroom
      • Features: Ceiling Fan(s), CRWN
      • Level: Main
      Primary bathroom
      • Features: Double Vanity, Full Bath, Walk-in Shower
      • Level: Main
      Kitchen
      • Features: Chandelier, Granite Counters, Dining Area
      • Level: Main
      Heating
      • Central
      Cooling
      • Central Air
      Appliances
      • Included: Cooktop, Dishwasher, Disposal, Microwave, Oven, Range, Stainless Steel Appliance(s)
      Features
      • 2 Primary Suites, Built-in Features, Ceiling Fan(s), Beamed Ceilings, Cathedral Ceiling(s), High Ceilings, Chandelier, Granite Counters, Crown Molding, Double Vanity, Interior Steps, Multiple Dining Areas, Multiple Living Areas, Open Floorplan, Pantry, Primary Bedroom on Main, Recessed Lighting, Walk-In Closet(s)
      • Flooring: Carpet, Tile, Vinyl
      • Windows: Drapes, Screens
      • Number of fireplaces: 3
      • Fireplace features: See Remarks, Bedroom, Living Room
      Interior area
      • Total interior livable area: 3,591 sqft
      Video & virtual tour

      Property

      Parking
      • Parking features: Circular Driveway
      Accessibility
      • Accessibility features: None
      Features
      • Levels: Two
      • Stories: 2
      • Patio & porch: Covered, Front Porch, Patio
      • Exterior features: Balcony, Gutters Full, Private Yard
      • Pool features: None
      • Fencing: Back Yard, Stone, Wood
      • Has view: Yes
      • View description: Lake, Park/Greenbelt
      • Has water view: Yes
      • Water view: Lake
      • Waterfront features: None
      Lot
      • Size: 9,831 Square Feet
      • Features: Back to Park/Greenbelt, Back Yard, Curbs, Front Yard, Landscaped, Native Plants, Trees-Medium (20 Ft - 40 Ft), Views
      Details
      • Additional structures: None
      • Parcel number: 01504801030000
      • Special conditions: Standard

      Construction

      Type & style
      • Home type: SingleFamily
      • Property subtype: Single Family Residence
      Materials
      • Foundation: Slab
      • Roof: Asphalt
      Condition
      • Resale
      • New construction: No
      • Year built: 1972

      Utilities & green energy

      • Sewer: Public Sewer
      • Water: Public
      • Utilities for property: Electricity Available, Sewer Available, Water Available

      Community & HOA

      Community
      • Features: None
      • Subdivision: Marshall Ford Vista
      HOA
      • Has HOA: No
      Location
      • Region: Austin

      Financial & listing details

      • Price per square foot: $166/sqft
      • Tax assessed value: $563,166
      • Annual tax amount: $10,309
      • Date on market: 6/12/2026
      • Listing terms: Cash,Conventional,FHA,VA Loan
      • Electric utility on property: Yes

        Estimated market value

        $609,400

        $579,000 - $640,000

        $5,624/mo

        Price history

        DateEventPrice
        7/16/2026Price change$595,000-6.9%$166/sqft
        Source: Unlock MLS #2699155 Report a problem
        6/25/2026Price change$639,000-6.7%$178/sqft
        Source: Unlock MLS #2699155 Report a problem
        6/12/2026Listed for sale$685,000$191/sqft
        Source: Unlock MLS #2699155 Report a problem
        5/25/2026Listing removed$685,000$191/sqft
        Source: Unlock MLS #6822839 Report a problem
        5/16/2026Listed for sale$685,000+75.6%$191/sqft
        Source: Unlock MLS #6822839 Report a problem
        4/16/2020Listing removed$390,000$109/sqft
        Source: Solutions Real Estate Texas #3129134 Report a problem
        3/5/2020Pending sale$390,000$109/sqft
        Source: Solutions Real Estate Texas #3129134 Report a problem
        1/7/2020Listed for sale$390,000$109/sqft
        Source: Solutions Real Estate Texas #3129134 Report a problem
        12/13/2019Pending sale$390,000$109/sqft
        Source: Solutions Real Estate Texas #3129134 Report a problem
        11/25/2019Price change$390,000-8.2%$109/sqft
        Source: Solutions Real Estate Texas #3129134 Report a problem
        10/16/2019Price change$425,000-10.5%$118/sqft
        Source: Solutions Real Estate Texas #3129134 Report a problem
        9/13/2019Listed for sale$475,000$132/sqft
        Source: Solutions Real Estate Texas #3129134 Report a problem

        Public tax history

        YearProperty taxesTax assessment
        2025$10,309 +1.9%$563,166 -0.8%
        2024$10,116 -2.4%$567,838 -4.2%
        2023$10,369 -26%$592,809 -18.3%
        2022$14,017 $725,810 +81.3%
        2021-- $400,393 -30.8%
        2020$12,546 -0.4%$578,485
        2019$12,595 +26.6%$578,485 +11.3%
        2018$9,950 $519,963 +17.5%
        2017$9,950 +152.4%$442,449 -1.6%
        2016$3,942 $449,564 +12.4%
        2015$3,942 $400,078 +13.2%
        2014$3,942 $353,275 -7.9%
        2013-- $383,551 +5.2%
        2012-- $364,496 -12.4%
        2011-- $416,313 +3.6%
        2010-- $401,965 -8.6%
        2009-- $439,614 +4.8%
        2008-- $419,614
        2007-- $419,614 +9%
        2006-- $384,952 +10%
        2005-- $349,956
        Find assessor info on the county website

        Monthly payment

        Est. payment

        Payment breakdown

        Explore the cost of this home by adjusting the details. Changes won't be saved.
        All calculations are estimates and provided by Zillow, Inc. for informational purposes only. Actual amounts may vary.
        HOA fees may include property taxes on listings classified as Co-Ops. Contact the listing agent and/or owner for fee details.
        Mortgage interest rates are dependent on a number of factors, including credit score, down payment, and repayment length. Interest rate data provided by Zillow Group Marketplace, Inc. as of 1/1/1970 from various mortgage lenders with which we have lead or other similar arrangements; the Estimated Payment is an average of those rates.
        See how much you could borrow to make a competitive offer.

        Climate risks

        Neighborhood: River Place

        Getting around

        22 / 100
        Car-Dependent
        0 / 100
        No Nearby Transit
        8 / 100
        Somewhat Bikeable

        Nearby schools

        GreatSchools rating
        Schools provided by the listing agent
        • Elementary: Steiner Ranch
        • Middle: Canyon Ridge
        • High: Vandegrift
        • District: Leander ISD

        Source: Unlock MLS. This data may not be complete. We recommend contacting the local school district to confirm school assignments for this home.

        A local agent can set up tours, give advice and negotiate with sellers.

        Browse local experts

        Similar homes