Welcome to Blank Canvas Manor, a canvas ripe for your creative brushstrokes! One of the last lots in the highly desirable Ashley Manor- Felida neighborhood to be developed/restored. This gem showcases not just a house, but also a massive shop for your RV, boat, quads, classic cars and potential guest quarters in the detached garage, a trifecta of potential waiting to be unleashed. With ample space on almost an acre, and a versatile layout, this property invites you to envision and craft your dream development. The interior of this home offers multiple living areas, expansive windows throughout and a sunroom illuminated by natural light. A highlight is the executive-style primary suite, offering both comfort and functionality. Relax in the cozy sitting area, complete with a fireplace for added warmth and ambiance. Organize your wardrobe effortlessly with the convenient walk-through closet. The attached bathroom features a dressing room area for easy outfit selection. Step into the sunroom for a bright and airy retreat. Whether you're drawn to refurbishing the existing structures or diving headfirst into a full-scale demolition and redesign, the possibilities are as vast as your imagination. Unleash your inner HGTV star as you conceptualize the perfect blend of functionality and style. Ideal for those with an entrepreneurial spirit or a knack for property development, this offering presents endless avenues for transformation. So, roll up your sleeves, summon your creative energies, and let your imagination run wild. The stage is set, the spotlight is yours, come make your mark, and transform this property into the masterpiece it was meant to be!
Sold
$660,000
13207 NW 43rd Ct, Vancouver, WA 98685
4beds
3,145sqft
Residential, Single Family Residence
Built in 1963
0.86 Acres Lot
$768,500 Zestimate®
$210/sqft
$3,935 Estimated rent
Home value
$768,500
$699,000 - $845,000
$3,935/mo
Zestimate® history
Owner options
List your home for rent
$3,935/mo
Rent Zestimate®
Find your next renter with Zillow Rental Manager. Plus, with online applications, you can quickly screen prospective tenants – for free.
$3,935/mo
Rent Zestimate®
Refinance and save
$4,191/mo
Est. payment
Refinancing to a lower rate could help reduce your monthly payments and save thousands over the life of the loan.
$4,191/mo
Est. payment
Explore your selling options
Work with a Zillow partner agent
Leverage their expertise and Zillow's premium Showcase listings to get your home seen by more buyers.
Get startedList with your own agent
Get your home in front of millions of buyers by listing it on Zillow.
Learn how to do itSell it yourself
Take full control of how buyers see your home on Zillow by listing For Sale by Owner (FSBO).
List your homeWhat's special
Potential guest quartersWalk - through closetClassic carsNatural lightDetached garageAttached bathroomMassive shop
Zillow last checked:
Listing updated:
Listed by:
Desiree Jenkins 360-270-4664,
Keller Williams Realty,
Brian Espalin 360-693-3336,
Keller Williams Realty
Bought with:
Guy Way, 18486
Location Realty
Source: RMLS (OR),MLS#: 24690005
Facts & features
Interior
Bedrooms & bathrooms
- Bedrooms: 4
- Bathrooms: 3
- Full bathrooms: 3
- Main level bathrooms: 3
Rooms
- Room types: Bedroom 4, Utility Room, Sun Room, Bedroom 2, Bedroom 3, Dining Room, Family Room, Kitchen, Living Room, Primary Bedroom
Primary bedroom
- Features: Bathroom, Bookcases, Ceiling Fan, Fireplace, Walkin Closet, Wallto Wall Carpet
- Level: Main
Bedroom 2
- Features: Closet, Wallto Wall Carpet
- Level: Main
Bedroom 3
- Features: Closet Organizer, Closet, Wallto Wall Carpet
- Level: Main
Bedroom 4
- Features: Closet, Wallto Wall Carpet
- Level: Main
Dining room
- Features: Formal, Wallto Wall Carpet
- Level: Main
Family room
- Features: Family Room Kitchen Combo, Fireplace Insert, Intercom, Sliding Doors, Wallto Wall Carpet
- Level: Main
Kitchen
- Features: Dishwasher, Disposal, Builtin Oven, Free Standing Refrigerator
- Level: Main
Living room
- Features: Ceiling Fan, Wallto Wall Carpet
- Level: Main
Heating
- Radiant, Zoned, Fireplace(s)
Cooling
- None
Appliances
- Included: Built In Oven, Cooktop, Dishwasher, Disposal, Free-Standing Refrigerator, Gas Water Heater, Tankless Water Heater
- Laundry: Laundry Room
Features
- Ceiling Fan(s), Closet, Built-in Features, Sink, Closet Organizer, Formal, Family Room Kitchen Combo, Bathroom, Bookcases, Walk-In Closet(s), Plumbed, Storage
- Flooring: Wall to Wall Carpet, Concrete
- Doors: Sliding Doors
- Windows: Aluminum Frames, Storm Window(s), Vinyl Frames
- Basement: Crawl Space
- Number of fireplaces: 2
- Fireplace features: Gas, Insert
Interior area
- Total structure area: 3,145
- Total interior livable area: 3,145 sqft
Property
Parking
- Total spaces: 2
- Parking features: Driveway, RV Access/Parking, RV Boat Storage, Garage Door Opener, Detached, Oversized
- Garage spaces: 2
- Has uncovered spaces: Yes
Accessibility
- Accessibility features: Garage On Main, Main Floor Bedroom Bath, One Level, Parking, Utility Room On Main, Accessibility
Features
- Levels: One
- Stories: 1
- Patio & porch: Deck
- Exterior features: Garden, Yard
- Has private pool: Yes
- Fencing: Fenced
Lot
- Size: 0.86 Acres
- Dimensions: 208 x 180
- Features: Cul-De-Sac, Level, SqFt 20000 to Acres1
Details
- Additional structures: Other Structures Bedrooms Total (1), Other Structures Bathrooms Total (1), GuestQuarters, RVParking, RVBoatStorage, WorkshopGarage, Storage, Workshopnull
- Parcel number: 187820000
- Zoning: R1-10
- Other equipment: Intercom
Construction
Type & style
- Home type: SingleFamily
- Architectural style: Ranch
- Property subtype: Residential, Single Family Residence
Materials
- Metal Siding, Cedar
- Foundation: Concrete Perimeter
- Roof: Tile
Condition
- Resale
- New construction: No
- Year built: 1963
Utilities & green energy
- Gas: Gas
- Sewer: Public Sewer
- Water: Well
Community & HOA
Community
- Subdivision: Felida
HOA
- Has HOA: No
Location
- Region: Vancouver
Financial & listing details
- Price per square foot: $210/sqft
- Tax assessed value: $715,160
- Annual tax amount: $7,369
- Date on market: 4/1/2024
- Cumulative days on market: 11 days
- Listing terms: Cash,Conventional
- Road surface type: Paved
Price history
| Date | Event | Price |
|---|---|---|
| 5/9/2024 | Pending sale | $699,000+5.9%$222/sqft |
Source:  RMLS (OR) #24690005 Report a problem RMLS (OR) #24690005 Report a problem | ||
| 5/8/2024 | Sold | $660,000+59%$210/sqft |
Source: RMLS (OR) #24690005 Report a problem | ||
| 8/21/2009 | Sold | $415,000-16.8%$132/sqft |
Source: Public Record Report a problem | ||
| 3/9/2009 | Listing removed | $499,000$159/sqft |
Source: Vflyer #8076757 Report a problem | ||
| 8/2/2008 | Listed for sale | $499,000$159/sqft |
Source: Vflyer #8076757 Report a problem | ||
Public tax history
| Year | Property taxes | Tax assessment |
|---|---|---|
| 2025 | $7,371 -5.4% | $715,160 -4% |
| 2024 | $7,795 +7.9% | $744,963 +0% |
| 2023 | $7,225 -0.4% | $744,904 -1.2% |
| 2022 | $7,251 +4.1% | $753,782 +14% |
| 2021 | $6,966 +11.9% | $660,964 +10.9% |
| 2020 | $6,224 | $595,831 +5.3% |
| 2019 | $6,224 +2.3% | $565,779 -1.6% |
| 2018 | $6,087 -5.5% | $574,817 +13% |
| 2017 | $6,443 +12.2% | $508,870 +7.6% |
| 2016 | $5,742 +4.7% | $472,890 +12% |
| 2015 | $5,482 +7.1% | $422,299 +11% |
| 2014 | $5,117 | $380,394 +4% |
| 2013 | $5,117 +4.4% | $365,653 +7.7% |
| 2012 | $4,901 +4% | $339,463 -1.7% |
| 2011 | $4,714 -4.4% | $345,305 |
| 2010 | $4,930 -2.6% | $345,305 -15% |
| 2009 | $5,061 | $406,045 -22.4% |
| 2008 | -- | $523,400 |
| 2007 | -- | $523,400 +70.4% |
| 2005 | -- | $307,100 |
| 2004 | -- | $307,100 +51.4% |
| 2001 | $2,960 -0.1% | $202,800 +1.8% |
| 2000 | $2,965 | $199,300 |
Find assessor info on the county website
Neighborhood: Felida
Nearby homes
- $825,8003 bd2 ba2.1k sqft13201 NW 43rd Ct, Vancouver, WA 98685Off Market
- $740,5005 bd3 ba2.6k sqft13204 NW 42nd Ct, Vancouver, WA 98685Off Market
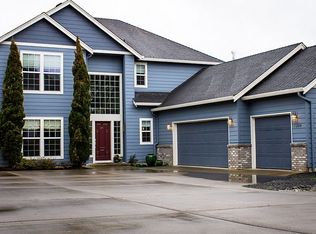
- $697,8004 bd2 ba2.4k sqft13206 NW 42nd Ct, Vancouver, WA 98685Off Market

- $---- bd-- ba-- sqft13213 NW 43rd Ct, Vancouver, WA 98685Off Market
- $634,2004 bd2 ba2.6k sqft4208 NW 131st St, Vancouver, WA 98685Off Market
- $477,9003 bd2 ba1.2k sqft13113 NW 44th Ave, Vancouver, WA 98685Off Market
- $609,5003 bd2 ba2.3k sqft4302 NW 131st St, Vancouver, WA 98685Off Market
- $746,3003 bd2 ba2.2k sqft13205 NW 43rd Ct, Vancouver, WA 98685Off Market
Nearby schools
GreatSchools rating
- 7/10Felida Elementary SchoolGrades: K-5Distance: 0.9 mi
- 4/10Jefferson Middle SchoolGrades: 6-8Distance: 0.9 mi
- 6/10Skyview High SchoolGrades: 9-12Distance: 1.5 mi
Schools provided by the listing agent
- Elementary: Felida
- Middle: Jefferson
- High: Skyview
Source: RMLS (OR). This data may not be complete. We recommend contacting the local school district to confirm school assignments for this home.
Get a cash offer in 3 minutes
Find out how much your home could sell for in as little as 3 minutes with a no-obligation cash offer.
Estimated market value
$768,500
Get a cash offer in 3 minutes
Find out how much your home could sell for in as little as 3 minutes with a no-obligation cash offer.
Estimated market value
$768,500
- Washington
- Clark County
- Vancouver
- 98685
- Felida
- 13207 NW 43rd Ct
