Welcome Home! This is exactly what you have been looking for in a home for your family. You couldn’t ask for a more perfect layout in this KISD sought after neighborhood. Walk into a separate office or dining area then if you don’t fall in love with the wide-open floorplan for kitchen and dining with TONS of natural lighting, you will surely fall in love when you head upstairs to an oversized primary bedroom and en-suite. Each bedroom is spacious with walk in closets you will love. Amazing media room is the perfect location for all your entertainment needs. With summer just around the corner this home has the perfect backyard oasis all ready for you to enjoy! Large sparkling pool, separate spa with waterfall ledge, built in umbrellas into the gorgeous concrete decking. And the most perfect hand chiseled flagstone beach and tanning ledge! HVAC, roof, hot water heater, & fence all a few years old.
PLEASE STILL SHOW WILL ACCEPT BACK UP
Sold
Price Unknown
13208 Berrywood Trl, Fort Worth, TX 76244
4beds
2,419sqft
Single Family Residence
Built in 2002
7,405 Square Feet Lot
$406,700 Zestimate®
$--/sqft
$3,257 Estimated rent
Home value
$406,700
$386,000 - $427,000
$3,257/mo
Zestimate® history
Owner options
List your home for rent
$3,257/mo
Rent Zestimate®
Find your next renter with Zillow Rental Manager. Plus, with online applications, you can quickly screen prospective tenants – for free.
$3,257/mo
Rent Zestimate®
Refinance and save
$395/mo
Est. payment
Refinancing to a lower rate could help reduce your monthly payments and save thousands over the life of the loan.
$395/mo
Est. payment
Explore your selling options
Work with a Zillow partner agent
Leverage their expertise and Zillow's premium Showcase listings to get your home seen by more buyers.
Get startedList with your own agent
Get your home in front of millions of buyers by listing it on Zillow.
Learn how to do itSell it yourself
Take full control of how buyers see your home on Zillow by listing For Sale by Owner (FSBO).
List your homeWhat's special
Large sparkling poolPerfect backyard oasisWaterfall ledgeSeparate officeSeparate spaAmazing media roomNatural lighting
Zillow last checked:
Listing updated:
Listed by:
Chelsie Cox 0688667 888-455-6040,
Fathom Realty LLC 888-455-6040
Bought with:
Charles Brown
Keller Williams Realty
Stephanie Nolen
Keller Williams Realty
Source: NTREIS,MLS#: 20547582
Facts & features
Interior
Bedrooms & bathrooms
- Bedrooms: 4
- Bathrooms: 3
- Full bathrooms: 2
- 1/2 bathrooms: 1
Primary bedroom
- Features: Garden Tub/Roman Tub, Separate Shower, Walk-In Closet(s)
- Level: Second
Bedroom
- Features: Walk-In Closet(s)
- Level: Second
Bedroom
- Features: Walk-In Closet(s)
Bedroom
- Features: Walk-In Closet(s)
Dining room
- Level: First
Other
- Features: Built-in Features
- Level: Second
Half bath
- Level: First
Kitchen
- Features: Eat-in Kitchen, Kitchen Island, Pantry
- Level: First
Laundry
- Level: First
Living room
- Features: Fireplace
- Level: First
Media room
- Level: Second
Heating
- Central
Cooling
- Central Air
Appliances
- Included: Dishwasher, Disposal, Microwave
- Laundry: Gas Dryer Hookup, Laundry in Utility Room
Features
- Decorative/Designer Lighting Fixtures, Eat-in Kitchen, High Speed Internet, Kitchen Island, Open Floorplan, Pantry, Vaulted Ceiling(s)
- Flooring: Carpet, Ceramic Tile, Luxury Vinyl Plank
- Has basement: No
- Number of fireplaces: 1
- Fireplace features: Gas, Wood Burning
Interior area
- Total interior livable area: 2,419 sqft
Property
Parking
- Total spaces: 2
- Parking features: Garage, Garage Door Opener
- Attached garage spaces: 2
Features
- Levels: Two
- Stories: 2
- Patio & porch: Patio
- Exterior features: Storage
- Pool features: In Ground, Other, Pool, Pool/Spa Combo, Water Feature
- Has spa: Yes
- Spa features: Hot Tub
- Fencing: Fenced,Wood
Lot
- Size: 7,405 Square Feet
- Features: Interior Lot, Sprinkler System, Few Trees
Details
- Parcel number: 40047660
Construction
Type & style
- Home type: SingleFamily
- Architectural style: Traditional,Detached
- Property subtype: Single Family Residence
Materials
- Foundation: Slab
- Roof: Composition
Condition
- Year built: 2002
Utilities & green energy
- Sewer: Public Sewer
- Water: Public
- Utilities for property: Sewer Available, Water Available
Community & HOA
Community
- Subdivision: Harvest Ridge Add
HOA
- Has HOA: Yes
- Services included: Association Management, Maintenance Grounds
- HOA fee: $395 annually
- HOA name: Harvest Ridge
- HOA phone: 214-445-2717
Location
- Region: Fort Worth
Financial & listing details
- Tax assessed value: $386,090
- Annual tax amount: $7,524
- Date on market: 4/1/2024
- Cumulative days on market: 75 days
- Listing terms: Cash,Conventional,FHA,VA Loan
- Exclusions: All cameras, tv mounts, curtain rods, storage shed on the right side in backyard, projector and screen(negotiable)
Price history
| Date | Event | Price |
|---|---|---|
| 5/21/2024 | Sold | -- |
Source: NTREIS #20547582 Report a problem | ||
| 4/1/2024 | Listing removed | -- |
Source: NTREIS #20547582 Report a problem | ||
| 3/7/2024 | Listed for sale | $425,000+183.4%$176/sqft |
Source: NTREIS #20547582 Report a problem | ||
| 8/29/2012 | Sold | -- |
Source: Agent Provided Report a problem | ||
| 6/16/2012 | Listed for sale | $149,990$62/sqft |
Source: DRO Management II, LLC #11789604 Report a problem | ||
Public tax history
| Year | Property taxes | Tax assessment |
|---|---|---|
| 2025 | $6,253 -1.5% | $386,090 |
| 2024 | $6,345 +8.4% | $386,090 -3.2% |
| 2023 | $5,854 -14.1% | $398,876 +23.8% |
| 2022 | $6,816 +3.6% | $322,290 +16.5% |
| 2021 | $6,576 +7.7% | $276,594 +10.6% |
| 2020 | $6,105 -0.5% | $250,000 |
| 2019 | $6,135 -11.2% | $250,000 +4.6% |
| 2018 | $6,908 +13.1% | $239,056 +14.9% |
| 2017 | $6,105 +10.3% | $208,108 +12.1% |
| 2016 | $5,537 +14.4% | $185,693 +16.5% |
| 2015 | $4,840 | $159,400 |
| 2014 | $4,840 | $159,400 +10.8% |
| 2013 | -- | $143,800 +1.1% |
| 2012 | -- | $142,300 |
| 2011 | -- | $142,300 -0.1% |
| 2010 | -- | $142,500 -5.6% |
| 2009 | -- | $150,900 |
| 2008 | -- | $150,900 |
| 2007 | -- | $150,900 |
| 2006 | -- | $150,900 |
| 2005 | -- | $150,900 +1.3% |
| 2004 | -- | $148,900 +14.2% |
| 2003 | -- | $130,400 |
Find assessor info on the county website
Neighborhood: Harvest Ridge
Nearby homes
- $--3 bd3 ba1.8k sqft13216 Berrywood Trl, Fort Worth, TX 76244Sold

- $361,5004 bd-- ba2.4k sqft13204 Berrywood Trl, Fort Worth, TX 76244Off Market

- $358,600-- bd-- ba-- sqft13204 Berrywood Trl, Keller, TX 76248Off Market
- $350,2004 bd2 ba2.6k sqft13220 Berrywood Trl, Fort Worth, TX 76244Off Market
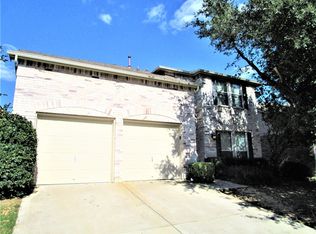
- $331,4003 bd2 ba1.9k sqft4152 Capstone Dr, Fort Worth, TX 76244Off Market
- $334,2003 bd2 ba2k sqft4156 Capstone Dr, Fort Worth, TX 76244Off Market
- $382,4004 bd3 ba2.6k sqft13200 Berrywood Trl, Fort Worth, TX 76244Off Market
- $271,9003 bd2 ba1.4k sqft4148 Capstone Dr, Fort Worth, TX 76244Off Market
Nearby schools
GreatSchools rating
- 6/10Woodland Springs Elementary SchoolGrades: PK-4Distance: 1.6 mi
- 6/10Trinity Springs Middle SchoolGrades: 7-8Distance: 2.2 mi
- 6/10Timber Creek High SchoolGrades: 9-12Distance: 1.5 mi
Schools provided by the listing agent
- Elementary: Woodlandsp
- Middle: Trinity Springs
- High: Timber Creek
- District: Keller ISD
Source: NTREIS. This data may not be complete. We recommend contacting the local school district to confirm school assignments for this home.
Get a cash offer in 3 minutes
Find out how much your home could sell for in as little as 3 minutes with a no-obligation cash offer.
Estimated market value
$406,700
Get a cash offer in 3 minutes
Find out how much your home could sell for in as little as 3 minutes with a no-obligation cash offer.
Estimated market value
$406,700
- Texas
- Tarrant County
- Fort Worth
- 76244
- Harvest Ridge
- 13208 Berrywood Trl
Nearby cities
Nearby neighborhoods
Nearby zip codes
Other Fort Worth Topics
