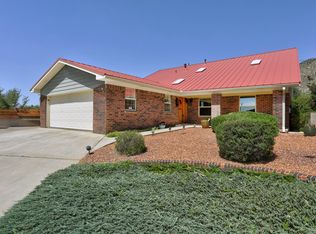

FOOTHILLS! Nestled at the base of the Foothills and close to hiking and biking trails, this light and bright single-level 4-bedroom, 3-bath home offers comfort, convenience, and beautiful FOOTHILLS views.The remodeled kitchen (2024) features granite countertops, a coffee bar, and a sunny breakfast nook, creating the perfect space for everyday living and entertaining.The primary bedroom offers a peaceful retreat while the secondary bedrooms are all well sized.Step outside to enjoy the beautiful backyard and stunning views of the FOOTHILLS. Additional upgrades include a remodeled primary bath (2016) and updated HVAC system (2017).Conveniently located w/easy access to I-40, Sandia Labs, & Kirtland Air Force Base. A wonderful place to call home!
Pending
$450,000
13208 Bluecorn Maiden Trl NE, Albuquerque, NM 87112
4beds
2,211sqft
Single Family Residence
Built in 1978
10,018 Square Feet Lot
$452,800 Zestimate®
$204/sqft
$-- HOA
What's special
Beautiful foothills viewsCoffee barBeautiful backyardSunny breakfast nook
- 62 days |
- 48 |
- 0 |
Likely to sell faster than
Zillow last checked:
Listing updated:
Listed by:
Greg A. Lobberegt 505-269-4734,
Coldwell Banker Legacy 505-292-8900
Source: SWMLS,MLS#: 1103979
Facts & features
Interior
Bedrooms & bathrooms
- Bedrooms: 4
- Bathrooms: 3
- 3/4 bathrooms: 2
- 1/2 bathrooms: 1
Primary bedroom
- Level: Main
- Area: 258.38
- Dimensions: 15.11 x 17.1
Bedroom 2
- Level: Main
- Area: 147.2
- Dimensions: 11.5 x 12.8
Bedroom 3
- Level: Main
- Area: 182.85
- Dimensions: 11.5 x 15.9
Bedroom 4
- Level: Main
- Area: 147.42
- Dimensions: 11.7 x 12.6
Dining room
- Level: Main
- Area: 139
- Dimensions: 10 x 13.9
Family room
- Level: Main
- Area: 302.85
- Dimensions: 17.7 x 17.11
Kitchen
- Level: Main
- Area: 107.67
- Dimensions: 11.1 x 9.7
Living room
- Level: Main
- Area: 205.72
- Dimensions: 14.8 x 13.9
Heating
- Central, Forced Air, Natural Gas
Cooling
- Refrigerated
Appliances
- Included: Convection Oven, Cooktop, Dishwasher, Refrigerator
- Laundry: Washer Hookup, Electric Dryer Hookup, Gas Dryer Hookup
Features
- Breakfast Area, Ceiling Fan(s), Entrance Foyer, Main Level Primary
- Flooring: Carpet, Laminate, Tile
- Windows: Double Pane Windows, Insulated Windows
- Has basement: No
- Number of fireplaces: 1
- Fireplace features: Gas Log
Interior area
- Total structure area: 2,211
- Total interior livable area: 2,211 sqft
Property
Parking
- Total spaces: 2
- Parking features: Attached, Garage
- Attached garage spaces: 2
Features
- Levels: One
- Stories: 1
- Patio & porch: Covered, Open, Patio
- Exterior features: Private Yard
- Fencing: Wall
- Has view: Yes
Lot
- Size: 10,018 Square Feet
- Features: Lawn, Landscaped, Views
Details
- Parcel number: 102305917216230822
- Zoning description: R-1C*
Construction
Type & style
- Home type: SingleFamily
- Property subtype: Single Family Residence
Materials
- Frame, Stucco
- Roof: Tar/Gravel
Condition
- Resale
- New construction: No
- Year built: 1978
Utilities & green energy
- Sewer: Public Sewer
- Water: Public
- Utilities for property: Electricity Connected, Natural Gas Connected, Sewer Connected
Green energy
- Energy generation: None
Community & HOA
Community
- Subdivision: Kachina Hills
Location
- Region: Albuquerque
Financial & listing details
- Price per square foot: $204/sqft
- Tax assessed value: $302,720
- Annual tax amount: $3,756
- Date on market: 5/21/2026
- Cumulative days on market: 7 days
- Listing terms: Cash,Conventional,FHA,VA Loan
Estimated market value
$452,800
$430,000 - $475,000
$2,618/mo
Price history
| Date | Event | Price |
|---|---|---|
| 5/27/2026 | Pending sale | $450,000$204/sqft |
Source:  SWMLS #1103979 Report a problem SWMLS #1103979 Report a problem | ||
| 5/21/2026 | Listed for sale | $450,000$204/sqft |
Source: SWMLS #1103979 Report a problem | ||
Public tax history
| Year | Property taxes | Tax assessment |
|---|---|---|
| 2025 | $3,756 -3.2% | $100,897 +3% |
| 2024 | $3,880 +1.9% | $97,958 +3% |
| 2023 | $3,808 +3.7% | $95,105 +3% |
| 2022 | $3,672 +3.7% | $92,336 +3% |
| 2021 | $3,541 +1.9% | $89,647 +3% |
| 2020 | $3,476 | $87,036 +3% |
| 2019 | -- | $84,501 |
| 2018 | $2,946 -9% | $84,501 +3% |
| 2017 | $3,239 +6.7% | $82,040 +6.1% |
| 2016 | $3,035 -96% | $77,332 +3% |
| 2015 | $75,080 +2543.2% | $75,080 +3% |
| 2014 | $2,840 | $72,893 +3% |
| 2013 | $2,840 | $70,770 +3% |
| 2012 | -- | $68,709 +3% |
| 2011 | -- | $66,708 +3% |
| 2010 | -- | $64,766 +3% |
| 2009 | -- | $62,880 +3% |
| 2008 | -- | $61,048 +3% |
| 2007 | -- | $59,271 +3% |
| 2006 | -- | $57,544 +3% |
| 2005 | -- | $55,869 +3% |
| 2004 | -- | $54,242 +3% |
| 2003 | -- | $52,662 +3% |
| 2002 | -- | $51,128 |
| 2001 | -- | $51,128 +0.5% |
| 2000 | -- | $50,862 |
Find assessor info on the county website
Monthly payment
Est. payment
Payment breakdown
Explore the cost of this home by adjusting the details. Changes won't be saved.Climate risks
Neighborhood: Kachina Hills
Nearby schools
GreatSchools rating
- 10/10Onate Elementary SchoolGrades: PK-5Distance: 0.7 mi
- 5/10Eldorado High SchoolGrades: PK-12Distance: 2 mi
- 5/10Jackson Middle SchoolGrades: 6-8Distance: 2.1 mi
Schools provided by the listing agent
- Elementary: Onate (y)
- Middle: Jackson
- High: Eldorado
Source: SWMLS. This data may not be complete. We recommend contacting the local school district to confirm school assignments for this home.
- $501,8003 bd3 ba2.3k sqft13204 Bluecorn Maiden Trl NE, Albuquerque, NM 87112Off Market
- $513,1004 bd2 ba2.3k sqft13212 Bluecorn Maiden Trl NE, Albuquerque, NM 87112Off Market
- $636,6003 bd3 ba2.8k sqft13120 Buffalo Dancer Ct NE, Albuquerque, NM 87112Off Market
- $--3 bd2 ba1.9k sqft13216 Bluecorn Maiden Trl NE, Albuquerque, NM 87112Sold

- $506,1003 bd2 ba2.2k sqft13200 Bluecorn Maiden Trl NE, Albuquerque, NM 87112Off Market
- $512,1005 bd3 ba2.8k sqft13211 Bluecorn Maiden Trl NE, Albuquerque, NM 87112Off Market
- $556,0004 bd3 ba2.5k sqft2009 Monte Largo Dr NE, Albuquerque, NM 87112Off Market
- $481,9004 bd2 ba2k sqft13119 Buffalo Dancer Ct NE, Albuquerque, NM 87112Off Market
A local agent can set up tours, give advice and negotiate with sellers.
Similar homes
- $485,0004 bd3 ba2.9k sqft1408 Hiawatha Dr NE, Albuquerque, NM 87112For Sale
 MLS ID #1107187, Katey T Oueis, Berkshire Hathaway Home Svc NM. SWMLS
 - $489,9003 bd4 ba2.5k sqft2712 Eastridge Dr NE, Albuquerque, NM 87112For Sale
 MLS ID #1106017, Katherine Gilmore Mosley, Vista Encantada Realtors, LLC. SWMLS
 - $375,0004 bd2 ba1.5k sqft1844 Elizabeth St NE, Albuquerque, NM 87112For Sale
 MLS ID #1107628, Kayla D Johnson, New Mexico Real Estate Solutions. SWMLS
 - $475,0003 bd2 ba1.8k sqft1211 Blue Quail Rd NE, Albuquerque, NM 87112For Sale
 MLS ID #1105480, Cathy Colvin, Vista Encantada Realtors, LLC. SWMLS
 - $450,0003 bd3 ba2.5k sqft1305 Chama St NE, Albuquerque, NM 87110For SaleMLS ID #1107381, Dasi Amedi, Coldwell Banker Legacy. SWMLS
- $675,0003 bd2 ba2.6k sqft1808 Archuleta Dr NE, Albuquerque, NM 87112For SaleMLS ID #1100957, Greg A. Lobberegt, Coldwell Banker Legacy. SWMLS
- $470,0003 bd2 ba2.2k sqft4816 Baja Ct NE, Albuquerque, NM 87111For SaleMLS ID #1105306, Ashley Jovan Owens, Valiant Real Estate. SWMLS
- $450,0004 bd2 ba1.9k sqft1313 Georgia St NE, Albuquerque, NM 87110For SaleMLS ID #1104683, Tyler J Muxworthy, Keller Williams Realty. SWMLS
- $470,0004 bd3 ba2.7k sqft2905 San Pablo St NE, Albuquerque, NM 87110For SaleMLS ID #1105906, Linn D Reece, Re/Max Alliance, REALTORS. SWMLS
- $465,0004 bd3 ba2.5k sqft7908 Sierra Azul Ave NE, Albuquerque, NM 87110For SaleMLS ID #1075417, Mark Price, Empire NM Realty. SWMLS
- $359,9993 bd2 ba1.6k sqft1505 Willys Knight Dr NE, Albuquerque, NM 87112For SaleMLS ID #1105578, James Michael Demay, Coldwell Banker Legacy. SWMLS
- $417,0003 bd2 ba1.7k sqft10405 Mazatlan Dr NE, Albuquerque, NM 87111For SaleMLS ID #1105385, Sandi D. Pressley, Coldwell Banker Legacy. SWMLS
- $364,9993 bd2 ba2k sqft1527 Altez St NE, Albuquerque, NM 87112For SaleMLS ID #1106428, Shalamaree D Luna-Hicks, Keller Williams Realty. SWMLS
- $450,0003 bd3 ba2.7k sqft7013 Aztec Rd NE, Albuquerque, NM 87110For SaleMLS ID #1098886, Greg A. Lobberegt, Coldwell Banker Legacy. SWMLS
- $369,9003 bd3 ba2k sqft13128 Verbena Pl NE, Albuquerque, NM 87112For SaleMLS ID #1106420, Joel J Sanchez, Helix Real Estate Group. SWMLS
- $380,0004 bd2 ba1.6k sqft9400 Shoshone Rd NE, Albuquerque, NM 87111For SaleMLS ID #1107165, Sandy Alvarez, Keller Williams Realty. SWMLS
- $435,0004 bd2 ba1.9k sqft7301 Marilyn Ave NE, Albuquerque, NM 87109For Sale By Owner
- $499,9004 bd2 ba2.5k sqft5909 Woodford Dr NE, Albuquerque, NM 87110For SaleMLS ID #1106915, Jacob M Trujillo, Realty One of New Mexico. SWMLS
- $649,0004 bd3 ba3.2k sqft13928 Villa Sandia Pl NE, Albuquerque, NM 87112For SaleMLS ID #1103269, Tod N Muxworthy, Keller Williams Realty. SWMLS
- $359,0003 bd2 ba1.7k sqft8701 Bellehaven Pl NE, Albuquerque, NM 87112For SaleMLS ID #1105580, Devin Ryan Cockrill, Realty One Group Concierge. SWMLS
