The DIAMOND in ESPLANADE. YOU WANT THE BEST, THIS IS IT! Enjoy luxury resort style living everyday of your life in this beautiful WATERFRONT HOME!! This stunning highly sought-after Esplanade Golf and Country Club Home is located behind the gates of this master-planned Taylor Morrison community where the HOA takes care of the ground maintenance. When you walk through the double front doors of this home you will see a WIDE OPEN floor plan with 15 foot trayed ceilings, 8 ft doors, a large island with a Chef's kitchen, top of the line GE monogram appliances, a full wet bar, large formal dining room, all tile flooring and no carpet. Spacious living area with a 75" TV and an in-ceiling surround sound system. The whole house has a central vacuum system, which makes clean up a breeze and plantation shutters and ceiling fans throughout. There is an Executive Office with double doors to get your work done. The large owners retreat has with two walk in California closets, and plenty of windows looking over the water. The en suite has double sinks, a walk-in rain shower with plenty of cabinet space. The Second and Third bedrooms have their own full baths. You will enjoy the unrestricted water views from your pool and lanai due to the panoramic pool cage upgrade, saltwater pool with a remote controlled jacuzzi which allows you to adjust jet streams and temperature while relaxing in the spa. An outdoor fireplace, full cooking center with a stainless-steel gas grill, refrigerator, sink, two outdoor air conditioners for the hot summers, and two 65" TVs to watch the games. Also added were remote controlled hurricane curtains with no expense spared for this outdoor paradise. You will find a three-car garage with finished flooring and top of the line cabinets for all your storage needs. Room for your Golf Cart and a Tesla Car charger already installed. A Generac whole house natural gas generator was just installed. This Home has impeccable attention to detail and has been meticulously maintained to enjoy the stunning interiors of endless upgrades. Experience The Luxurious Lifestyle at Esplanade's Workout Fitness Centers with popular amenities: golf, tennis, bocce, and pickleball, two large heated lagoon-style pools/spas, a resistance pool, a fun Bahama style Tiki Bar and Restaurant, outdoor BBQ, walking trails, dog parks, and playground. The crown jewel is the beautiful Culinary Center, and Barrell House Bistro for fun get-togethers, casual or fine dining, wine tasting, large planned social events, and much more. Incredible Coquina salon/spa with exercise classes. Nearby is the Organic Whole Foods Market as well as The Mall at University Town Center is packed with over 100 stores including Saks Fifth Ave, outstanding restaurants and downtown Sarasota with wonderful restaurants and an abundant offering of cultural events. Siesta Key, St. Armands Circle, Lido Beach, and Anna Maria Island are award winning beaches. This is a golf course membership community. Esplanade Golf Country Club is a World Class 18-hole Championship golf course that features an aqua range, PGA professional golf lessons and Pro shop. Come view now and become the next lucky owner. Home is being sold with all the high-end furniture and electronics included. Start living your best life in this stunning home where you will feel like you are on vacation everyday!
Sold for $1,430,000
$1,430,000
13208 MALACHITE DRIVE, BRADENTON, FL 34211
3beds
2,841sqft
Single Family Residence
Built in 2016
8,708 Square Feet Lot
$1,419,400 Zestimate®
$503/sqft
$6,631 Estimated rent
Home value
$1,419,400
$1.29M - $1.55M
$6,631/mo
Zestimate® history
Owner options
List your home for rent
$6,631/mo
Rent Zestimate®
Find your next renter with Zillow Rental Manager. Plus, with online applications, you can quickly screen prospective tenants – for free.
$6,631/mo
Rent Zestimate®
Refinance and save
$10,491/mo
Est. payment
Refinancing to a lower rate could help reduce your monthly payments and save thousands over the life of the loan.
$10,491/mo
Est. payment
Explore your selling options
Work with a Zillow partner agent
Leverage their expertise and Zillow's premium Showcase listings to get your home seen by more buyers.
Get startedList with your own agent
Get your home in front of millions of buyers by listing it on Zillow.
Learn how to do itSell it yourself
Take full control of how buyers see your home on Zillow by listing For Sale by Owner (FSBO).
List your homeWhat's special
Outdoor fireplaceSaltwater poolThree-car garageExecutive officeFinished flooringLarge formal dining roomIn-ceiling surround sound system
Zillow last checked:
Listing updated:
Listed by:
Camilo Perez 833-700-2782,
HOME SOLD REALTY LLC 833-700-2782
Bought with:
Mairead Smialek, 3448857
COLDWELL BANKER REALTY
Source: Stellar MLS,MLS#: TB8379921 Originating MLS: Suncoast Tampa
Originating MLS: Suncoast Tampa
Facts & features
Interior
Bedrooms & bathrooms
- Bedrooms: 3
- Bathrooms: 4
- Full bathrooms: 3
- 1/2 bathrooms: 1
Rooms
- Room types: Den/Library/Office, Dining Room, Great Room, Utility Room
Primary bedroom
- Features: Dual Sinks, En Suite Bathroom, Shower No Tub, Stone Counters, Walk-In Closet(s)
- Level: First
- Area: 256 Square Feet
- Dimensions: 16x16
Bedroom 2
- Features: Walk-In Closet(s)
- Level: First
- Area: 144 Square Feet
- Dimensions: 12x12
Bedroom 3
- Features: Built-in Closet
- Level: First
- Area: 144 Square Feet
- Dimensions: 12x12
Dining room
- Level: First
- Area: 199.2 Square Feet
- Dimensions: 12x16.6
Great room
- Features: Ceiling Fan(s)
- Level: First
- Area: 345 Square Feet
- Dimensions: 23x15
Kitchen
- Features: Bar, Built-In Shelving, Pantry, Kitchen Island
- Level: First
- Area: 308 Square Feet
- Dimensions: 22x14
Living room
- Level: First
Heating
- Natural Gas
Cooling
- Central Air
Appliances
- Included: Oven, Convection Oven, Cooktop, Dishwasher, Disposal, Gas Water Heater, Microwave, Range, Range Hood, Refrigerator, Tankless Water Heater, Washer, Wine Refrigerator
- Laundry: Laundry Room
Features
- Ceiling Fan(s), Central Vacuum, Coffered Ceiling(s), Crown Molding, High Ceilings, Primary Bedroom Main Floor, Solid Surface Counters, Solid Wood Cabinets, Stone Counters, Thermostat, Tray Ceiling(s), Walk-In Closet(s), Wet Bar
- Flooring: Engineered Hardwood, Travertine
- Doors: Outdoor Grill, Sliding Doors
- Windows: Shutters, Window Treatments, Hurricane Shutters
- Has fireplace: Yes
- Fireplace features: Free Standing, Gas
Interior area
- Total structure area: 3,400
- Total interior livable area: 2,841 sqft
Property
Parking
- Total spaces: 3
- Parking features: Electric Vehicle Charging Station(s), Garage Door Opener, Garage Faces Side
- Attached garage spaces: 3
Features
- Levels: One
- Stories: 1
- Patio & porch: Covered, Enclosed, Rear Porch, Screened
- Exterior features: Irrigation System, Lighting, Outdoor Grill, Rain Gutters, Sidewalk
- Has private pool: Yes
- Pool features: Auto Cleaner, Child Safety Fence, Deck, Fiber Optic Lighting, Gunite, Heated, In Ground, Pool Sweep, Self Cleaning
- Has spa: Yes
- Spa features: Above Ground, Heated
- Has view: Yes
- View description: Pool, Water, Pond
- Has water view: Yes
- Water view: Water,Pond
- Waterfront features: Pond
Lot
- Size: 8,708 Square Feet
- Features: Near Golf Course, Sidewalk
- Residential vegetation: Mature Landscaping, Trees/Landscaped
Details
- Parcel number: 579952709
- Zoning: PDMU
- Special conditions: None
Construction
Type & style
- Home type: SingleFamily
- Architectural style: Contemporary
- Property subtype: Single Family Residence
Materials
- Stone, Stucco
- Foundation: Slab
- Roof: Tile
Condition
- Completed
- New construction: No
- Year built: 2016
Details
- Builder model: Francisco
- Builder name: Taylor Morrison
Utilities & green energy
- Sewer: Private Sewer
- Water: Private
- Utilities for property: Electricity Connected, Natural Gas Connected, Public, Water Connected
Community & HOA
Community
- Features: Fitness Center, Gated Community - Guard, Golf Carts OK, Golf, Irrigation-Reclaimed Water, Playground, Pool, Sidewalks, Tennis Court(s)
- Security: Gated Community, Security Lights, Smoke Detector(s)
- Pet fee: $0 monthly
- Subdivision: ESPLANADE PH III SUBPHASES E, G & H
HOA
- Has HOA: Yes
- Amenities included: Clubhouse, Fitness Center, Gated, Golf Course, Pickleball Court(s), Playground, Pool, Recreation Facilities, Security, Spa/Hot Tub, Tennis Court(s)
- Services included: Community Pool, Reserve Fund, Maintenance Grounds, Manager, Private Road, Security, Trash
- HOA fee: $908 monthly
- HOA name: Travis Hill
- HOA phone: 941-306-3500
Location
- Region: Bradenton
Financial & listing details
- Price per square foot: $503/sqft
- Tax assessed value: $1,022,791
- Annual tax amount: $17,561
- Date on market: 4/29/2025
- Cumulative days on market: 46 days
- Listing terms: Cash,Conventional,Owner May Carry
- Ownership: Fee Simple
- Total actual rent: 0
- Electric utility on property: Yes
- Road surface type: Paved, Asphalt
Price history
| Date | Event | Price |
|---|---|---|
| 9/4/2025 | Sold | $1,430,000-6.2%$503/sqft |
Source:  Stellar MLS #TB8379921 Report a problem Stellar MLS #TB8379921 Report a problem | ||
| 8/30/2025 | Listing removed | $9,500$3/sqft |
Source: Stellar MLS #TB8361702 Report a problem | ||
| 8/27/2025 | Listed for rent | $9,500$3/sqft |
Source: Stellar MLS #TB8361702 Report a problem | ||
| 7/31/2025 | Listing removed | $9,500$3/sqft |
Source: Stellar MLS #TB8361702 Report a problem | ||
| 6/18/2025 | Pending sale | $1,525,000$537/sqft |
Source: Stellar MLS #TB8379921 Report a problem | ||
| 5/15/2025 | Price change | $1,525,000-3.2%$537/sqft |
Source: Stellar MLS #TB8379921 Report a problem | ||
| 4/29/2025 | Listed for sale | $1,575,000+14.5%$554/sqft |
Source: Stellar MLS #TB8379921 Report a problem | ||
| 4/28/2025 | Price change | $9,500-9.5%$3/sqft |
Source: Stellar MLS #TB8361702 Report a problem | ||
| 3/28/2025 | Listed for rent | $10,500+40%$4/sqft |
Source: Stellar MLS #TB8361702 Report a problem | ||
| 9/13/2023 | Listing removed | -- |
Source: Zillow Rentals Report a problem | ||
| 5/10/2023 | Price change | $7,500-6.3%$3/sqft |
Source: Zillow Rentals Report a problem | ||
| 4/24/2023 | Price change | $8,000-20%$3/sqft |
Source: Zillow Rentals Report a problem | ||
| 4/12/2023 | Price change | $9,995-4.8%$4/sqft |
Source: Zillow Rentals Report a problem | ||
| 3/29/2023 | Listed for rent | $10,500$4/sqft |
Source: Zillow Rentals Report a problem | ||
| 3/16/2023 | Listing removed | -- |
Source: Zillow Rentals Report a problem | ||
| 2/23/2023 | Listed for rent | $10,500$4/sqft |
Source: Zillow Rentals Report a problem | ||
| 12/21/2022 | Sold | $1,375,000-11.3%$484/sqft |
Source: Public Record Report a problem | ||
| 11/5/2022 | Pending sale | $1,550,000$546/sqft |
Source: Stellar MLS #U8179602 Report a problem | ||
| 10/19/2022 | Listed for sale | $1,550,000+90.7%$546/sqft |
Source: Stellar MLS #U8179602 Report a problem | ||
| 12/15/2016 | Sold | $812,638$286/sqft |
Source: Public Record Report a problem | ||
Public tax history
| Year | Property taxes | Tax assessment |
|---|---|---|
| 2025 | $16,477 -3.4% | $1,022,791 -3.8% |
| 2024 | $17,065 -2.8% | $1,062,819 -1% |
| 2023 | $17,561 +98.1% | $1,073,832 +108.5% |
| 2022 | $8,864 -2.3% | $514,949 +3% |
| 2021 | $9,072 +3.1% | $499,950 +1.4% |
| 2020 | $8,799 -6.8% | $493,047 +2.3% |
| 2019 | $9,438 0% | $481,962 +1.9% |
| 2018 | $9,438 +0.9% | $472,975 +2.1% |
| 2017 | $9,353 | $463,247 +391.5% |
| 2016 | -- | $94,250 +30% |
| 2015 | -- | $72,500 |
Find assessor info on the county website
Neighborhood: Esplanade
Nearby homes
- $1,084,9003 bd3 ba3k sqft13204 Malachite Dr, Bradenton, FL 34211Off Market
- $1,045,6003 bd3 ba3k sqft13212 Malachite Dr, Bradenton, FL 34211Off Market
- $1,056,3003 bd3 ba2.9k sqft13126 Malachite Dr, Bradenton, FL 34211Off Market
- $1,286,0003 bd3 ba3k sqft13216 Malachite Dr, Bradenton, FL 34211Sold
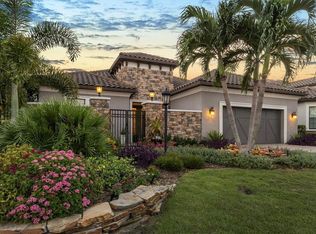
- $1,027,3003 bd3 ba3k sqft13122 Malachite Dr, Bradenton, FL 34211Off Market
- $1,040,0003 bd3 ba3k sqft13220 Malachite Dr, Bradenton, FL 34211Off Market
- $958,8003 bd3 ba2.8k sqft13207 Malachite Dr, Bradenton, FL 34211Off Market
- $1,094,5004 bd3 ba2.7k sqft13203 Malachite Dr, Bradenton, FL 34211Off Market
Nearby schools
GreatSchools rating
- 8/10B.D. Gullett Elementary SchoolGrades: PK-5Distance: 1 mi
- 8/10Dr Mona Jain Middle SchoolGrades: 6-8Distance: 0.8 mi
- 6/10Lakewood Ranch High SchoolGrades: PK,9-12Distance: 1.9 mi
Schools provided by the listing agent
- Elementary: Gullett Elementary
- Middle: Dr Mona Jain Middle
- High: Lakewood Ranch High
Source: Stellar MLS. This data may not be complete. We recommend contacting the local school district to confirm school assignments for this home.
Get a cash offer in 3 minutes
Find out how much your home could sell for in as little as 3 minutes with a no-obligation cash offer.
Estimated market value
$1,419,400
Get a cash offer in 3 minutes
Find out how much your home could sell for in as little as 3 minutes with a no-obligation cash offer.
Estimated market value
$1,419,400
- Florida
- Manatee County
- Lakewood Ranch
- 34211
- Esplanade
- 13208 MALACHITE DRIVE
Nearby cities
Nearby neighborhoods
Nearby zip codes
Other Lakewood Ranch Topics
