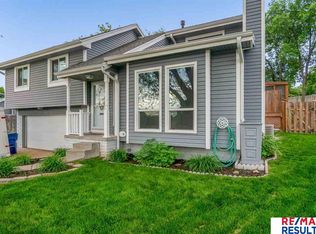
Contract Pending. On market for backup offers only. Assumable V.A. loan at 3.5%. Reinstatement of V,A, eligibility is required. Approximate loan balance $94,400. Previous days notice preferred. WOW - this home is knock - out gorgeous. Updated from head to toe! (Almost) New siding, windows, gutters, interior paint, floor covering, light fixtures, granite kitchen counters & stainless-steel appliances, hallway bathroom & more. Roof and furnace have also been replaced. Extra-large wood deck - great for entertaining! Big back yard with replaced wood fence. Storage shed. Underground sprinkler system. New electrical panel to be installed prior to closing.
Pending
$310,000
13208 Margo Ct, Omaha, NE 68138
3beds
1,483sqft
Single Family Residence
Built in 1989
8,276 Square Feet Lot
$308,000 Zestimate®
$209/sqft
$-- HOA
What's special
Replaced wood fenceStorage shedGranite kitchen countersStainless-steel appliancesNew sidingUnderground sprinkler system
- 28 days |
- 1,514 |
- 103 |
Likely to sell faster than
Zillow last checked:
Listing updated:
Listed by:
Denice Coenen 402-677-7538,
NP Dodge RE Sales Inc 86Dodge
Source: GPRMLS,MLS#: 22616432
Facts & features
Interior
Bedrooms & bathrooms
- Bedrooms: 3
- Bathrooms: 3
- Full bathrooms: 1
- 3/4 bathrooms: 1
- 1/2 bathrooms: 1
- Main level bathrooms: 2
Primary bedroom
- Features: Wall/Wall Carpeting, Window Covering, Ceiling Fan(s)
- Level: Second
- Area: 177.92
- Dimensions: 13.9 x 12.8
Bedroom 2
- Features: Wall/Wall Carpeting, Window Covering, Ceiling Fan(s)
- Level: Second
- Area: 94.94
- Dimensions: 10.1 x 9.4
Bedroom 3
- Features: Wall/Wall Carpeting, Window Covering, Ceiling Fan(s)
- Level: Second
- Area: 102.3
- Dimensions: 11 x 9.3
Primary bathroom
- Features: 3/4
Family room
- Features: Fireplace, Laminate Flooring
- Level: Basement
- Area: 272.8
- Dimensions: 22 x 12.4
Kitchen
- Features: Window Covering, 9'+ Ceiling, Pantry, Luxury Vinyl Plank
- Level: Main
- Area: 117.18
- Dimensions: 9.3 x 12.6
Living room
- Features: Window Covering, 9'+ Ceiling, Luxury Vinyl Plank
- Level: Main
- Area: 148.5
- Dimensions: 13.5 x 11
Basement
- Area: 416
Heating
- Natural Gas, Forced Air
Cooling
- Central Air
Appliances
- Included: Range, Refrigerator, Dishwasher, Disposal, Microwave
Features
- High Ceilings, Ceiling Fan(s), Pantry
- Flooring: Carpet, Luxury Vinyl, Plank
- Windows: Window Coverings, LL Daylight Windows
- Basement: Finished
- Number of fireplaces: 1
- Fireplace features: Family Room, Wood Burning
Interior area
- Total structure area: 1,483
- Total interior livable area: 1,483 sqft
- Finished area above ground: 1,187
- Finished area below ground: 296
Property
Parking
- Total spaces: 2
- Parking features: Garage - Attached
- Attached garage spaces: 2
Features
- Levels: Multi/Split
- Patio & porch: Patio
- Exterior features: Sprinkler System
- Fencing: Wood
Lot
- Size: 8,276 Square Feet
- Dimensions: 49 x 121 x 116 x 118
- Features: Up to 1/4 Acre., City Lot, Subdivided, Public Sidewalk, Level
Details
- Additional structures: Shed(s)
- Parcel number: 011089164
- Other equipment: Sump Pump
Construction
Type & style
- Home type: SingleFamily
- Architectural style: Traditional
- Property subtype: Single Family Residence
Materials
- Vinyl Siding
- Foundation: Block
- Roof: Composition
Condition
- Not New and NOT a Model
- New construction: No
- Year built: 1989
Utilities & green energy
- Sewer: Public Sewer
- Water: Public
- Utilities for property: Cable Available, Electricity Available, Natural Gas Available, Water Available, Sewer Available, Storm Sewer, Phone Available, Fiber Optic
Community & HOA
Community
- Subdivision: Southridge
HOA
- Has HOA: No
Location
- Region: Omaha
Financial & listing details
- Price per square foot: $209/sqft
- Tax assessed value: $259,365
- Annual tax amount: $4,461
- Date on market: 6/11/2026
- Listing terms: VA Loan,FHA,Conventional,Assumable,Cash
- Ownership: Fee Simple
- Electric utility on property: Yes
Estimated market value
$308,000
$293,000 - $323,000
$2,164/mo
Price history
| Date | Event | Price |
|---|---|---|
| 7/4/2026 | Pending sale | $310,000$209/sqft |
Source: | ||
| 6/11/2026 | Listed for sale | $310,000+116.8%$209/sqft |
Source: | ||
| 8/26/2009 | Sold | $143,000-3.4%$96/sqft |
Source: | ||
| 5/30/2008 | Listing removed | $148,000$100/sqft |
Source: Postlets Report a problem | ||
| 5/15/2008 | Listed for sale | $148,000+25.4%$100/sqft |
Source: Postlets Report a problem | ||
| 6/1/2000 | Sold | $118,000$80/sqft |
Source: Public Record Report a problem | ||
Public tax history
| Year | Property taxes | Tax assessment |
|---|---|---|
| 2025 | $4,461 +10.4% | $259,365 +12.9% |
| 2024 | $4,040 -7.5% | $229,665 |
| 2023 | $4,367 +4.3% | $229,665 +21.3% |
| 2022 | $4,188 +6.1% | $189,312 |
| 2021 | $3,947 +3.8% | $189,312 +12.6% |
| 2020 | $3,801 +1.5% | $168,100 +3.7% |
| 2019 | $3,745 +12.3% | $162,176 +12.3% |
| 2018 | $3,335 +5.5% | $144,454 +3.9% |
| 2017 | $3,163 +5.3% | $138,987 +5.9% |
| 2016 | $3,004 | $131,197 +2.7% |
| 2015 | $3,004 +5.8% | $127,691 +3.8% |
| 2014 | $2,840 | $123,040 +3.3% |
| 2012 | $2,840 -4.5% | $119,074 -7.7% |
| 2011 | $2,973 -3.1% | $128,968 -2% |
| 2010 | $3,069 +0.2% | $131,577 -3.5% |
| 2009 | $3,062 +2.7% | $136,365 -0.9% |
| 2008 | $2,981 -2.8% | $137,641 +2.9% |
| 2007 | $3,068 +4.5% | $133,721 +4.5% |
| 2006 | $2,935 +1.9% | $127,976 +5.2% |
| 2005 | $2,882 | $121,600 +3% |
| 2004 | $2,882 +1.9% | $118,058 +5.3% |
| 2003 | $2,829 +4.3% | $112,077 +2.4% |
| 2002 | $2,711 +9.8% | $109,414 +7.8% |
| 2001 | $2,470 +1.6% | $101,455 +4.4% |
| 2000 | $2,431 | $97,190 |
| 1999 | -- | $97,190 |
Find assessor info on the county website
Monthly payment
Est. payment$--/mo
Payment breakdown
Explore the cost of this home by adjusting the details. Changes won't be saved.All calculations are estimates and provided by Zillow, Inc. for informational purposes only. Actual amounts may vary.
HOA fees may include property taxes on listings classified as Co-Ops. Contact the listing agent and/or owner for fee details.
Mortgage interest rates are dependent on a number of factors, including credit score, down payment, and repayment length. Interest rate data provided by Zillow Group Marketplace, Inc. as of 1/1/1970 from various mortgage lenders with which we have lead or other similar arrangements; the Estimated Payment is an average of those rates.
See how much you could borrow to make a competitive offer.
Climate risks
Neighborhood: Chalco
Nearby schools
GreatSchools rating
- 6/10Holling Heights Elementary SchoolGrades: PK-5Distance: 0.7 mi
- 4/10Millard Central Middle SchoolGrades: 6-8Distance: 1.9 mi
- 4/10Millard South High SchoolGrades: 9-12Distance: 1.9 mi
Schools provided by the listing agent
- Elementary: Holling Heights
- Middle: Millard Central
- High: Millard South
- District: Millard
Source: GPRMLS. This data may not be complete. We recommend contacting the local school district to confirm school assignments for this home.
A local agent can set up tours, give advice and negotiate with sellers.
- Nebraska
- Sarpy County
- Omaha
- 68138
- Chalco
- 13208 Margo Ct


