Skip main navigation
Sold for $330,000
  • $330,000

    13208 Musicmaster Dr #160, Silver Spring, MD 20904

    3beds
    1,368sqft
    Townhouse
    Built in 1984
    -- sqft lot
    $354,700 Zestimate®
    $241/sqft
    $2,586 Estimated rent

    Home value

    $354,700

    $337,000 - $372,000

    $2,586/mo

    Zestimate® history
    Loading
    Loading...

    Owner options

    List your home for rent

    $2,586/mo

    Rent Zestimate®

    Find your next renter with Zillow Rental Manager. Plus, with online applications, you can quickly screen prospective tenants – for free.

    Learn more

    $2,586/mo

    Rent Zestimate®

    Refinance and save

    $2,054/mo

    Est. payment

    Refinancing to a lower rate could help reduce your monthly payments and save thousands over the life of the loan.

    See today's rates

    $2,054/mo

    Est. payment

    Explore your selling options

    Work with a Zillow partner agent

    Leverage their expertise and Zillow's premium Showcase listings to get your home seen by more buyers.

    Get started

    List with your own agent

    Get your home in front of millions of buyers by listing it on Zillow.

    Learn how to do it

    Sell it yourself

    Take full control of how buyers see your home on Zillow by listing For Sale by Owner (FSBO).

    List your home

    What's special

    Vast green spacesGenerous walk-in closetRecently updated kitchenPrivate oasisModern tasteEn-suite bathroomContemporary fixtures
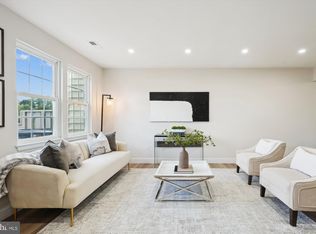
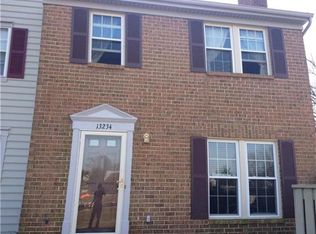
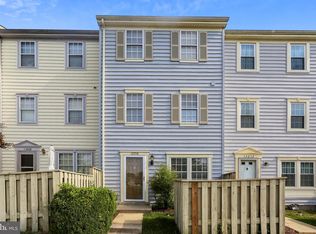
    Incredible Townhouse in the Stockbridge at Tanglewood Subdivision of Silver Spring! This 3-bedroom, 2-full bathroom gem that beautifully blends modern taste with thoughtful attention to detail. The recently updated kitchen boasts durable and stylish stainless steel appliances, plentiful cabinet space, a chic breakfast bar, and sleek tiled flooring and backsplash, standing as a testament to both functionality and aesthetics. The 3rd floor is exclusively dedicated to the expansive Owner's Suite, ensuring maximum privacy. Here, the new homeowner will be treated to a spacious bedroom with an en-suite bathroom and a generous walk-in closet. Adding to the charm and utility of the home is the luxury vinyl tile on the 1st floor, which not only offers an aesthetic appeal but also easy maintenance. The fenced-in slate patio is another standout feature, providing a private oasis perfect for relaxation or intimate gatherings. The contemporary fixtures and finishes in the updated bathrooms enhance the home's appeal. Beyond the walls of this elegant townhouse, the Stockbridge at Tanglewood community offers a plethora of amenities. Residents have access to a refreshing swimming pool, tennis and basketball courts, volleyball courts, and picturesque parks and vast green spaces. Positioned strategically, the subdivision allows for effortless commuting via routes 95, 29, and the ICC. Moreover, with a diverse range of shopping centers and restaurants in close proximity, everything one needs is just a stone's throw away.

    Zillow last checked:

    Listing updated:

    Listed by:

    Russell Chandler 240-988-7609,

    Redfin Corp

    Bought with:

    Vinay Gulati, 514973

    Dream Realty, Inc.

    Source: Bright MLS,MLS#: MDMC2104006MLS Logo

    Facts & features

    Interior

    Bedrooms & bathrooms
    • Bedrooms: 3
    • Bathrooms: 2
    • Full bathrooms: 2
    Basement
    • Area: 0
    Heating
    • Heat Pump, Electric
    Cooling
    • Central Air, Electric
    Appliances
    • Included: Electric Water Heater
    Features
    • Dining Area, Floor Plan - Traditional
    • Has basement: No
    • Has fireplace: No
    Interior area
    • Total structure area: 1,368
    • Total interior livable area: 1,368 sqft
    • Finished area above ground: 1,368
    • Finished area below ground: 0

    Property

    Parking
    • Parking features: On Street
    • Has uncovered spaces: Yes
    Accessibility
    • Accessibility features: None
    Features
    • Levels: Three
    • Stories: 3
    • Pool features: Community
    Details
    • Additional structures: Above Grade, Below Grade
    • Parcel number: 160502428596
    • Zoning: R60
    • Special conditions: Standard

    Construction

    Type & style
    • Home type: Townhouse
    • Architectural style: Colonial
    • Property subtype: Townhouse
    Materials
    • Vinyl Siding
    • Foundation: Other
    Condition
    • New construction: No
    • Year built: 1984

    Utilities & green energy

    • Sewer: Public Sewer
    • Water: Public

    Community & neighborhood

    Location
    • Region: Silver Spring
    • Subdivision: Stkbrdge At Tanglwd Cod

    HOA & financial

    HOA
    • Has HOA: Yes
    • HOA fee: $44 monthly
    • Amenities included: Pool, Tennis Court(s), Tot Lots/Playground
    • Services included: Management, Insurance, Recreation Facility, Road Maintenance, Trash
    Other fees
    • Condo and coop fee: $239 monthly

    Other

    Other facts
    • Listing agreement: Exclusive Right To Sell
    • Ownership: Condominium

    Price history

    DateEventPrice
    10/20/2023Sold$330,000+0.3%$241/sqft
    Source: Bright MLS #MDMC2104006 Report a problem
    9/18/2023Pending sale$329,000$240/sqft
    Source: Bright MLS #MDMC2104006 Report a problem
    9/11/2023Price change$329,000-2.9%$240/sqft
    Source: Bright MLS #MDMC2104006 Report a problem
    9/2/2023Pending sale$339,000$248/sqft
    Source: Bright MLS #MDMC2104006 Report a problem
    8/23/2023Listed for sale$339,000+93.7%$248/sqft
    Source: Bright MLS #MDMC2104006 Report a problem
    10/20/2016Sold$175,000$128/sqft
    Source: Public Record Report a problem
    6/27/2016Pending sale$175,000$128/sqft
    Source: EXIT First Realty #MC9628744 Report a problem
    6/22/2016Listed for sale$175,000$128/sqft
    Source: EXIT First Realty #MC9628744 Report a problem
    4/20/2016Pending sale$175,000$128/sqft
    Source: EXIT First Realty #MC9628744 Report a problem
    4/15/2016Listed for sale$175,000+65.9%$128/sqft
    Source: EXIT First Realty #MC9628744 Report a problem
    7/17/1996Sold$105,500$77/sqft
    Source: Public Record Report a problem

    Public tax history

    YearProperty taxesTax assessment
    2025$3,914 +25.9%$300,000 +11.1%
    2024$3,108 +12.4%$270,000 +12.5%
    2023$2,765 +19.3%$240,000 +14.3%
    2022$2,317 +1.7%$210,000 +1.6%
    2021$2,279 +1.6%$206,667 +1.6%
    2020$2,243 +5.2%$203,333 +1.7%
    2019$2,132 -0.2%$200,000 +3.4%
    2018$2,136 -1.1%$193,333 +3.6%
    2017$2,160 +45.5%$186,667 +3.7%
    2016$1,484 $180,000
    2015$1,484 $180,000
    2014$1,484 $180,000
    2013-- $180,000
    2012-- $180,000
    2011-- $180,000 -37.9%
    2010-- $290,000 +9.4%
    2009-- $265,000 +10.4%
    2008-- $240,000 +11.6%
    2007-- $215,000 +18.3%
    2006-- $181,666 +22.5%
    2005-- $148,333 +29%
    2004-- $115,000
    2003-- $115,000 +8.2%
    2002-- $106,333 +4.2%
    2001-- $102,000

    Find assessor info on the county website

    Neighborhood: 20904

    Nearby schools

    GreatSchools rating
    Schools provided by the listing agent
    • High: Paint Branch
    • District: Montgomery County Public Schools

    Source: Bright MLS. This data may not be complete. We recommend contacting the local school district to confirm school assignments for this home.

    Get a cash offer in 3 minutes
    Find out how much your home could sell for in as little as 3 minutes with a no-obligation cash offer.
    Estimated market value
    $354,700
    Get a cash offer in 3 minutes
    Find out how much your home could sell for in as little as 3 minutes with a no-obligation cash offer.
    Estimated market value
    $354,700