Custom details, peaceful pond views, and 1 owner pride of ownership! Welcome to this beautifully maintained 3 bedroom, 3 full bathroom, 2 story home in the lovely Ravenswood neighborhood! Built by Lancia Homes and lovingly cared for by its original owner, this property combines thoughtful upgrades, quality finishes, and inviting living spaces inside and out. Upon arrival, the brick front exterior and concrete landscape curbing create standout curb appeal. Inside, you’ll appreciate the warm and modern feel of the luxury vinyl plank flooring (2024), solid core doors, and spacious open layout. The updated kitchen featuring stunning Cambria quartz countertops (2021), quality Harlan cabinetry with dovetail drawers, a walk-in pantry, and a full suite of included appliances including gas range, refrigerator, microwave, and dishwasher that can stay. The main level offers an ideal setup for entertaining and everyday living with a cozy gas fireplace, convenient main floor laundry, and a rare main-level full bathroom. In addition to having a living room and dedicated dining room, the incredible 4 season room with provides year-round enjoyment and overlooks the beautifully finished backyard complete with stamped concrete patio, retractable sun shade, and possibly the best pond view in the neighborhood with a charming bridge leading to an island in the stocked pond. Upstairs features a loft and spacious bedrooms with ceiling lights throughout and fresh 2025 carpet. The primary suite includes a stylish walk-in shower and comfortable retreat-like feel. Car enthusiasts, hobbyists, and storage lovers will appreciate the oversized garage featuring an epoxy-coated floor, utility sink, service door, pull-down attic access, and a unique workshop bump-out in the center bay. Additional highlights include an owned water softener, high-efficiency furnace with humidifier, invisible dog fence, and washer/dryer included. This is the kind of home that rarely comes available—meticulously maintained, thoughtfully upgraded, and perfectly positioned near the pond and Pufferbelly Trail, part of the greater Rivergreenway Trail system. Move in and enjoy!
Closed
$385,000
13208 Ravenswood Blvd, Fort Wayne, IN 46845
3beds
2,372sqft
Single Family Residence
Built in 2007
0.27 Acres Lot
$385,100 Zestimate®
$--/sqft
$2,423 Estimated rent
Home value
$385,100
$362,000 - $412,000
$2,423/mo
Zestimate® history
Owner options
List your home for rent
$2,423/mo
Rent Zestimate®
Find your next renter with Zillow Rental Manager. Plus, with online applications, you can quickly screen prospective tenants – for free.
$2,423/mo
Rent Zestimate®
Refinance and save
$2,497/mo
Est. payment
Refinancing to a lower rate could help reduce your monthly payments and save thousands over the life of the loan.
$2,497/mo
Est. payment
Explore your selling options
Work with a Zillow partner agent
Leverage their expertise and Zillow's premium Showcase listings to get your home seen by more buyers.
Get startedList with your own agent
Get your home in front of millions of buyers by listing it on Zillow.
Learn how to do itSell it yourself
Take full control of how buyers see your home on Zillow by listing For Sale by Owner (FSBO).
List your homeWhat's special
Cozy gas fireplaceRetractable sun shadeBrick front exteriorConvenient main floor laundrySpacious open layoutSolid core doorsUpdated kitchen
Zillow last checked:
Listing updated:
Listed by:
Warren Barnes Cell:260-438-5639,
North Eastern Group Realty
Bought with:
UPSTAR NonMember
Non-Member Office
Source: IRMLS,MLS#: 202617630
Facts & features
Interior
Bedrooms & bathrooms
- Bedrooms: 3
- Bathrooms: 3
- Full bathrooms: 3
Bedroom 1
- Level: Upper
Bedroom 2
- Level: Upper
Dining room
- Level: Main
- Area: 120
- Dimensions: 12 x 10
Family room
- Level: Main
- Area: 300
- Dimensions: 20 x 15
Kitchen
- Level: Main
- Area: 168
- Dimensions: 14 x 12
Living room
- Level: Main
- Area: 272
- Dimensions: 17 x 16
Heating
- Natural Gas, Forced Air, High Efficiency Furnace
Cooling
- Central Air, Ceiling Fan(s)
Appliances
- Included: Disposal, Range/Oven Hook Up Gas, Dishwasher, Microwave, Refrigerator, Washer, Dryer-Electric, Gas Range, Electric Water Heater, Water Softener Owned
- Laundry: Electric Dryer Hookup, Gas Dryer Hookup, Dryer Hook Up Gas/Elec, Sink, Main Level, Washer Hookup
Features
- 1st Bdrm En Suite, Breakfast Bar, Bookcases, Built-in Desk, Cathedral Ceiling(s), Ceiling Fan(s), Vaulted Ceiling(s), Walk-In Closet(s), Stone Counters, Eat-in Kitchen, Entrance Foyer, Natural Woodwork, Pantry, Stand Up Shower, Tub/Shower Combination, Formal Dining Room, Great Room
- Flooring: Carpet, Vinyl
- Doors: Six Panel Doors, Storm Door(s)
- Windows: Double Pane Windows
- Has basement: No
- Attic: Pull Down Stairs
- Number of fireplaces: 1
- Fireplace features: Living Room, Gas Log
Interior area
- Total structure area: 2,372
- Total interior livable area: 2,372 sqft
- Finished area above ground: 2,372
- Finished area below ground: 0
Property
Parking
- Total spaces: 3
- Parking features: Attached, Garage Door Opener, Garage Utilities, Concrete
- Attached garage spaces: 3
- Has uncovered spaces: Yes
Features
- Levels: Two
- Stories: 2
- Patio & porch: Patio, Porch
- Exterior features: Workshop
- Fencing: Invisible,Other-See Remarks
- On waterfront: Yes
- Waterfront features: Assoc, None, Pond
Lot
- Size: 0.27 Acres
- Dimensions: 133x87
- Features: Level, 0-2.9999, City/Town/Suburb, Near Walking Trail, Landscaped
Details
- Parcel number: 020229227007.000058
- Zoning: R1
- Zoning description: Single Family Residential
Construction
Type & style
- Home type: SingleFamily
- Property subtype: Single Family Residence
Materials
- Brick, Vinyl Siding, Wood Siding
- Foundation: Slab
- Roof: Asphalt,Shingle,Dimensional Shingles
Condition
- New construction: No
- Year built: 2007
Utilities & green energy
- Sewer: City
- Water: City
Green energy
- Energy efficient items: HVAC, Water Heater
Community & HOA
Community
- Features: Sidewalks
- Subdivision: Ravenswood
HOA
- Has HOA: Yes
- HOA fee: $150 annually
Location
- Region: Fort Wayne
Financial & listing details
- Tax assessed value: $424,000
- Annual tax amount: $3,087
- Date on market: 5/11/2026
- Listing terms: Cash,Conventional,FHA,VA Loan
- Road surface type: Paved
Price history
| Date | Event | Price |
|---|---|---|
| 6/22/2026 | Sold | $385,000-1.3% |
Source:  IRMLS #202617630 Report a problem IRMLS #202617630 Report a problem | ||
| 5/15/2026 | Pending sale | $389,900 |
Source: IRMLS #202617630 Report a problem | ||
| 5/11/2026 | Listed for sale | $389,900 |
Source: IRMLS #202617630 Report a problem | ||
Public tax history
| Year | Property taxes | Tax assessment |
|---|---|---|
| 2025 | $3,201 +1.6% | $409,900 +4.7% |
| 2024 | $3,150 +12.5% | $391,400 +1.1% |
| 2023 | $2,799 +12.3% | $387,100 +11% |
| 2022 | $2,493 | $348,700 +17.3% |
| 2021 | -- | $297,300 +4.2% |
| 2020 | $2,313 +2.8% | $285,200 +4.5% |
| 2019 | $2,250 -3.4% | $272,800 +5% |
| 2018 | $2,330 +1.1% | $259,800 +0.9% |
| 2017 | $2,304 -4.8% | $257,500 +3.3% |
| 2016 | $2,421 +13.1% | $249,300 +14.1% |
| 2014 | $2,141 +1.3% | $218,400 +3.4% |
| 2013 | $2,113 +7.8% | $211,300 +7.8% |
| 2011 | $1,961 | $196,100 -6.1% |
| 2010 | -- | $208,800 -0.8% |
| 2007 | -- | $210,500 +52525% |
| 2005 | -- | $400 |
Find assessor info on the county website
Neighborhood: 46845
Nearby homes
- $359,0004 bd2 ba1.7k sqft13214 Ravenswood Blvd, Fort Wayne, IN 46845Off Market
- $369,7004 bd3 ba2.1k sqft1532 Tara Bella Ln, Fort Wayne, IN 46845Off Market
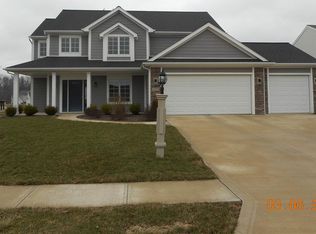
- $364,7003 bd1 ba2.3k sqft1526 Tara Bella Ln, Fort Wayne, IN 46845Off Market
- $340,0004 bd4 ba2.3k sqft13209 Ravenswood Blvd, Fort Wayne, IN 46845Sold

- $396,8004 bd3 ba2.2k sqft13220 Ravenswood Blvd, Fort Wayne, IN 46845Off Market
- $332,5004 bd3 ba2.4k sqft13215 Ravenswood Blvd, Fort Wayne, IN 46845Sold
- $389,2003 bd3 ba2.1k sqft1510 Tara Bella Ln, Fort Wayne, IN 46845Off Market
- $3,200-- bd-- ba-- sqftRavenswood Blvd, Fort wayne, IN 46845Off Market
Nearby schools
GreatSchools rating
- 6/10Aspen Meadow Elementary SchoolGrades: K-5Distance: 1.3 mi
- 7/10Carroll Middle SchoolGrades: 6-8Distance: 2.1 mi
- 9/10Carroll High SchoolGrades: 9-12Distance: 2.4 mi
Schools provided by the listing agent
- Elementary: Eel River
- Middle: Carroll
- High: Carroll
- District: Northwest Allen County
Source: IRMLS. This data may not be complete. We recommend contacting the local school district to confirm school assignments for this home.


Get pre-qualified for a loan
At Zillow Home Loans, we can pre-qualify you in as little as 5 minutes with no impact to your credit score.An equal housing lender. NMLS #10287.
Sell for more on Zillow
Get a Zillow Showcase℠ listing at no additional cost and you could sell for .
$385,100
2% more
+$7,702
With Zillow Showcase(estimated)
$392,802
- Indiana
- Allen County
- Fort Wayne
- 46845
- 13208 Ravenswood Blvd
Nearby cities
Nearby neighborhoods
Nearby zip codes
Other Fort Wayne Topics
