Skip main navigation
Closed
  • $418,900

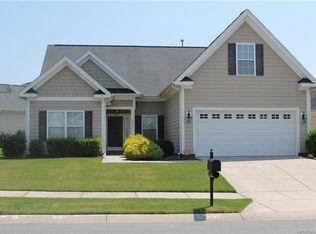
    13208 Rebecca Run Dr, Charlotte, NC 28269

    4beds
    1,979sqft
    Single Family Residence
    Built in 2007
    0.16 Acres Lot
    $418,900 Zestimate®
    $212/sqft
    $2,292 Estimated rent

    Home value

    $418,900

    $398,000 - $440,000

    $2,292/mo

    Zestimate® history
    Loading
    Loading...

    Owner options

    List your home for rent

    $2,292/mo

    Rent Zestimate®

    Find your next renter with Zillow Rental Manager. Plus, with online applications, you can quickly screen prospective tenants – for free.

    Learn more

    $2,292/mo

    Rent Zestimate®

    Refinance and save

    $2,781/mo

    Est. payment

    Refinancing to a lower rate could help reduce your monthly payments and save thousands over the life of the loan.

    See today's rates

    $2,781/mo

    Est. payment

    Explore your selling options

    Work with a Zillow partner agent

    Leverage their expertise and Zillow's premium Showcase listings to get your home seen by more buyers.

    Get started

    List with your own agent

    Get your home in front of millions of buyers by listing it on Zillow.

    Learn how to do it

    Sell it yourself

    Take full control of how buyers see your home on Zillow by listing For Sale by Owner (FSBO).

    List your home

    What's special

    Open floor planHigh ceilingsRecessed lightingHardwood floorsTrey ceilingsLots of natural lightCrown molding

    Truly low maintenance living at its best; HOA takes care of lawn mowing so you can enjoy your weekends! Ideal ranch layout, open floor plan, high ceilings, & lots of natural light. Spacious kitchen with rich wood cabinetry, durable solid surface counters, & stainless appliances. Great classic details; recessed lighting, crown molding, hardwood floors, & trey ceilings. Desirable split bedroom layout, very private owner’s suite complete with dual vanity sinks, garden tub, & spacious walk-in closet. Upstairs bonus room is that perfect “extra” space; could be home office, play space, or movie room. Beautiful rear sunroom with Eze Breeze windows so you can enjoy the outdoors all year round. Move-in ready with fridge, washer, & dryer included. Walk to Eastfield Village restaurants & shops. Just minutes to 485 outer circle, I-85, & I-77; great access to anywhere in Charlotte & surrounding areas.

    This property is not currently displayed as for sale or rent on Zillow. This may be different from what's on other websites or public sources.

    Zillow last checked:

    Listing updated:

    Listed by:

    Amy Baker Amy.Baker@allentate.com,

    Allen Tate University

    Bought with:

    Consuelo Souders

    Keller Williams Lake Norman

    Source: Canopy MLS as distributed by MLS GRID,MLS#: 4034522MLS Logo

    Facts & features

    Interior

    Bedrooms & bathrooms
    • Bedrooms: 4
    • Bathrooms: 2
    • Full bathrooms: 2
    • Main level bedrooms: 3
    Primary bedroom
    • Level: Main
    • Area: 191.12 Square Feet
    • Dimensions: 12' 4" X 15' 6"
    Bedroom s
    • Level: Main
    • Area: 115 Square Feet
    • Dimensions: 11' 6" X 10' 0"
    Bedroom s
    • Level: Main
    • Area: 115 Square Feet
    • Dimensions: 11' 6" X 10' 0"
    Bathroom full
    • Level: Main
    Bathroom full
    • Level: Main
    Bonus room
    • Level: Upper
    • Area: 196.14 Square Feet
    • Dimensions: 11' 10" X 16' 7"
    Breakfast
    • Level: Main
    • Area: 120 Square Feet
    • Dimensions: 12' 0" X 10' 0"
    Dining room
    • Level: Main
    • Area: 108.45 Square Feet
    • Dimensions: 10' 7" X 10' 3"
    Living room
    • Level: Main
    • Area: 290.36 Square Feet
    • Dimensions: 18' 10" X 15' 5"
    Heating
    • Natural Gas
    Cooling
    • Central Air
    Appliances
    • Included: Dishwasher, Disposal, Dryer, Microwave, Refrigerator, Washer, Washer/Dryer
    • Laundry: Electric Dryer Hookup, Laundry Room, Main Level
    Features
    • Attic Other, Breakfast Bar, Soaking Tub, Open Floorplan, Pantry, Tray Ceiling(s)(s), Walk-In Closet(s)
    • Flooring: Carpet, Hardwood, Tile
    • Windows: Insulated Windows
    • Has basement: No
    • Attic: Other
    • Fireplace features: Gas Log, Living Room
    Interior area
    • Total structure area: 1,979
    • Total interior livable area: 1,979 sqft
    • Finished area above ground: 1,979
    • Finished area below ground: 0

    Property

    Parking
    • Total spaces: 2
    • Parking features: Driveway, Attached Garage, Garage Door Opener, Garage Faces Front, Garage on Main Level
    • Attached garage spaces: 2
    • Has uncovered spaces: Yes
    Features
    • Levels: 1 Story/F.R.O.G.
    • Patio & porch: Rear Porch, Screened
    • Exterior features: Lawn Maintenance
    Lot
    • Size: 0.16 Acres
    • Dimensions: 54 x 124 x 55 x 128
    Details
    • Parcel number: 02929170
    • Zoning: MX2
    • Special conditions: Standard

    Construction

    Type & style
    • Home type: SingleFamily
    • Property subtype: Single Family Residence
    Materials
    • Fiber Cement, Stone
    • Foundation: Slab
    • Roof: Composition
    Condition
    • New construction: No
    • Year built: 2007

    Utilities & green energy

    • Sewer: Public Sewer
    • Water: City
    • Utilities for property: Cable Available, Electricity Connected, Satellite Internet Available, Wired Internet Available

    Community & HOA

    Community
    • Features: Sidewalks, Street Lights
    • Security: Carbon Monoxide Detector(s), Smoke Detector(s)
    • Subdivision: Eastfield Village
    HOA
    • Has HOA: Yes
    • HOA fee: $265 quarterly
    • HOA name: Hawthorne Management
    • HOA phone: 704-377-0114
    Location
    • Region: Charlotte

    Financial & listing details

    • Price per square foot: $212/sqft
    • Tax assessed value: $380,200
    • Annual tax amount: $3,090
    • Date on market: 6/1/2023
    • Cumulative days on market: 10 days
    • Listing terms: Cash,Construction Perm Loan,FHA,VA Loan
    • Electric utility on property: Yes
    • Road surface type: Concrete, Paved

    Price history

    DateEventPrice
    7/3/2023Sold$415,000$210/sqft
    Source: Canopy MLS as distributed by MLS GRID #4034522 Report a problem
    6/1/2023Listed for sale$415,000+95.8%$210/sqft
    Source: Canopy MLS as distributed by MLS GRID #CAR4034522 Report a problem
    9/21/2007Sold$212,000$107/sqft
    Source: Public Record Report a problem

    Public tax history

    YearProperty taxesTax assessment
    2025$3,090 +1.9%$380,200
    2024$3,032 $380,200
    2023-- $380,200 +64.7%
    2022-- $230,800
    2021-- $230,800
    2020-- $230,800
    2019$2,319 +5.1%$230,800 +42%
    2018$2,205 +2.2%$162,500
    2017$2,157 $162,500
    2016$2,157 $162,500
    2015$2,157 +0.4%$162,500
    2014$2,149 --
    2013-- $162,500
    2012-- $162,500
    2011-- $162,500 -8.9%
    2010-- $178,400
    2009-- $178,400
    2008-- --
    2007-- --
    Find assessor info on the county website

    Neighborhood: Prosperity Village

    Nearby schools

    GreatSchools rating
    Schools provided by the listing agent
    • Elementary: Parkside
    • Middle: Ridge Road
    • High: Mallard Creek

    Source: Canopy MLS as distributed by MLS GRID. This data may not be complete. We recommend contacting the local school district to confirm school assignments for this home.

    Get a cash offer in 3 minutes
    Find out how much your home could sell for in as little as 3 minutes with a no-obligation cash offer.
    Estimated market value
    $418,900
    Get a cash offer in 3 minutes
    Find out how much your home could sell for in as little as 3 minutes with a no-obligation cash offer.
    Estimated market value
    $418,900