Experience the epitome of luxurious living at this newly renovated Gosnell home nestled on two picturesque, private acres. Step into this stunning 4 bedroom, 4 full and 2 half baths home, where every detail has been meticulously cared for and updated. The entrance, complete with a welcoming front porch, sets the tone for the special living found within. The beautifully renovated kitchen and bathrooms are adorned with modern fixtures and finishes. The main and upper levels boast gleaming hardwood floors, and the cozy ambiance of 5 wood-burning fireplaces add warmth and character throughout. Intricate moldings, ceilings and built-in book cases grace the interior, elevating the home's sophistication. The heart of the home centers around a newly renovated chef's kitchen with a separate breakfast area overlooking the inviting porches and sparkling pool. Adjacent is the dining room, perfect for entertaining a large crowd or hosting an intimate dinner party. The comfortable family and grand living rooms both accessible from the kitchen, feature wood-burning fireplaces as well as tranquil views of the kidney shaped pool and professionally landscaped backyard. The main level also accommodates a library with fireplace perfect for zoom calls, a secondary staircase and an updated, conveniently located laundry/mudroom with second half bath and access to the oversized three car garage with EV charger. The upper level owner's suite is a true retreat, complete with a wood-burning fireplace and updated bath which exude relaxation. Down the hall in a separate wing, are three additional generously sized bedrooms and two full baths, one of which is ensuite. The renovated walk up lower level encompasses exercise, game and recreation areas with fireplace, a versatile bonus room, full bath and large storage area. Step outside, an oasis awaits: a covered porch perfect for sipping lemonade, a screened porch for morning coffee or evening cocktails. Additionally a gorgeous pool and spa surrounded by meticulously landscaped grounds providing both beauty and privacy. This home also boasts practical updates, including 3 zone HVAC system, 80 gallon hot water heater and more, ensuring modern comfort. Indulge in the experience of refined living in a tranquil setting while only minutes to restaurants, shopping, major commuter routes, the C&O canal, hiking and biking trails, and three international airports. This extraordinary home presents an exceptional living experience, combining impeccable interior spaces with an exquisite backyard and is a unique opportunity for the most discerning buyer.
Sold for $1,925,000
$1,925,000
13208 Squires Ct, North Potomac, MD 20878
4beds
5,125sqft
SingleFamily
Built in 1989
2 Acres Lot
$1,982,300 Zestimate®
$376/sqft
$7,974 Estimated rent
Home value
$1,982,300
$1.88M - $2.10M
$7,974/mo
Zestimate® history
Owner options
List your home for rent
$7,974/mo
Rent Zestimate®
Find your next renter with Zillow Rental Manager. Plus, with online applications, you can quickly screen prospective tenants – for free.
$7,974/mo
Rent Zestimate®
Refinance and save
$9,550/mo
Est. payment
Refinancing to a lower rate could help reduce your monthly payments and save thousands over the life of the loan.
$9,550/mo
Est. payment
Explore your selling options
Work with a Zillow partner agent
Leverage their expertise and Zillow's premium Showcase listings to get your home seen by more buyers.
Get startedList with your own agent
Get your home in front of millions of buyers by listing it on Zillow.
Learn how to do itSell it yourself
Take full control of how buyers see your home on Zillow by listing For Sale by Owner (FSBO).
List your homeWhat's special
Sparkling poolKidney shaped poolGorgeous poolVersatile bonus roomProfessionally landscaped backyardScreened porchExquisite backyard
Facts & features
Interior
Bedrooms & bathrooms
- Bedrooms: 4
- Bathrooms: 6
- Full bathrooms: 4
- 1/2 bathrooms: 2
Heating
- Heat pump
Cooling
- Central
Appliances
- Included: Dishwasher, Dryer, Microwave, Refrigerator, Washer
Features
- Flooring: Hardwood
- Basement: Partially finished
- Has fireplace: Yes
Interior area
- Total interior livable area: 5,125 sqft
Property
Parking
- Parking features: Garage - Attached
Features
- Exterior features: Brick
Lot
- Size: 2 Acres
Details
- Parcel number: 0602445090
Construction
Type & style
- Home type: SingleFamily
- Architectural style: Conventional
Materials
- Frame
- Roof: Other
Condition
- Year built: 1989
Community & HOA
Location
- Region: North Potomac
Financial & listing details
- Price per square foot: $376/sqft
- Tax assessed value: $1,397,900
- Annual tax amount: $16,289
Price history
| Date | Event | Price |
|---|---|---|
| 7/22/2024 | Sold | $1,925,000-1.3%$376/sqft |
Source: Public Record Report a problem | ||
| 9/12/2023 | Listing removed | -- |
Source:  Long & Foster Broker Feed Report a problem Long & Foster Broker Feed Report a problem | ||
| 8/14/2023 | Listed for sale | $1,950,000+56%$380/sqft |
Source:  Bright MLS #MDMC2102992 Report a problem Bright MLS #MDMC2102992 Report a problem | ||
| 5/22/2012 | Sold | $1,250,000-2.7%$244/sqft |
Source: Public Record Report a problem | ||
| 3/13/2012 | Listed for sale | $1,285,000+76.3%$251/sqft |
Source: Long & Foster Real Estate #MC7792562 Report a problem | ||
| 7/23/1999 | Sold | $729,000+23.6%$142/sqft |
Source: Public Record Report a problem | ||
| 7/13/1995 | Sold | $590,000$115/sqft |
Source: Public Record Report a problem | ||
Public tax history
| Year | Property taxes | Tax assessment |
|---|---|---|
| 2025 | $16,289 +19.8% | $1,397,900 +18.4% |
| 2024 | $13,593 +3.3% | $1,180,800 +3.4% |
| 2023 | $13,154 +8.1% | $1,141,600 +3.6% |
| 2022 | $12,165 +3.8% | $1,102,400 +3.7% |
| 2021 | $11,722 +0.2% | $1,063,200 +0.3% |
| 2020 | $11,696 +0.6% | $1,060,233 +0.6% |
| 2019 | $11,626 -0.2% | $1,054,300 |
| 2018 | $11,647 -2.3% | $1,054,300 |
| 2017 | $11,920 +7.9% | $1,054,300 |
| 2016 | $11,051 | $1,054,300 -12.6% |
| 2015 | $11,051 | $1,205,700 +4% |
| 2014 | $11,051 | $1,159,500 +4.1% |
| 2013 | -- | $1,113,300 +4.3% |
| 2012 | -- | $1,067,100 |
| 2011 | -- | $1,067,100 |
| 2010 | -- | $1,067,100 -26.8% |
| 2009 | -- | $1,457,670 +9.1% |
| 2008 | -- | $1,335,542 +10.1% |
| 2007 | -- | $1,213,416 +11.2% |
| 2006 | -- | $1,091,290 +12.3% |
| 2005 | -- | $971,822 +14% |
| 2004 | -- | $852,356 +16.3% |
| 2003 | -- | $732,890 +1.6% |
| 2002 | -- | $721,472 |
| 2001 | -- | $721,472 |
Find assessor info on the county website
Neighborhood: 20878
Nearby homes
- $1,837,3004 bd5 ba5k sqft13204 Squires Ct, Gaithersburg, MD 20878Off Market
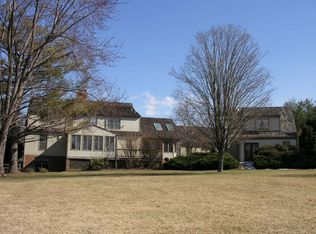
- $2,016,1005 bd6 ba7.8k sqft13212 Squires Ct, Gaithersburg, MD 20878Off Market

- $1,625,700-- bd4 ba3.4k sqft13216 Squires Ct, Gaithersburg, MD 20878Off Market
- $1,378,200-- bd3 ba3.5k sqft13205 Lantern Hollow Dr, Gaithersburg, MD 20878Off Market
- $8,3006 bd5 ba5.9k sqft13209 Lantern Hollow Dr, Gaithersburg, MD 20878For Rent
- $1,753,1004 bd5 ba4k sqft13209 Squires Ct, Gaithersburg, MD 20878Off Market
- $1,575,800-- bd4 ba4.1k sqft13213 Squires Ct, Gaithersburg, MD 20878Off Market
- $1,452,500-- bd3 ba3.7k sqft13200 Squires Ct, Gaithersburg, MD 20878Off Market
Nearby schools
GreatSchools rating
- 10/10Travilah Elementary SchoolGrades: K-5Distance: 1.2 mi
- 9/10Robert Frost Middle SchoolGrades: 6-8Distance: 4.3 mi
- 10/10Thomas S. Wootton High SchoolGrades: 9-12Distance: 4.5 mi
Schools provided by the listing agent
- Elementary: TRAVILAH
- Middle: ROBERT FROST
- High: THOMAS S. WOOTTON
- District: MONTGOMERY COUNTY PUBLIC SCHOOLS
Source: The MLS. This data may not be complete. We recommend contacting the local school district to confirm school assignments for this home.
Get a cash offer in 3 minutes
Find out how much your home could sell for in as little as 3 minutes with a no-obligation cash offer.
Estimated market value
$1,982,300
Get a cash offer in 3 minutes
Find out how much your home could sell for in as little as 3 minutes with a no-obligation cash offer.
Estimated market value
$1,982,300
- Maryland
- Montgomery County
- North Potomac
- 20878
- 13208 Squires Ct
Nearby cities
Nearby zip codes
Other North Potomac Topics
