This luxurious residence of 7+ serene acres combines tranquil countryside living with nearby city proximity to Noblesville shops, restaurants, and Ruoff Music Center while also boasting A-rated Hamilton Southeastern Schools. Sophisticated comfort in this rural setting provides versatile opportunities whether entertaining, pursuing equestrian dreams, honing your golf game, or collecting fresh eggs from the chicken coop. A testament to Amazing design and top-tier materials...the kitchen is a must-see dream! The living area provides ample space for both relaxation and entertainment, featuring five bedrooms, including primary ensuite, that offer options for creating personalized sanctuaries, nursery, in-law quarters or accommodating visiting guests. The upper hall linen closet provides the opportunity for a stacked washer/dryer, while the main level laundry room is large enough for a craft area/work station. Remote work options are plentiful whether using rooms on the main level, an extra bedroom or the open basement with a second kitchen in the main living entertaining area. The lower level offers a very roomy finished living space. The rec room features axe throwing...how fun to add a rock climbing wall and or theater vibe. A secure gun room comes complete with wall-long cabinetry and could be multipurpose. The basement storage area has a roughed-in option for a bathroom. Complementing the home's features, the shed provides equipment space along with a heated garage and lots of storage. The allure of the outdoor living beckons with an expansive deck and patio offering seamless extensions of the home's living space with an outdoor kitchen standing ready for culinary creations amidst sweeping views of the property and surrounding area. Envision evenings spent viewing stunning sunsets, gathering around the fire pit, sharing stories and creating lasting memories, or hosting delightful outdoor dining experiences. Some of the last gorgeous acreage in the area awaits YOU!
Sold
$1,145,000
13208 State Road 32 E, Noblesville, IN 46060
5beds
5,206sqft
Residential, Single Family Residence
Built in 2003
7.19 Acres Lot
$1,179,000 Zestimate®
$220/sqft
$4,379 Estimated rent
Home value
$1,179,000
$1.11M - $1.25M
$4,379/mo
Zestimate® history
Owner options
List your home for rent
$4,379/mo
Rent Zestimate®
Find your next renter with Zillow Rental Manager. Plus, with online applications, you can quickly screen prospective tenants – for free.
$4,379/mo
Rent Zestimate®
Refinance and save
$5,699/mo
Est. payment
Refinancing to a lower rate could help reduce your monthly payments and save thousands over the life of the loan.
$5,699/mo
Est. payment
Explore your selling options
Work with a Zillow partner agent
Leverage their expertise and Zillow's premium Showcase listings to get your home seen by more buyers.
Get startedList with your own agent
Get your home in front of millions of buyers by listing it on Zillow.
Learn how to do itSell it yourself
Take full control of how buyers see your home on Zillow by listing For Sale by Owner (FSBO).
List your homeWhat's special
Roomy finished living spaceHeated garageBasement storage areaGorgeous acreageTranquil countryside livingOutdoor kitchenFire pit
Zillow last checked:
Listing updated:
Listed by:
Christy Cutsinger 317-691-6176,
F.C. Tucker Company,
Mary Habiby-Lucchese,
F.C. Tucker Company
Bought with:
P. Aaron Starr
F.C. Tucker Company
Sheri Doty
F.C. Tucker Company
Source: MIBOR as distributed by MLS GRID,MLS#: 21985768
Facts & features
Interior
Bedrooms & bathrooms
- Bedrooms: 5
- Bathrooms: 4
- Full bathrooms: 3
- 1/2 bathrooms: 1
- Main level bathrooms: 1
Primary bedroom
- Level: Upper
- Area: 285 Square Feet
- Dimensions: 19x15
Bedroom 2
- Level: Upper
- Area: 143 Square Feet
- Dimensions: 13x11
Bedroom 3
- Level: Upper
- Area: 168 Square Feet
- Dimensions: 14x12
Bedroom 4
- Level: Upper
- Area: 132 Square Feet
- Dimensions: 12x11
Bedroom 5
- Level: Upper
- Area: 270 Square Feet
- Dimensions: 18x15
Bonus room
- Features: Tile-Ceramic
- Level: Basement
- Area: 72 Square Feet
- Dimensions: 12x6
Bonus room
- Level: Basement
- Area: 260 Square Feet
- Dimensions: 20x13
Breakfast room
- Level: Main
- Area: 198 Square Feet
- Dimensions: 18x11
Great room
- Level: Main
- Area: 342 Square Feet
- Dimensions: 19x18
Kitchen
- Level: Main
- Area: 276 Square Feet
- Dimensions: 23x12
Laundry
- Level: Main
- Area: 165 Square Feet
- Dimensions: 15x11
Office
- Level: Main
- Area: 169 Square Feet
- Dimensions: 13x13
Play room
- Level: Basement
- Area: 722 Square Feet
- Dimensions: 38x19
Heating
- Electric, Forced Air, Heat Pump
Cooling
- Central Air, Heat Pump
Appliances
- Included: Gas Cooktop, Dishwasher, Electric Water Heater, Disposal, Humidifier, Microwave, Oven, Double Oven, Convection Oven, Range Hood, Refrigerator, Water Purifier, Water Softener Owned
Features
- Attic Access, Breakfast Bar, Tray Ceiling(s), Kitchen Island, Entrance Foyer, Ceiling Fan(s), High Speed Internet, Pantry, Walk-In Closet(s), Wet Bar
- Basement: Ceiling - 9+ feet,Daylight,Full,Partially Finished
- Attic: Access Only
- Number of fireplaces: 2
- Fireplace features: Basement, Gas Log, Great Room
Interior area
- Total structure area: 5,206
- Total interior livable area: 5,206 sqft
- Finished area below ground: 1,336
Property
Parking
- Total spaces: 2
- Parking features: Attached, Concrete, Garage Door Opener, Heated Garage, Garage Faces Side
- Attached garage spaces: 2
- Details: Garage Parking Other(Service Door)
Features
- Levels: Two
- Stories: 2
- Patio & porch: Covered, Deck, Patio
- Exterior features: Gas Grill, Fire Pit, Outdoor Kitchen, Sprinkler System
- Has view: Yes
- View description: Rural, Trees/Woods
Lot
- Size: 7.19 Acres
- Features: Rural - Not Subdivision, Mature Trees
Details
- Additional structures: Barn Mini, Storage
- Parcel number: 290735000023003016
- Other equipment: Generator
- Horse amenities: None
Construction
Type & style
- Home type: SingleFamily
- Architectural style: Traditional
- Property subtype: Residential, Single Family Residence
Materials
- Brick
- Foundation: Concrete Perimeter, Full
Condition
- New construction: No
- Year built: 2003
Utilities & green energy
- Water: Private
Community & HOA
Community
- Security: Security System Owned
- Subdivision: No Subdivision
HOA
- Has HOA: No
Location
- Region: Noblesville
Financial & listing details
- Price per square foot: $220/sqft
- Tax assessed value: $855,000
- Annual tax amount: $10,060
- Date on market: 6/26/2025
- Cumulative days on market: 40 days
Price history
| Date | Event | Price |
|---|---|---|
| 8/22/2025 | Sold | $1,145,000-4.6%$220/sqft |
Source:  MIBOR as distributed by MLS GRID #21985768 Report a problem MIBOR as distributed by MLS GRID #21985768 Report a problem | ||
| 8/5/2025 | Pending sale | $1,200,000$231/sqft |
Source: MIBOR as distributed by MLS GRID #21985768 Report a problem | ||
| 6/26/2025 | Listed for sale | $1,200,000+50%$231/sqft |
Source: MIBOR as distributed by MLS GRID #21985768 Report a problem | ||
| 5/6/2022 | Listing removed | -- |
Source:  Carpenter Realtors Report a problem Carpenter Realtors Report a problem | ||
| 3/2/2022 | Pending sale | $800,000$154/sqft |
Source: Carpenter Realtors #21839789 Report a problem | ||
| 2/26/2022 | Listed for sale | $800,000+25%$154/sqft |
Source: Carpenter Realtors #21839789 Report a problem | ||
| 7/31/2020 | Sold | $640,000-1.5%$123/sqft |
Source: Agent Provided Report a problem | ||
| 6/23/2020 | Pending sale | $649,900$125/sqft |
Source: Hallmark Homes, Inc. #21704842 Report a problem | ||
| 5/27/2020 | Price change | $649,900-6.5%$125/sqft |
Source: Hallmark Homes, Inc. #21704842 Report a problem | ||
| 4/17/2020 | Listed for sale | $695,000+71.2%$133/sqft |
Source: Hallmark Homes, Inc. #21704842 Report a problem | ||
| 6/29/2012 | Sold | $406,000$78/sqft |
Source: Agent Provided Report a problem | ||
Public tax history
| Year | Property taxes | Tax assessment |
|---|---|---|
| 2025 | $10,032 +16.8% | $855,000 -7% |
| 2024 | $8,592 +43.1% | $919,700 +13% |
| 2023 | $6,006 +18.8% | $813,600 +41.5% |
| 2022 | $5,055 +12.1% | $575,000 +22.6% |
| 2021 | $4,512 -7.3% | $469,100 +10.3% |
| 2020 | $4,866 -0.9% | $425,300 -6.8% |
| 2019 | $4,910 +4.9% | $456,200 +2.1% |
| 2018 | $4,681 -1.4% | $446,700 +4% |
| 2017 | $4,745 +6.6% | $429,500 -2.2% |
| 2016 | $4,451 -3.1% | $439,000 -0.4% |
| 2014 | $4,592 +14.9% | $440,800 +12.2% |
| 2013 | $3,996 +10.8% | $393,000 +6.4% |
| 2012 | $3,605 -13.5% | $369,500 -12.8% |
| 2011 | $4,166 +15.7% | $423,900 +8.7% |
| 2010 | $3,601 -4.7% | $390,100 -10.6% |
| 2009 | $3,779 -14.6% | $436,400 +0.2% |
| 2007 | $4,423 -8.2% | $435,600 +8.9% |
| 2006 | $4,820 | $400,000 |
Find assessor info on the county website
Neighborhood: 46060
Nearby homes
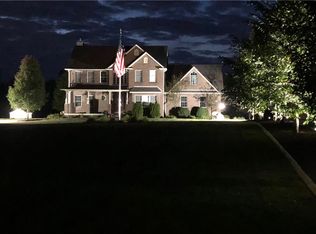
- $938,4005 bd4 ba4.4k sqft13208 State Road 32 Rd E, Noblesville, IN 46060Off Market
- $5,8003.61 Acres18247 Pennington Rd, Noblesville, IN 46060Off Market
- $1,589,4004 bd5 ba7.2k sqft18247 Pennington Rd, Noblesville, IN 46060Off Market
- $235,7004 bd1 ba2k sqft18088 Pennington Rd, Noblesville, IN 46060Off Market
- $1,365,5006 bd5 ba6.7k sqft18337 Pennington Rd, Noblesville, IN 46060Off Market
- $630,5004 bd3 ba4.1k sqft13126 State Road 32 E, Noblesville, IN 46060Off Market
- $68,000-- bd-- ba-- sqft18004 Pennington Rd, Noblesville, IN 46060Off Market
- $1,292,5004 bd5 ba5.1k sqft18300 Deshane Ave, Noblesville, IN 46060Off Market
Nearby schools
GreatSchools rating
- 7/10Deer Creek ElementaryGrades: PK-4Distance: 2.5 mi
- 7/10Fall Creek Junior HighGrades: 7-8Distance: 6.2 mi
- 10/10Hamilton Southeastern High SchoolGrades: 9-12Distance: 5.8 mi
Get a cash offer in 3 minutes
Find out how much your home could sell for in as little as 3 minutes with a no-obligation cash offer.
Estimated market value
$1,179,000
Get a cash offer in 3 minutes
Find out how much your home could sell for in as little as 3 minutes with a no-obligation cash offer.
Estimated market value
$1,179,000
- Indiana
- Hamilton County
- Noblesville
- 46060
- 13208 State Road 32 E
Nearby cities
Nearby neighborhoods
Nearby zip codes
Other Noblesville Topics
