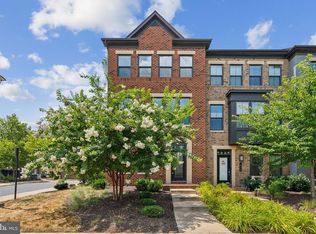
Welcome to 13208 Woodland Park Road — a stunning 2018 townhome offering four beautifully finished levels of modern living in the heart of Herndon. The entry level features a versatile bedroom and half bath, perfect for a guest suite, home office, or gym. The main level impresses with on-trend hardwood floors and solid oak stairs connecting all four levels. The gourmet kitchen with balcony is a true showstopper, showcasing white shaker cabinetry, quartz countertops, a large grey cabinetry island with seating, stainless steel appliances, and a stylish designer backsplash. The open layout flows seamlessly into a spacious family room with cozy gas fireplace — large enough for a sectional and extra seating—and a bright extended dining area, creating the perfect setting for relaxing or entertaining. Don't miss the convenient balcony off the family room with scenic pond view. Upstairs, the third level features three bedrooms and two full bathrooms, including a serene primary suite with a spa-inspired ensuite bathroom offering a Roman shower, double-sink vanity, and walk-in closet. Two secondary bedrooms share another beautifully upgraded hall bath. The fourth level retreat continues to impress with a large recreation room, full bathroom, and access to a private rooftop deck overlooking the community pond—perfect for entertaining or unwinding most of the year. East-facing and flooded with natural light with an abundance of windows, this home feels warm and inviting throughout, enhanced by premium window blinds that add both style and functionality. Every detail feels straight out of HGTV. Located in a sought-after neighborhood, and districted to the new state-of-the-art FCPS western high school, this home offers walkable convenience to supermarkets, restaurants, coffee shops, and a large park with athletic fields and playgrounds. Just one mile from both the Herndon and Innovation Center Metro stations, plus easy access to major routes, this is an exceptional opportunity to enjoy modern comfort in a vibrant, connected community. The new western high school campus is thoughtfully designed to inspire learning, creativity, and community at every level. From innovative classrooms and collaborative learning pods to state-of-the-art performance and athletic facilities, each space reflects a commitment to excellence and engagement. Additional highlights include a two-car garage, tankless hot water hear, whole house humidifier, Nest thermostat, and Nest front and rear security cameras.
Sold for $785,000
Zillow last checked:
Listing updated:
Bought with:
Gayithri Kavuda, 0225223166
Maram Realty, LLC
Source: Bright MLS,MLS#: VAFX2282274
Price history
| Date | Event | Price |
|---|---|---|
| 3/11/2026 | Sold | $785,000-1.9%$319/sqft |
Source:  Bright MLS #VAFX2282274 Report a problem Bright MLS #VAFX2282274 Report a problem | ||
| 2/6/2026 | Contingent | $799,900$325/sqft |
Source: Bright MLS #VAFX2282274 Report a problem | ||
| 1/30/2026 | Price change | $799,900-1.9%$325/sqft |
Source: Bright MLS #VAFX2282274 Report a problem | ||
| 1/8/2026 | Listed for sale | $815,000+24.4%$331/sqft |
Source: Bright MLS #VAFX2282274 Report a problem | ||
| 8/10/2025 | Listing removed | $3,850$2/sqft |
Source: Bright MLS #VAFX2257506 Report a problem | ||
| 8/7/2025 | Price change | $3,850-3.8%$2/sqft |
Source: Bright MLS #VAFX2257506 Report a problem | ||
| 7/26/2025 | Listed for rent | $4,000$2/sqft |
Source: Bright MLS #VAFX2257506 Report a problem | ||
| 7/22/2025 | Listing removed | $4,000$2/sqft |
Source: Zillow Rentals Report a problem | ||
| 7/10/2025 | Listed for rent | $4,000$2/sqft |
Source: Zillow Rentals Report a problem | ||
| 6/23/2025 | Listing removed | $4,000$2/sqft |
Source: Zillow Rentals Report a problem | ||
| 5/28/2025 | Listed for rent | $4,000+25%$2/sqft |
Source: Zillow Rentals Report a problem | ||
| 11/3/2019 | Listing removed | $3,200$1/sqft |
Source: KTS Realty #VAFX1085886 Report a problem | ||
| 10/9/2019 | Price change | $3,200-8.6%$1/sqft |
Source: KTS Realty #VAFX1085886 Report a problem | ||
| 9/20/2019 | Price change | $3,500-5.4%$1/sqft |
Source: KTS Realty #VAFX1085886 Report a problem | ||
| 8/29/2019 | Price change | $3,700-7.5%$2/sqft |
Source: KTS Realty #VAFX1085886 Report a problem | ||
| 7/5/2019 | Listed for rent | $4,000$2/sqft |
Source: Owner Report a problem | ||
| 5/8/2019 | Listing removed | $4,000$2/sqft |
Source: Owner Report a problem | ||
| 4/8/2019 | Listed for rent | $4,000$2/sqft |
Source: Owner Report a problem | ||
| 11/1/2018 | Sold | $655,000$266/sqft |
Source: Public Record Report a problem | ||
Nearby homes
- $767,9004 bd5 ba1.9k sqft13210 Woodland Park Rd, Herndon, VA 20171Off Market
- $761,4003 bd3 ba1.9k sqft13206 Woodland Park Rd, Herndon, VA 20171Off Market
- $794,7004 bd5 ba2.3k sqft13204 Woodland Park Rd, Herndon, VA 20171Off Market
- $4,0003 bd5 ba2.5k sqft13212 Woodland Park Rd, Herndon, VA 20171For Rent
Get a cash offer in 3 minutes
Find out how much your home could sell for in as little as 3 minutes with a no-obligation cash offer.
Estimated market value
$778,000
