Beautiful Casa La Cuesta Home in the Award-Winning ABC Unified School District.
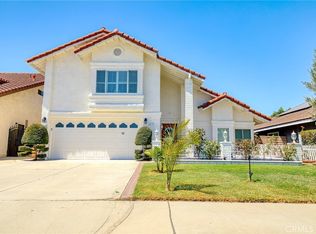
Welcome to this spacious and well-maintained 3-bedroom, 2-bath home in the highly desirable Casa La Cuesta community of Cerritos. Ideally located within the prestigious ABC Unified School District, this home is just a short walk to nationally recognized Whitney High School and Stowers Elementary School, offering convenient access to some of California's highest-rated public schools.
Step through the welcoming entry into a dramatic step-down living room featuring a cozy fireplace and abundant natural light. The formal dining room flows seamlessly into the kitchen across a convenient breakfast counter, creating an inviting space for everyday living and entertaining.
The kitchen is thoughtfully equipped with a gas cooktop, built-in oven, dishwasher, and ample cabinet space. Additional conveniences include a dedicated laundry closet, central heating and air conditioning, and a spacious two-car garage with direct access into the home, plus additional parking available in front.
The private backyard offers a generous patio and plenty of room to relax, entertain, garden, or play.
Combining a functional floor plan, comfortable living spaces, and an outstanding location in one of Cerritos' most sought-after neighborhoods, this is a home you won't want to miss.
For sale
Listed by: Seven Gables Real Estate • Julio Ayora • Contact: 562-394-7000
$1,100,000
13209 Aclare St, Cerritos, CA 90703
3beds
1,470sqft
Single Family Residence
Built in 1967
5,474 Square Feet Lot
$1,145,900 Zestimate®
$748/sqft
$-- HOA
What's special
- 29 days
- 1,305
- 42
Zillow last checked:
Listing updated:
Listed by:
Julio Ayora DRE #01274567 562-394-7000,
Seven Gables Real Estate
Source: CRMLS,MLS#: PW26165261 Originating MLS: California Regional MLS
Originating MLS: California Regional MLSFacts & features
Interior
Bedrooms & bathrooms
- Bedrooms: 3
- Bathrooms: 2
- Full bathrooms: 2
- Main level bathrooms: 2
- Main level bedrooms: 3
Rooms
- Room types: Bedroom, Entry/Foyer, Family Room, Kitchen, Living Room, Primary Bedroom, Dining Room
Primary bedroom
- Features: Main Level Primary
Primary bedroom
- Features: Primary Suite
Bedroom
- Features: All Bedrooms Down
Bathroom
- Features: Bathtub, Full Bath on Main Level, Separate Shower, Tub Shower
Kitchen
- Features: Tile Counters
Heating
- Central
Cooling
- Central Air
Appliances
- Included: Dishwasher, Gas Cooktop, Gas Oven
- Laundry: Washer Hookup, Gas Dryer Hookup, Inside, Laundry Closet
Features
- Ceiling Fan(s), Separate/Formal Dining Room, High Ceilings, Recessed Lighting, Sunken Living Room, Tile Counters, All Bedrooms Down, Main Level Primary, Primary Suite
- Flooring: Carpet, Tile
- Has fireplace: Yes
- Fireplace features: Living Room
- Common walls with other units/homes: No Common Walls
Interior area
- Total interior livable area: 1,470 sqft
- Finished area below ground: 0
Property
Parking
- Total spaces: 2
- Parking features: Direct Access, Door-Single, Garage, Garage Door Opener, Garage Faces Side
- Attached garage spaces: 2
Accessibility
- Accessibility features: Grab Bars, Accessible Doors
Features
- Levels: One
- Stories: 1
- Entry location: Front
- Patio & porch: Concrete, Enclosed, Open, Patio
- Pool features: None
- Spa features: None
- Fencing: Block,Wrought Iron
- Has view: Yes
- View description: Neighborhood
Lot
- Size: 5,474 Square Feet
- Features: Front Yard, Garden, Rectangular Lot
Details
- Parcel number: 7008012008
- Special conditions: Standard,Trust
Construction
Type & style
- Home type: SingleFamily
- Architectural style: Ranch
- Property subtype: Single Family Residence
Materials
- Stucco
- Foundation: Slab
- Roof: Composition,Shingle
Condition
- Turnkey
- New construction: No
- Year built: 1967
Utilities & green energy
- Sewer: Public Sewer
- Water: Public
- Utilities for property: Electricity Connected, Natural Gas Connected, Sewer Connected, Underground Utilities, Water Connected
Community & HOA
Community
- Features: Curbs, Suburban, Sidewalks
Location
- Region: Cerritos
Financial & listing details
- Price per square foot: $748/sqft
- Tax assessed value: $1,100,000
- Date on market: 7/29/2026
- Cumulative days on market: 29 days
- Listing terms: Cash,Cash to New Loan,Conventional,Trust Deed
- Road surface type: Paved
Estimated market value
$1,145,900
$1.09M - $1.20M
$4,149/mo
Price history
| Date | Event | Price |
|---|---|---|
| 8/21/2026 | Listed for sale | $1,100,000$748/sqft |
Source:  CRMLS #PW26165261 Report a problem CRMLS #PW26165261 Report a problem | ||
| 8/20/2026 | Contingent | $1,100,000$748/sqft |
Source: CRMLS #PW26165261 Report a problem | ||
| 8/17/2026 | Pending sale | $1,100,000$748/sqft |
Source: CRMLS #PW26165261 Report a problem | ||
| 8/13/2026 | Listed for sale | $1,100,000$748/sqft |
Source: CRMLS #PW26165261 Report a problem | ||
| 8/5/2026 | Pending sale | $1,100,000$748/sqft |
Source: CRMLS #PW26165261 Report a problem | ||
| 7/29/2026 | Listed for sale | $1,100,000$748/sqft |
Source: CRMLS #PW26165261 Report a problem | ||
Public tax history
| Year | Property taxes | Tax assessment |
|---|---|---|
| 2026 | -- | $1,100,000 +1220.7% |
| 2025 | $1,457 +9.9% | $83,288 +2% |
| 2024 | $1,326 +2.7% | $81,656 +2% |
| 2023 | $1,291 +1.8% | $80,056 +2% |
| 2022 | $1,269 +2.8% | $78,487 +2% |
| 2021 | $1,234 +0.9% | $76,949 +1% |
| 2020 | $1,223 | $76,161 +2% |
| 2019 | $1,223 +18.2% | $74,669 +2% |
| 2018 | $1,035 | $73,205 +2% |
| 2017 | $1,035 +2.3% | $71,771 +2% |
| 2016 | $1,012 +4.1% | $70,365 +1.5% |
| 2015 | $972 +2.3% | $69,309 +2% |
| 2014 | $950 | $67,952 +2.5% |
| 2012 | -- | $66,321 +2% |
| 2011 | -- | $65,021 +0.8% |
| 2010 | -- | $64,536 -0.2% |
| 2009 | -- | $64,690 +2% |
| 2008 | -- | $63,422 +2% |
| 2007 | -- | $62,180 +2% |
| 2006 | -- | $60,962 |
| 2005 | -- | $60,962 +4% |
| 2004 | -- | $58,597 +1.9% |
| 2003 | -- | $57,524 +2% |
| 2002 | -- | $56,397 +4% |
| 2000 | -- | $54,209 |
Find assessor info on the county website
Monthly payment
Est. payment
Payment breakdown
Explore the cost of this home by adjusting the details. Changes won't be saved.Climate risks
Neighborhood: 90703
Similar homes
- $1,050,0004 bd2 ba1.4k sqft7689 Holder St, Buena Park, CA 90620For Sale
 MLS ID #PW26122239, Samantha Thammavongsa, KAM Financial & Realty, Inc.. CRMLS
 - $1,100,0004 bd2 ba1.6k sqft3464 Iroquois Ave, Long Beach, CA 90808For Sale
 MLS ID #PW26174996, Estefanita Hands, Beach Equities. CRMLS
 - $1,100,0004 bd2 ba1.7k sqft1102 Randall Ave, La Habra, CA 90631For Sale
 MLS ID #DW26179289, Andy Castaneda, Synergy Real Estate. CRMLS
 - $1,108,0004 bd3 ba2k sqft8637 Locust Dr, Buena Park, CA 90620For Sale
 MLS ID #PW26181525, Nhu White, Frontier Realty Inc. CRMLS
Local buyer's agents are ready to help
