The Sun is Still HOT....The Market is Still MOVING...and this HOME Keeps IMPROVING! A Professional Active and MOVE in Ready NOW! Enjoy this Amazing Beautiful Garden Delight with Timeless Class and Quality Craftmanship. A Unique design that Only a Custom-Built Home can offer. Located in The Very Sought-after Neighborhood of Fountainhead. This setting is Perfect for any Golf Enthusiasts or nature lover. Just the drive through the neighborhood will Delight You! You cannot help but notice all the Manicured Fairways and Picture-Perfect Views that lead to Your New Home. Take notice to the Lovely smooth Slate pavers and Professionally Landscaped walkway, Turn the key to the front door and start Your tour. This 3 Bedroom, 2.5 Bath Home offers Hardwood Floors, Upgraded Cabinets, Quarts Counter tops, Built- In Bookcases, and a Modern Bath with Heated floors. The Added Bonus room with Wet Bar makes All Your Entertaining Endless & Easy. Stay Warm with either the 2 Fireplaces or the Energy Efficient Dual Heating sources. Just Open the Double French doors that leads to even more Manicured Beauty...the Large Private over half an acres Lot with Endless Flower beds and the Fruit tree is Breath talking! Take a minute to Sit on the Private Paved Patio and just Stargaze. Don't forget the Partially finished Walk-out basement which is a huge advantage and offers additional Storage if You need it. So Much Comfort combine with a Modern Touch makes this homes Value and Style Incredible! Seller is offering a Buyers 1-YHW.
Sold for $495,000
$495,000
13209 Briarcliff Dr, Hagerstown, MD 21742
3beds
2,798sqft
Single Family Residence
Built in 1952
0.67 Acres Lot
$499,900 Zestimate®
$177/sqft
$2,374 Estimated rent
Home value
$499,900
$440,000 - $565,000
$2,374/mo
Zestimate® history
Owner options
List your home for rent
$2,374/mo
Rent Zestimate®
Find your next renter with Zillow Rental Manager. Plus, with online applications, you can quickly screen prospective tenants – for free.
$2,374/mo
Rent Zestimate®
Refinance and save
$3,017/mo
Est. payment
Refinancing to a lower rate could help reduce your monthly payments and save thousands over the life of the loan.
$3,017/mo
Est. payment
Explore your selling options
Work with a Zillow partner agent
Leverage their expertise and Zillow's premium Showcase listings to get your home seen by more buyers.
Get startedList with your own agent
Get your home in front of millions of buyers by listing it on Zillow.
Learn how to do itSell it yourself
Take full control of how buyers see your home on Zillow by listing For Sale by Owner (FSBO).
List your homeWhat's special
Additional storageBuilt-in bookcasesPartially finished walk-out basementPicture perfect viewsFruit treeEndless flower bedsPrivate paved patio
Zillow last checked:
Listing updated:
Listed by:
Sherry Scire 301-573-8302,
RE/MAX Results
Bought with:
Michelle Graziani, 0226037340
Century 21 Redwood Realty
Source: Bright MLS,MLS#: MDWA2028862
Facts & features
Interior
Bedrooms & bathrooms
- Bedrooms: 3
- Bathrooms: 3
- Full bathrooms: 2
- 1/2 bathrooms: 1
- Main level bathrooms: 3
- Main level bedrooms: 3
Rooms
- Room types: Living Room, Dining Room, Primary Bedroom, Bedroom 2, Bedroom 3, Kitchen, Foyer, Exercise Room, Storage Room, Bathroom 1, Bathroom 2, Bathroom 3, Bonus Room
Primary bedroom
- Features: Flooring - HardWood, Ceiling Fan(s), Window Treatments
- Level: Main
- Area: 130 Square Feet
- Dimensions: 10 x 13
Bedroom 2
- Features: Flooring - HardWood, Window Treatments
- Level: Main
- Area: 99 Square Feet
- Dimensions: 11 x 9
Bedroom 3
- Features: Flooring - Wood
- Level: Main
- Area: 99 Square Feet
- Dimensions: 11 x 9
Bathroom 1
- Features: Flooring - Ceramic Tile
- Level: Main
- Area: 30 Square Feet
- Dimensions: 5 x 6
Bathroom 2
- Features: Flooring - Ceramic Tile, Bathroom - Tub Shower
- Level: Main
- Area: 63 Square Feet
- Dimensions: 9 x 7
Bathroom 3
- Features: Flooring - Ceramic Tile, Bathroom - Tub Shower
- Level: Main
- Area: 72 Square Feet
- Dimensions: 9 x 8
Bonus room
- Features: Built-in Features, Cathedral/Vaulted Ceiling, Ceiling Fan(s), Flooring - Wood, Recessed Lighting, Wet Bar, Bathroom - Tub Shower, Fireplace - Gas
- Level: Main
- Area: 460 Square Feet
- Dimensions: 20 x 23
Dining room
- Features: Chair Rail, Crown Molding, Flooring - HardWood
- Level: Main
- Area: 143 Square Feet
- Dimensions: 13 x 11
Exercise room
- Features: Flooring - Luxury Vinyl Plank
- Level: Lower
- Area: 624 Square Feet
- Dimensions: 48 x 13
Foyer
- Features: Flooring - Solid Hardwood
- Level: Main
- Area: 65 Square Feet
- Dimensions: 13 x 5
Kitchen
- Features: Countertop(s) - Quartz, Double Sink, Flooring - Wood, Eat-in Kitchen, Kitchen - Electric Cooking, Pantry, Window Treatments
- Level: Main
- Area: 143 Square Feet
- Dimensions: 11 x 13
Living room
- Features: Flooring - HardWood, Window Treatments, Fireplace - Gas
- Level: Main
- Area: 247 Square Feet
- Dimensions: 19 x 13
Storage room
- Features: Flooring - Concrete
- Level: Lower
- Area: 816 Square Feet
- Dimensions: 48 x 17
Heating
- Central, Heat Pump, Electric, Oil, Propane
Cooling
- Central Air, Ceiling Fan(s), Heat Pump, Electric
Appliances
- Included: Microwave, Cooktop, Dishwasher, Disposal, Dryer, Exhaust Fan, Ice Maker, Oven, Refrigerator, Washer, Double Oven, Electric Water Heater
- Laundry: Main Level
Features
- Bathroom - Tub Shower, Bathroom - Walk-In Shower, Breakfast Area, Built-in Features, Ceiling Fan(s), Chair Railings, Crown Molding, Dining Area, Entry Level Bedroom, Family Room Off Kitchen, Kitchen - Table Space, Eat-in Kitchen, Pantry, Primary Bath(s), Recessed Lighting, Bar, Dry Wall, Cathedral Ceiling(s), Vaulted Ceiling(s), Wood Ceilings
- Flooring: Hardwood, Heated, Laminate, Ceramic Tile, Wood
- Doors: French Doors, Storm Door(s)
- Windows: Bay/Bow, Screens, Storm Window(s), Window Treatments
- Basement: Connecting Stairway,Improved,Interior Entry,Exterior Entry,Partially Finished
- Number of fireplaces: 2
- Fireplace features: Brick, Gas/Propane, Mantel(s)
Interior area
- Total structure area: 3,828
- Total interior livable area: 2,798 sqft
- Finished area above ground: 2,298
- Finished area below ground: 500
Property
Parking
- Total spaces: 5
- Parking features: Storage, Garage Faces Front, Garage Door Opener, Inside Entrance, Attached, Driveway
- Attached garage spaces: 2
- Uncovered spaces: 3
Accessibility
- Accessibility features: None
Features
- Levels: One
- Stories: 1
- Pool features: None
- Fencing: Full,Back Yard
Lot
- Size: 0.67 Acres
- Features: Backs to Trees, Front Yard, Landscaped, Private, Rear Yard
Details
- Additional structures: Above Grade, Below Grade
- Parcel number: 2227001580
- Zoning: RS
- Special conditions: Standard
Construction
Type & style
- Home type: SingleFamily
- Architectural style: Ranch/Rambler
- Property subtype: Single Family Residence
Materials
- Frame, Stone
- Foundation: Block
- Roof: Composition
Condition
- Excellent
- New construction: No
- Year built: 1952
Utilities & green energy
- Electric: 200+ Amp Service
- Sewer: Public Sewer
- Water: Public
- Utilities for property: Propane, Cable Connected, Cable, Fiber Optic
Community & HOA
Community
- Security: Security System
- Subdivision: Fountain Head
HOA
- Has HOA: No
Location
- Region: Hagerstown
Financial & listing details
- Price per square foot: $177/sqft
- Tax assessed value: $374,767
- Annual tax amount: $3,457
- Date on market: 5/28/2025
- Listing agreement: Exclusive Right To Sell
- Listing terms: VA Loan,FHA,Conventional,Cash
- Inclusions: Built In Book Cases Along Fireplace, Built In Armoire / Dressing Tables, Shelves In Basemen & Dehumidifier.
- Ownership: Fee Simple
Price history
| Date | Event | Price |
|---|---|---|
| 12/9/2025 | Sold | $495,000$177/sqft |
Source:  Bright MLS #MDWA2028862 Report a problem Bright MLS #MDWA2028862 Report a problem | ||
| 12/4/2025 | Pending sale | $495,000$177/sqft |
Source: Bright MLS #MDWA2028862 Report a problem | ||
| 11/10/2025 | Contingent | $495,000$177/sqft |
Source: Bright MLS #MDWA2028862 Report a problem | ||
| 11/8/2025 | Price change | $495,000-1%$177/sqft |
Source: Bright MLS #MDWA2028862 Report a problem | ||
| 10/30/2025 | Listed for sale | $500,000$179/sqft |
Source: Bright MLS #MDWA2028862 Report a problem | ||
| 9/1/2025 | Contingent | $500,000$179/sqft |
Source: Bright MLS #MDWA2028862 Report a problem | ||
| 8/12/2025 | Price change | $500,000-1%$179/sqft |
Source: Bright MLS #MDWA2028862 Report a problem | ||
| 8/1/2025 | Price change | $505,000-1%$180/sqft |
Source: Bright MLS #MDWA2028862 Report a problem | ||
| 7/26/2025 | Listed for sale | $510,000$182/sqft |
Source: Bright MLS #MDWA2028862 Report a problem | ||
| 7/13/2025 | Listing removed | $510,000$182/sqft |
Source: Bright MLS #MDWA2028862 Report a problem | ||
| 7/6/2025 | Contingent | $510,000$182/sqft |
Source: Bright MLS #MDWA2028862 Report a problem | ||
| 6/10/2025 | Price change | $510,000-2.9%$182/sqft |
Source: Bright MLS #MDWA2028862 Report a problem | ||
| 5/28/2025 | Listed for sale | $525,000+11.7%$188/sqft |
Source: Bright MLS #MDWA2028862 Report a problem | ||
| 12/19/2023 | Sold | $470,000-1.1%$168/sqft |
Source: Bright MLS #MDWA2017048 Report a problem | ||
| 12/14/2023 | Pending sale | $475,000$170/sqft |
Source: Bright MLS #MDWA2017048 Report a problem | ||
| 11/25/2023 | Contingent | $475,000$170/sqft |
Source: Bright MLS #MDWA2017048 Report a problem | ||
| 11/21/2023 | Price change | $475,000-2.1%$170/sqft |
Source: Bright MLS #MDWA2017048 Report a problem | ||
| 10/26/2023 | Listed for sale | $485,000$173/sqft |
Source: Bright MLS #MDWA2017048 Report a problem | ||
| 10/20/2023 | Contingent | $485,000$173/sqft |
Source: Bright MLS #MDWA2017048 Report a problem | ||
| 9/28/2023 | Price change | $485,000-3%$173/sqft |
Source: Bright MLS #MDWA2017048 Report a problem | ||
| 9/7/2023 | Listed for sale | $499,900+43.2%$179/sqft |
Source: Bright MLS #MDWA2017048 Report a problem | ||
| 7/9/2020 | Sold | $349,000$125/sqft |
Source: Public Record Report a problem | ||
| 5/26/2020 | Pending sale | $349,000$125/sqft |
Source: Bowen Realty #MDWA168198 Report a problem | ||
| 3/17/2020 | Price change | $349,000-3%$125/sqft |
Source: Bright MLS #MDWA168198 Report a problem | ||
| 10/26/2019 | Price change | $359,900-3.8%$129/sqft |
Source: Berkshire Hathaway HomeServices Bowen Realty #MDWA168198 Report a problem | ||
| 9/27/2019 | Listed for sale | $374,000$134/sqft |
Source: Berkshire Hathaway HomeServices Bowen Realty #MDWA168198 Report a problem | ||
Public tax history
| Year | Property taxes | Tax assessment |
|---|---|---|
| 2025 | $3,648 +5.5% | $374,767 +12.7% |
| 2024 | $3,457 +9.8% | $332,400 +9.8% |
| 2023 | $3,148 +10.9% | $302,667 -8.9% |
| 2022 | $2,839 +10.1% | $332,400 +36.7% |
| 2021 | $2,578 +2.9% | $243,200 +2.9% |
| 2020 | $2,504 +3% | $236,233 -2.9% |
| 2019 | $2,430 +3.1% | $243,200 +9.4% |
| 2018 | $2,356 -12.5% | $222,300 |
| 2017 | $2,694 +28% | $222,300 |
| 2016 | $2,106 | $222,300 -7.9% |
| 2015 | $2,106 | $241,300 +3.3% |
| 2014 | $2,106 | $233,700 +3.4% |
| 2013 | -- | $226,100 +3.5% |
| 2012 | -- | $218,500 |
| 2011 | -- | $218,500 |
| 2010 | -- | $218,500 -20.1% |
| 2009 | -- | $273,330 +15.7% |
| 2008 | -- | $236,322 +18.6% |
| 2007 | -- | $199,316 +22.8% |
| 2006 | -- | $162,310 +6% |
| 2005 | -- | $153,170 +6.3% |
| 2004 | -- | $144,030 +6.8% |
| 2003 | -- | $134,890 +1% |
| 2002 | -- | $133,540 +1% |
| 2001 | -- | $132,190 |
Find assessor info on the county website
Neighborhood: Fountainhead-Orchard Hills
Nearby homes
- $436,8003 bd2 ba2.4k sqft13213 Briarcliff Dr, Hagerstown, MD 21742Off Market
- $549,2005 bd3 ba3.7k sqft13205 Briarcliff Dr, Hagerstown, MD 21742Off Market
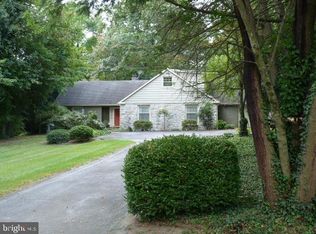
- $342,400-- bd2 ba1.6k sqft18922 Rolling Rd, Hagerstown, MD 21742Off Market
- $650,4004 bd3 ba3.5k sqft13243 Fountain Head Rd, Hagerstown, MD 21742Off Market
- $420,4003 bd2 ba1.9k sqft13217 Briarcliff Dr, Hagerstown, MD 21742Off Market
- $470,0003 bd3 ba2.6k sqft18926 Rolling Rd, Hagerstown, MD 21742Sold
- $472,7003 bd2 ba3.4k sqft13208 Briarcliff Dr, Hagerstown, MD 21742Off Market
- $353,300-- bd2 ba1.3k sqft18918 Rolling Rd, Hagerstown, MD 21742Off Market
Nearby schools
GreatSchools rating
- 8/10Paramount Elementary SchoolGrades: PK-5Distance: 1 mi
- 7/10Northern Middle SchoolGrades: 6-8Distance: 0.9 mi
- 6/10North Hagerstown High SchoolGrades: 9-12Distance: 1.3 mi
Schools provided by the listing agent
- District: Washington County Public Schools
Source: Bright MLS. This data may not be complete. We recommend contacting the local school district to confirm school assignments for this home.
Get a cash offer in 3 minutes
Find out how much your home could sell for in as little as 3 minutes with a no-obligation cash offer.
Estimated market value
$499,900
Get a cash offer in 3 minutes
Find out how much your home could sell for in as little as 3 minutes with a no-obligation cash offer.
Estimated market value
$499,900
- Maryland
- Washington County
- Hagerstown
- 21742
- Fountainhead-Orchard Hills
- 13209 Briarcliff Dr
Nearby cities
Nearby neighborhoods
Nearby zip codes
Other Hagerstown Topics
