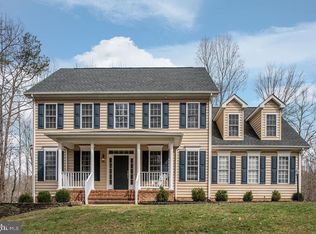
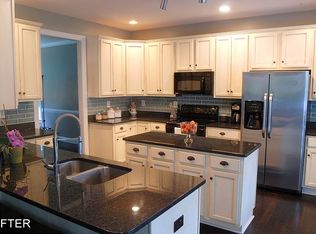
Tucked at the end of a cul-de-sac within one of the Fredericksburg area’s most established and convenient communities, 13209 Chandler Court offers the perfect blend of privacy, space and warmth. Set on a beautiful & private homesite, this home feels like a peaceful retreat while still being moments from shopping, dining, commuter routes and everyday conveniences. The home offers an incredibly versatile layout across four levels, including three finished above-grade levels — a rare and highly desirable feature in our area. The flexible floor plan provides wonderful options for everyday living, guests, work-from-home needs, hobbies, recreation space, or multigenerational living. From the moment guests arrive, the setting leaves an impression. Mature trees surround the property and create such a sense of serenity and protection, while the home’s placement at the end of the cul-de-sac adds to the private feel. The backyard is truly special and designed for both entertaining and quiet enjoyment. A woven fence accented by climbing vines creates separation and charm near the driveway entrance to the outdoor living spaces. The two-level deck offers exceptional room for gathering, grilling and outdoor lounging, while below, the brick patio tucked beneath a beautiful river birch creates an inviting garden-like escape complete with a fountain, landscape lighting, crepe myrtles, gravel walkways and peaceful wooded surroundings often visited by local wildlife. Inside, the home feels open, welcoming and exceptionally livable. The main level was designed with connection in mind, featuring an open flow between the kitchen and family room that works beautifully for both everyday life and large gatherings. Nine-foot ceilings and expansive windows allow natural light to pour throughout the space while showcasing wooded views from nearly every angle. The home’s layout offers the rare combination of spaciousness and privacy, allowing everyone room to spread out comfortably. The finished third level provides incredible flexibility and is currently used as a home office, making it ideal for remote work, guests, hobbies or additional recreation space. The unfinished basement offers even more potential for future expansion and personalization. Recent improvements provide peace of mind and include a new downstairs HVAC system in 2026, upstairs HVAC replacement in 2023, hot water heater in 2023, upgraded carpeting in 2023, upgraded water treatment system in 2023 and new flooring in the kitchen and laundry/pantry areas in 2026. The home also features two electrical panels and the garage is actually a 2.5 car garage. There is lots of space for storage on top of the ability to park two cars inside of it. Peaceful, inviting and designed for gathering, this is the kind of home where memories are made and where everyday living simply feels easier. It is a property that offers not only beautiful space to live in, but room to truly grow into for years to come.
Sold for $685,000
$685,000
13209 Chandler Ct, Fredericksburg, VA 22407
5beds
2,964sqft
Single Family Residence
Built in 2004
2.58 Acres Lot
$697,900 Zestimate®
$231/sqft
$3,435 Estimated rent
Home value
$697,900
$663,000 - $733,000
$3,435/mo
Zestimate® history
Owner options
List your home for rent
$3,435/mo
Rent Zestimate®
Find your next renter with Zillow Rental Manager. Plus, with online applications, you can quickly screen prospective tenants – for free.
$3,435/mo
Rent Zestimate®
Refinance and save
$4,305/mo
Est. payment
Refinancing to a lower rate could help reduce your monthly payments and save thousands over the life of the loan.
$4,305/mo
Est. payment
Explore your selling options
Work with a Zillow partner agent
Leverage their expertise and Zillow's premium Showcase listings to get your home seen by more buyers.
Get startedList with your own agent
Get your home in front of millions of buyers by listing it on Zillow.
Learn how to do itSell it yourself
Take full control of how buyers see your home on Zillow by listing For Sale by Owner (FSBO).
List your homeWhat's special
Beautiful and private homesiteNine-foot ceilings
Zillow last checked:
Listing updated:
Listed by:
Amy Cherry Taylor 540-845-7619,
Porch & Stable Realty, LLC,
Listing Team: Amy Cherry Taylor & Associates
Bought with:
Jen Cook, 0225223550
Berkshire Hathaway HomeServices PenFed Realty
Source: Bright MLS,MLS#: VASP2042380
Facts & features
Interior
Bedrooms & bathrooms
- Bedrooms: 5
- Bathrooms: 3
- Full bathrooms: 2
- 1/2 bathrooms: 1
- Main level bathrooms: 1
Rooms
- Room types: Dining Room, Primary Bedroom, Sitting Room, Bedroom 2, Bedroom 3, Bedroom 4, Bedroom 5, Kitchen, Family Room, Basement, Laundry, Bathroom 2, Primary Bathroom, Half Bath
Primary bedroom
- Features: Flooring - Carpet, Ceiling Fan(s), Attached Bathroom
- Level: Upper
Bedroom 2
- Features: Lighting - Ceiling, Flooring - Carpet
- Level: Upper
Bedroom 3
- Features: Flooring - Carpet, Lighting - Ceiling
- Level: Upper
Bedroom 4
- Features: Flooring - Carpet, Lighting - Ceiling
- Level: Upper
Bedroom 5
- Features: Flooring - Carpet, Lighting - Pendants
- Level: Upper
Primary bathroom
- Features: Soaking Tub, Bathroom - Stall Shower, Double Sink, Walk-In Closet(s), Built-in Features, Flooring - Carpet, Lighting - Ceiling
- Level: Upper
Bathroom 2
- Features: Bathroom - Tub Shower, Double Sink
- Level: Upper
Basement
- Features: Basement - Unfinished
- Level: Lower
Dining room
- Features: Flooring - HardWood, Lighting - Pendants, Crown Molding, Chair Rail
- Level: Main
Family room
- Features: Flooring - Carpet, Fireplace - Gas, Ceiling Fan(s)
- Level: Main
Half bath
- Features: Flooring - HardWood
- Level: Main
Kitchen
- Features: Kitchen Island, Recessed Lighting, Lighting - Pendants, Kitchen - Gas Cooking, Dining Area
- Level: Main
Laundry
- Features: Lighting - Ceiling
- Level: Main
Sitting room
- Features: Flooring - HardWood, Crown Molding, Chair Rail
- Level: Main
Heating
- Heat Pump, Electric
Cooling
- Ceiling Fan(s), Heat Pump, Zoned, Electric
Appliances
- Included: Microwave, Washer, Dryer, Dishwasher, Cooktop, Humidifier, Refrigerator, Ice Maker, Oven, Water Treat System, Gas Water Heater
- Laundry: Has Laundry, Laundry Room
Features
- Ceiling Fan(s), Soaking Tub, Bathroom - Stall Shower, Bathroom - Tub Shower, Built-in Features, Chair Railings, Combination Kitchen/Dining, Combination Dining/Living, Combination Kitchen/Living, Crown Molding, Dining Area, Family Room Off Kitchen, Formal/Separate Dining Room, Kitchen Island, Primary Bath(s), Recessed Lighting, Walk-In Closet(s)
- Flooring: Hardwood, Carpet, Wood
- Windows: Bay/Bow
- Basement: Unfinished,Walk-Out Access
- Number of fireplaces: 1
- Fireplace features: Gas/Propane, Mantel(s)
Interior area
- Total structure area: 4,185
- Total interior livable area: 2,964 sqft
- Finished area above ground: 2,964
- Finished area below ground: 0
Property
Parking
- Total spaces: 2
- Parking features: Inside Entrance, Garage Faces Side, Covered, Built In, Garage Door Opener, Attached, Driveway
- Attached garage spaces: 2
- Has uncovered spaces: Yes
Accessibility
- Accessibility features: None
Features
- Levels: Four
- Stories: 4
- Patio & porch: Deck, Patio
- Pool features: None
Lot
- Size: 2.58 Acres
Details
- Additional structures: Above Grade, Below Grade
- Parcel number: 4D7160
- Zoning: RU
- Special conditions: Standard
Construction
Type & style
- Home type: SingleFamily
- Architectural style: Colonial
- Property subtype: Single Family Residence
Materials
- Vinyl Siding
- Foundation: Block, Permanent
- Roof: Shingle
Condition
- Excellent
- New construction: No
- Year built: 2004
Utilities & green energy
- Sewer: On Site Septic, Septic < # of BR
- Water: Private, Well
Community & HOA
Community
- Subdivision: Estates Of Chancellorsville
HOA
- Has HOA: Yes
- Services included: Common Area Maintenance, Road Maintenance, Snow Removal
- HOA fee: $225 semi-annually
Location
- Region: Fredericksburg
Financial & listing details
- Price per square foot: $231/sqft
- Tax assessed value: $602,700
- Annual tax amount: $4,444
- Date on market: 6/5/2026
- Listing agreement: Exclusive Right To Sell
- Ownership: Fee Simple
Price history
| Date | Event | Price |
|---|---|---|
| 8/3/2026 | Sold | $685,000-2.1%$231/sqft |
Source:  Bright MLS #VASP2042380 Report a problem Bright MLS #VASP2042380 Report a problem | ||
| 6/21/2026 | Contingent | $699,800$236/sqft |
Source: Bright MLS #VASP2042380 Report a problem | ||
| 6/5/2026 | Listed for sale | $699,800+65.8%$236/sqft |
Source: Bright MLS #VASP2042380 Report a problem | ||
| 3/10/2004 | Sold | $421,962+549.2%$142/sqft |
Source: Public Record Report a problem | ||
| 8/11/2003 | Sold | $65,000$22/sqft |
Source: Public Record Report a problem | ||
Public tax history
| Year | Property taxes | Tax assessment |
|---|---|---|
| 2025 | $4,180 | $569,300 |
| 2024 | $4,180 +16.8% | $569,300 +22.7% |
| 2023 | $3,579 +4.6% | $463,800 |
| 2022 | $3,421 +0.3% | $463,800 +10% |
| 2021 | $3,412 | $421,500 |
| 2020 | $3,412 +0.4% | $421,500 +5.2% |
| 2019 | $3,396 +1.7% | $400,800 |
| 2018 | $3,339 +6.1% | $400,800 +8.3% |
| 2017 | $3,146 | $370,100 |
| 2016 | -- | $370,100 +16.1% |
| 2015 | -- | $318,800 |
| 2014 | -- | $318,800 -5.2% |
| 2013 | -- | $336,400 |
| 2012 | -- | $336,400 |
Find assessor info on the county website
Neighborhood: 22407
Nearby homes
- $701,4004 bd3 ba3.8k sqft13211 Chandler Ct, Fredericksburg, VA 22407Off Market
- $696,6004 bd4 ba3.7k sqft13207 Chandler Ct, Fredericksburg, VA 22407Off Market
- $695,4004 bd4 ba3.4k sqft13210 Chandler Ct, Fredericksburg, VA 22407Off Market
- $735,4005 bd5 ba3.9k sqft13205 Chandler Ct, Fredericksburg, VA 22407Off Market
- $684,5006 bd4 ba2.9k sqft13208 Chandler Ct, Fredericksburg, VA 22407Off Market
- $855,6004 bd5 ba4.1k sqft13504 Perimeter Dr, Fredericksburg, VA 22407Off Market
- $741,3004 bd4 ba3.3k sqft13502 Perimeter Dr, Fredericksburg, VA 22407Off Market
- $748,1004 bd4 ba4.1k sqft13408 Perimeter Dr, Fredericksburg, VA 22407Off Market
Nearby schools
GreatSchools rating
- 8/10Chancellor Elementary SchoolGrades: PK-5Distance: 3.5 mi
- 7/10Ni River Middle SchoolGrades: 6-8Distance: 3.7 mi
- 6/10Riverbend High SchoolGrades: 9-12Distance: 3.7 mi
Schools provided by the listing agent
- Elementary: Chancellor
- Middle: Ni River
- High: Riverbend
- District: Spotsylvania County Public Schools
Source: Bright MLS. This data may not be complete. We recommend contacting the local school district to confirm school assignments for this home.
Get a cash offer in 3 minutes
Find out how much your home could sell for in as little as 3 minutes with a no-obligation cash offer.
Estimated market value
$697,900
Get a cash offer in 3 minutes
Find out how much your home could sell for in as little as 3 minutes with a no-obligation cash offer.
Estimated market value
$697,900
- Virginia
- Spotsylvania County
- Fredericksburg
- 22407
- 13209 Chandler Ct
Nearby cities
Nearby neighborhoods
Nearby zip codes
Other Fredericksburg Topics
