Just completed architectural marvel embodies the essence of the the California Modern aesthetic in a peaceful Brentwood cul-de-sac moments from the Riviera Country Club. Impressive in scale and design, the extraordinary 9,139 square-foot residence combines luxurious comforts with natural elements like honed stone surfaces, bespoke millwork, and seamless indoor-outdoor living. The inviting main level gleams with radiant natural light from large windows and retractable glass walls flowing into a private, hedge-lined backyard. Ideally equipped for grand events or intimate gatherings, the great room features a living area centered on a floor-to-ceiling travertine fireplace, a gourmet kitchen with double islands, Thermador appliances, custom cabinetry, and a butler's pantry, and the dining room with a wet bar. A chic glass-enclosed office, guest suite, and powder bath complete the main level. Subtle yet striking, the stairway is lined by two-story windows and set beneath robust wood-beamed ceilings. Ascend to a family room with balcony access and four bedroom suites, inclusive of the primary sanctuary. Achieve repose amongst the primary suite's distinctive features like the stone fireplace, personal wet bar, expansive custom closet, and spa-like bathroom. A versatile combination of entertaining space and a lavish wellness retreat, the lower level offers a temperature-controlled wine room with a custom bar, a lounge, a movie theater, a gym, and a home spa with a meticulously crafted sauna and steam room. Outside, thoughtfully curated landscaping including a fairytale-like smoke tree, mature olive tree, tall hedging, and natural grasses extend the refined interior design outdoors. Revel in California's eternal sunshine or dine al fresco beside the sparkling pool, spa, and built-in outdoor kitchen. Other notable features include state-of-the-art home tech with the home automation system, smart thermostats, solar system, and surround sound, along with service quarters, dual laundry rooms, and an attached two-car garage. Supremely located in the Westside's most coveted neighborhood, residents enjoy convenient access to Riviera Country Club, Brentwood Country Mart, Palisades Village, and the beach. Refined in style and unparalleled in craftsmanship, this timeless California Modern residence presents the rare opportunity to step outside of the ordinary and realize the dream Westside lifestyle.
Sold for $11,776,000
$11,776,000
13209 Dobbins Pl, Los Angeles, CA 90049
6beds
9,139sqft
Residential, Single Family Residence
Built in 2024
10,014 Square Feet Lot
$11,605,700 Zestimate®
$1,289/sqft
$7,131 Estimated rent
Home value
$11,605,700
$10.45M - $12.88M
$7,131/mo
Zestimate® history
Owner options
List your home for rent
$7,131/mo
Rent Zestimate®
Find your next renter with Zillow Rental Manager. Plus, with online applications, you can quickly screen prospective tenants – for free.
$7,131/mo
Rent Zestimate®
Refinance and save
$75,831/mo
Est. payment
Refinancing to a lower rate could help reduce your monthly payments and save thousands over the life of the loan.
$75,831/mo
Est. payment
Explore your selling options
Work with a Zillow partner agent
Leverage their expertise and Zillow's premium Showcase listings to get your home seen by more buyers.
Get startedList with your own agent
Get your home in front of millions of buyers by listing it on Zillow.
Learn how to do itSell it yourself
Take full control of how buyers see your home on Zillow by listing For Sale by Owner (FSBO).
List your homeWhat's special
Sparkling poolStone fireplaceAttached two-car garagePrivate hedge-lined backyardBalcony accessTemperature-controlled wine roomGourmet kitchen
Zillow last checked:
Listing updated:
Listed by:
F. Ron Smith DRE # 00961954 310-500-3931,
Compass 310-500-3931,
David Berg DRE # 01481236 310-500-3931,
Compass
Bought with:
David Berg, DRE # 01481236
Compass
F. Ron Smith, DRE # 00961954
Compass
Source: CLAW,MLS#: 25-479475
Facts & features
Interior
Bedrooms & bathrooms
- Bedrooms: 6
- Bathrooms: 8
- Full bathrooms: 6
- 1/2 bathrooms: 2
Rooms
- Room types: Bar, Breakfast Bar, Dining Room, Dressing Area, Formal Entry, Great Room, Guest-Maids Quarters, Gym, Home Theatre, Living Room, Walk-In Pantry, Pantry, Patio Covered, Patio Open, Powder, Rec Room, Sauna, Utility Room, Walk-In Closet, Wine Cellar, Wine Tasting, Library, Office, Family Room, Retreat
Bedroom
- Features: Dressing Area, Walk-In Closet(s)
- Level: Main
Bathroom
- Features: Double Vanity(s), Linen Closet, Powder Room, Shower and Tub, Shower Stall, Steam Shower
Kitchen
- Features: Gourmet Kitchen, Kitchen Island, Open to Family Room, Pantry, Stone Counters
Heating
- Central, Fireplace(s), Solar
Cooling
- Air Conditioning, Central Air
Appliances
- Included: Indoor Grill, Built-Ins, Gas Cooking Appliances, Double Oven, Microwave, Range, Convection Oven, Barbeque, Dishwasher, Dryer, Freezer, Disposal, Exhaust Fan, Ice Maker, Range/Oven, Refrigerator, Washer, Water Line to Refrigerator, Tankless Water Heater, Solar Hot Water
- Laundry: Laundry Room, Upper Level, Other
Features
- Wet Bar, Beamed Ceilings, Built-in Features, Cathedral-Vaulted Ceilings, High Ceilings, Smart Home, Open Floorplan, Wired for Sound, Recessed Lighting, Storage, Turnkey, Two Story Ceilings, Bar, Built-Ins, Breakfast Counter / Bar, Formal Dining Rm
- Flooring: Stone Tile, Wood
- Doors: Sliding Doors
- Windows: Double Pane Windows
- Number of fireplaces: 2
- Fireplace features: Gas, Living Room
Interior area
- Total structure area: 9,139
- Total interior livable area: 9,139 sqft
Property
Parking
- Total spaces: 5
- Parking features: Direct Access, Driveway, Garage - 2 Car, Garage Is Attached, Side By Side
- Attached garage spaces: 2
- Uncovered spaces: 3
Features
- Levels: Three Or More
- Stories: 3
- Entry location: Foyer
- Patio & porch: Patio, Covered
- Exterior features: Balcony, Barbecue, Sauna Private
- Pool features: In Ground, Waterfall
- Spa features: In Ground
- Fencing: Privacy,Fenced Yard
- Has view: Yes
- View description: Tree Top, City
Lot
- Size: 10,014 Square Feet
- Features: Back Yard, Front Yard, Landscaped, Lawn, Secluded, Yard, Cul-De-Sac
Details
- Additional structures: None
- Parcel number: 4407004022
- Zoning: LAR1
- Special conditions: Standard
Construction
Type & style
- Home type: SingleFamily
- Architectural style: Modern
- Property subtype: Residential, Single Family Residence
Materials
- Stucco, Wood Siding, Plaster Walls
- Roof: Metal,Other
Condition
- New Construction
- New construction: Yes
- Year built: 2024
Utilities & green energy
- Electric: 220 Volt Location (In Laundry), 220 Volt Location (In Garage)
Green energy
- Energy generation: Solar
Community & HOA
Community
- Security: Security Lights, Prewired, Alarm System
HOA
- Has HOA: No
Location
- Region: Los Angeles
Financial & listing details
- Price per square foot: $1,289/sqft
- Tax assessed value: $8,767,244
- Annual tax amount: $105,064
- Date on market: 1/10/2025
Price history
| Date | Event | Price |
|---|---|---|
| 2/20/2025 | Sold | $11,776,000+0%$1,289/sqft |
Source:  CLAW #25-479475 Report a problem CLAW #25-479475 Report a problem | ||
| 2/7/2025 | Pending sale | $11,775,000$1,288/sqft |
Source: CLAW #25-479475 Report a problem | ||
| 1/29/2025 | Contingent | $11,775,000-0.2%$1,288/sqft |
Source: CLAW #25-479475 Report a problem | ||
| 1/15/2025 | Price change | $11,799,000+0.2%$1,291/sqft |
Source: CLAW #24-455071 Report a problem | ||
| 1/10/2025 | Listed for sale | $11,775,000-0.2%$1,288/sqft |
Source: CLAW #25-479475 Report a problem | ||
| 12/16/2024 | Listing removed | $11,799,000$1,291/sqft |
Source: CLAW #24-455071 Report a problem | ||
| 11/27/2024 | Listed for sale | $11,799,000$1,291/sqft |
Source: CLAW #24-455071 Report a problem | ||
| 11/26/2024 | Contingent | $11,799,000$1,291/sqft |
Source: CLAW #24-455071 Report a problem | ||
| 10/21/2024 | Listed for sale | $11,799,000-1.7%$1,291/sqft |
Source: CLAW #24-455071 Report a problem | ||
| 9/27/2024 | Listing removed | $11,998,000$1,313/sqft |
Source: CLAW #24-411583 Report a problem | ||
| 7/26/2024 | Listed for sale | $11,998,000+239.9%$1,313/sqft |
Source: CLAW #24-411583 Report a problem | ||
| 12/30/2021 | Sold | $3,530,000+488.3%$386/sqft |
Source: Public Record Report a problem | ||
| 7/21/1995 | Sold | $600,000$66/sqft |
Source: Public Record Report a problem | ||
Public tax history
| Year | Property taxes | Tax assessment |
|---|---|---|
| 2025 | $105,064 +136.3% | $8,767,244 +138.7% |
| 2024 | $44,459 +2% | $3,672,611 +2% |
| 2023 | $43,588 +4.9% | $3,600,600 +2% |
| 2022 | $41,544 +273.5% | $3,530,000 +283.3% |
| 2021 | $11,124 -1% | $920,840 +1% |
| 2020 | $11,235 | $911,399 +2% |
| 2019 | $11,235 +5% | $893,530 +2% |
| 2018 | $10,703 | $876,011 +2% |
| 2017 | $10,703 +2.2% | $858,835 +2% |
| 2016 | $10,472 +2.3% | $841,996 +1.5% |
| 2015 | $10,233 +1.1% | $829,349 +2% |
| 2014 | $10,120 | $813,104 +2.5% |
| 2012 | -- | $793,560 +2% |
| 2011 | -- | $778,001 +0.8% |
| 2010 | -- | $772,188 -0.2% |
| 2009 | -- | $774,023 +2% |
| 2008 | -- | $758,847 +2% |
| 2007 | -- | $743,969 +2% |
| 2006 | -- | $729,382 |
| 2005 | -- | $729,382 +4% |
| 2004 | -- | $701,060 +1.9% |
| 2003 | -- | $688,212 +2% |
| 2002 | -- | $674,719 +4% |
| 2000 | -- | $648,521 |
Find assessor info on the county website
Neighborhood: Brentwood
Nearby homes
- $3,408,3003 bd2 ba2.2k sqft13201 Dobbins Pl, Los Angeles, CA 90049Off Market
- $10,059,6005 bd7 ba6.7k sqft13219 Dobbins Pl, Los Angeles, CA 90049Off Market
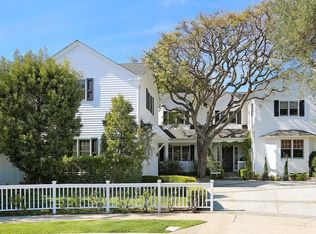
- $10,875,0006 bd9 ba6.8k sqft13210 Haney Pl, Los Angeles, CA 90049Sold
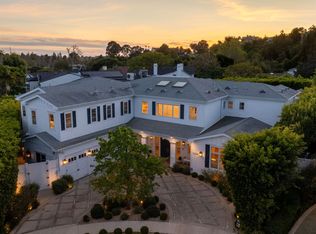
- $7,538,0006 bd7 ba5.2k sqft13200 Haney Pl, Los Angeles, CA 90049Off Market
- $6,452,4005 bd5 ba4.9k sqft13216 Dobbins Pl, Los Angeles, CA 90049Off Market
- $5,033,2004 bd4 ba3.1k sqft13208 Dobbins Pl, Los Angeles, CA 90049Off Market
- $3,233,7003 bd3 ba2.4k sqft13202 Dobbins Pl, Los Angeles, CA 90049Off Market
- $2,985,0003 bd2 ba1.9k sqft1376 Jonesboro Dr, Los Angeles, CA 90049Off Market
Nearby schools
GreatSchools rating
- 10/10Canyon Elementary SchoolGrades: K-5Distance: 1.7 mi
- 9/10Paul Revere Middle SchoolGrades: 6-8Distance: 0.3 mi
- 9/10Palisades Charter High SchoolGrades: 9-12Distance: 1.9 mi
Get a cash offer in 3 minutes
Find out how much your home could sell for in as little as 3 minutes with a no-obligation cash offer.
Estimated market value
$11,605,700
Get a cash offer in 3 minutes
Find out how much your home could sell for in as little as 3 minutes with a no-obligation cash offer.
Estimated market value
$11,605,700
- California
- Los Angeles County
- Los Angeles
- 90049
- Brentwood
- 13209 Dobbins Pl
Nearby cities
Nearby neighborhoods
Nearby zip codes
Other Los Angeles Topics
