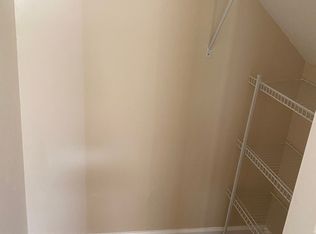
This stunning four-bedroom, four-and-a-half-bathroom home represents the pinnacle of refined living, having undergone comprehensive enhancements that transform ordinary spaces into extraordinary sanctuaries. The heart of this magnificent dwelling showcases a renovated gourmet kitchen, with granite countertops, premium stainless-steel appliances and rich cherry cabinetry. Gleaming hardwood floors flow gracefully throughout the entire home, creating warmth and continuity. The primary suite, complete with a walk-in closet, and a thoughtfully designed bathroom, serves as a tranquil sanctuary, while three additional well-appointed bedrooms offer versatility for family living, professional spaces, or guest accommodations. Accommodations include one-and-a-half baths on the main floor, with the full main-level bath featuring accessible design elements. The fully finished basement adds substantial living space, with a wet bar, full bathroom—and new LVP flooring. Additional renovations include, new double-hung windows, fresh paint throughout, renovated bathrooms, and a new washer and dryer. Distinguished features include a fifty-year roof installed in 2016, new insulation and vinyl siding, plus an efficient heat pump system. The welcoming front porch and expansive backyard provide delightful outdoor living opportunities. Located near scenic Watkins Regional Park and convenient public transportation, this remarkable home is a must see.
Sold for $560,000
$560,000
13209 Eddington Dr, Upper Marlboro, MD 20774
4beds
1,852sqft
Single Family Residence
Built in 1992
9,155 Square Feet Lot
$556,400 Zestimate®
$302/sqft
$3,424 Estimated rent
Home value
$556,400
$495,000 - $623,000
$3,424/mo
Zestimate® history
Owner options
List your home for rent
$3,424/mo
Rent Zestimate®
Find your next renter with Zillow Rental Manager. Plus, with online applications, you can quickly screen prospective tenants – for free.
$3,424/mo
Rent Zestimate®
Refinance and save
$3,613/mo
Est. payment
Refinancing to a lower rate could help reduce your monthly payments and save thousands over the life of the loan.
$3,613/mo
Est. payment
Explore your selling options
Work with a Zillow partner agent
Leverage their expertise and Zillow's premium Showcase listings to get your home seen by more buyers.
Get startedList with your own agent
Get your home in front of millions of buyers by listing it on Zillow.
Learn how to do itSell it yourself
Take full control of how buyers see your home on Zillow by listing For Sale by Owner (FSBO).
List your homeWhat's special
Thoughtfully designed bathroomExpansive backyardRenovated bathroomsNew washer and dryerAccessible design elementsRich cherry cabinetryGleaming hardwood floors
Zillow last checked:
Listing updated:
Listed by:
Ava Parker Preston 240-501-0852,
Coldwell Banker Realty
Bought with:
Guillaume sake, 669479
HomeSmart
Source: Bright MLS,MLS#: MDPG2166220
Facts & features
Interior
Bedrooms & bathrooms
- Bedrooms: 4
- Bathrooms: 5
- Full bathrooms: 4
- 1/2 bathrooms: 1
- Main level bathrooms: 5
- Main level bedrooms: 4
Basement
- Area: 864
Heating
- Heat Pump, Electric
Cooling
- Central Air, Electric
Appliances
- Included: Stainless Steel Appliance(s), Electric Water Heater
Features
- Soaking Tub, Bathroom - Walk-In Shower, Ceiling Fan(s), Family Room Off Kitchen, Formal/Separate Dining Room, Kitchen Island, Bar, Walk-In Closet(s)
- Flooring: Wood
- Windows: Energy Efficient
- Basement: Finished,Walk-Out Access
- Has fireplace: No
Interior area
- Total structure area: 2,716
- Total interior livable area: 1,852 sqft
- Finished area above ground: 1,852
- Finished area below ground: 0
Property
Parking
- Total spaces: 5
- Parking features: Garage Faces Front, Attached, Driveway
- Attached garage spaces: 1
- Uncovered spaces: 4
Accessibility
- Accessibility features: Roll-in Shower
Features
- Levels: Three
- Stories: 3
- Pool features: None
Lot
- Size: 9,155 Square Feet
Details
- Additional structures: Above Grade, Below Grade
- Parcel number: 17070784603
- Zoning: RSF95
- Special conditions: Standard
Construction
Type & style
- Home type: SingleFamily
- Architectural style: Colonial
- Property subtype: Single Family Residence
Materials
- Frame
- Foundation: Slab
Condition
- New construction: No
- Year built: 1992
Utilities & green energy
- Sewer: Public Sewer
- Water: Public
Community & HOA
Community
- Subdivision: Kettering
HOA
- Has HOA: Yes
- HOA fee: $13 monthly
Location
- Region: Upper Marlboro
Financial & listing details
- Price per square foot: $302/sqft
- Tax assessed value: $464,100
- Annual tax amount: $6,303
- Date on market: 9/9/2025
- Listing agreement: Exclusive Right To Sell
- Listing terms: Cash,Conventional,FHA,VA Loan
- Ownership: Fee Simple
Price history
| Date | Event | Price |
|---|---|---|
| 10/14/2025 | Sold | $560,000+0.4%$302/sqft |
Source:  Bright MLS #MDPG2166220 Report a problem Bright MLS #MDPG2166220 Report a problem | ||
| 9/21/2025 | Contingent | $557,900$301/sqft |
Source: Bright MLS #MDPG2166220 Report a problem | ||
| 9/14/2025 | Listed for sale | $557,900$301/sqft |
Source: Bright MLS #MDPG2166220 Report a problem | ||
| 9/12/2025 | Contingent | $557,900$301/sqft |
Source: Bright MLS #MDPG2166220 Report a problem | ||
| 9/9/2025 | Listed for sale | $557,900$301/sqft |
Source: Bright MLS #MDPG2166220 Report a problem | ||
Public tax history
| Year | Property taxes | Tax assessment |
|---|---|---|
| 2025 | $5,780 +22.5% | $464,100 +9.4% |
| 2024 | $4,717 +10.4% | $424,200 +10.4% |
| 2023 | $4,273 +11.6% | $384,300 +11.6% |
| 2022 | $3,830 +2.9% | $344,400 +2.9% |
| 2021 | $3,722 +3% | $334,733 +3% |
| 2020 | $3,615 -16.8% | $325,067 +11.2% |
| 2019 | $4,345 | $292,367 |
| 2018 | $4,345 -4.7% | $292,367 +8.6% |
| 2017 | $4,557 +21.2% | $269,333 +9.4% |
| 2016 | $3,759 | $246,300 |
| 2015 | $3,759 | $246,300 |
| 2014 | $3,759 | $246,300 -5.5% |
| 2013 | -- | $260,500 |
| 2012 | -- | $260,500 |
| 2011 | -- | $260,500 -40.4% |
| 2010 | -- | $436,930 +13.9% |
| 2009 | -- | $383,470 +16.2% |
| 2008 | -- | $330,010 +19.3% |
| 2007 | -- | $276,550 +10.4% |
| 2006 | -- | $250,580 +11.6% |
| 2005 | -- | $224,610 +13.1% |
| 2004 | -- | $198,640 |
| 2003 | -- | $198,640 +3.6% |
| 2002 | -- | $191,766 +7.7% |
| 2001 | -- | $178,020 |
Find assessor info on the county website
Neighborhood: Kettering
Nearby homes
- $483,700-- bd2 ba1.8k sqft13207 Eddington Dr, Upper Marlboro, MD 20774Off Market
- $492,900-- bd2 ba1.8k sqft13206 Burleigh St, Upper Marlboro, MD 20774Off Market
- $512,8002 bd1 ba1.1k sqft13208 Burleigh St, Upper Marlboro, MD 20774Off Market
- $549,8005 bd4 ba3.1k sqft13205 Eddington Dr, Upper Marlboro, MD 20774Off Market
- $516,000-- bd2 ba1.9k sqft13204 Burleigh St, Upper Marlboro, MD 20774Off Market
- $493,500-- bd2 ba1.8k sqft13211 Eddington Dr, Upper Marlboro, MD 20774Off Market
- $528,1005 bd4 ba1.9k sqft13210 Burleigh St, Upper Marlboro, MD 20774Off Market
- $507,7004 bd4 ba1.8k sqft13202 Burleigh St, Upper Marlboro, MD 20774Off Market
Nearby schools
GreatSchools rating
- 5/10Perrywood Elementary SchoolGrades: K-5Distance: 0.5 mi
- 6/10Kettering Middle SchoolGrades: 6-8Distance: 2 mi
- 4/10Largo High SchoolGrades: 9-12Distance: 2.4 mi
Schools provided by the listing agent
- District: Prince George's County Public Schools
Source: Bright MLS. This data may not be complete. We recommend contacting the local school district to confirm school assignments for this home.
Get a cash offer in 3 minutes
Find out how much your home could sell for in as little as 3 minutes with a no-obligation cash offer.
Estimated market value
$556,400
Get a cash offer in 3 minutes
Find out how much your home could sell for in as little as 3 minutes with a no-obligation cash offer.
Estimated market value
$556,400
- Maryland
- Prince Georges County
- Upper Marlboro
- 20774
- Kettering
- 13209 Eddington Dr
Nearby cities
Nearby neighborhoods
Nearby zip codes
Other Upper Marlboro Topics
